Luxury Living with Unforgettable Views of Flathead Lake! Step into elevated Montana living with this stunning single-family home, built in 2021 and ideally situated in a prestigious gated community. From the moment you walk through the front door, you’re greeted with panoramic views of Flathead Lake and the majestic Swan and Mission Mountain Ranges. Home is offered turnkey with furniture, furnishings, and decor included. This thoughtfully designed home features 3 main-level bedrooms—two of which are private suites—offering comfort and privacy for both homeowners and guests. The walkout lower level is fully finished and perfect for entertaining or relaxing, complete with a private patio and hot tub. The heart of the home is the gourmet kitchen, featuring granite countertops and high-end stainless steel appliances, including a Kucht Professional 6-burner gas range with convection, Midea dishwasher, and drawer-style microwave—all designed to inspire your inner chef. Enjoy seamless indoor-outdoor living from the expansive rear deck with sleek, frameless glass panel railings that perfectly frame the breathtaking lake and mountain views. Additional highlights include an oversized finished 2-car garage with a hot/cold hose bib—ideal for wintertime car care. This is more than a home—it's a Montana lifestyle experience.
Closed
Price Unknown
360 Ridge Line Dr, Lakeside, MT 59922
4beds
3,455sqft
Single Family Residence
Built in 2021
0.6 Acres Lot
$1,918,900 Zestimate®
$--/sqft
$5,869 Estimated rent
Home value
$1,918,900
$1.69M - $2.19M
$5,869/mo
Zestimate® history
Owner options
List your home for rent
$5,869/mo
Rent Zestimate®
Find your next renter with Zillow Rental Manager. Plus, with online applications, you can quickly screen prospective tenants – for free.
$5,869/mo
Rent Zestimate®
Refinance and save
$2,400/mo
Est. payment
Refinancing to a lower rate could help reduce your monthly payments and save thousands over the life of the loan.
$2,400/mo
Est. payment
Explore your selling options
Work with a Zillow partner agent
Leverage their expertise and Zillow's premium Showcase listings to get your home seen by more buyers.
Get startedList with your own agent
Get your home in front of millions of buyers by listing it on Zillow.
Learn how to do itSell it yourself
Take full control of how buyers see your home on Zillow by listing For Sale by Owner (FSBO).
List your homeWhat's special
Private patioExpansive rear deckPrivate suitesWalkout lower levelHot tubFrameless glass panel railingsGourmet kitchen
Zillow last checked:
Listing updated:
Listed by:
Jeanie Deetz 406-270-1942,
Engel & Völkers Western Frontier - Bigfork
Bought with:
David Fetveit, RRE-BRO-LIC-16637
PureWest Real Estate - Lakeside
Source: MRMLS,MLS#: 30055138
Facts & features
Interior
Bedrooms & bathrooms
- Bedrooms: 4
- Bathrooms: 4
- Full bathrooms: 1
- 3/4 bathrooms: 2
- 1/2 bathrooms: 1
Heating
- Forced Air
Cooling
- Central Air
Appliances
- Included: Dryer, Dishwasher, Disposal, Microwave, Range, Refrigerator, Water Softener, Washer
- Laundry: Washer Hookup
Features
- Basement: Finished,Walk-Out Access
- Number of fireplaces: 1
Interior area
- Total interior livable area: 3,455 sqft
- Finished area below ground: 926
Property
Parking
- Total spaces: 2
- Parking features: Circular Driveway, Garage, Garage Door Opener
- Attached garage spaces: 2
Features
- Stories: 1
- Patio & porch: Covered, Deck, Patio
- Exterior features: Propane Tank - Owned
- Has spa: Yes
- Spa features: Hot Tub
- Has view: Yes
- View description: Lake, Mountain(s), Residential, Trees/Woods
- Has water view: Yes
- Water view: true
Lot
- Size: 0.6 Acres
- Features: Back Yard, Front Yard, Sprinklers In Ground
Details
- Parcel number: 07370519303180000
- Zoning: Residential
- Zoning description: Unknown
- Special conditions: Standard
Construction
Type & style
- Home type: SingleFamily
- Architectural style: Ranch
- Property subtype: Single Family Residence
Materials
- Wood Frame
- Foundation: Poured
Condition
- New construction: No
- Year built: 2021
Details
- Builder name: Tcg
Utilities & green energy
- Sewer: Public Sewer, Private Sewer, Septic Tank
- Water: Shared Well
- Utilities for property: Electricity Connected, High Speed Internet Available, Propane
Community & HOA
Community
- Features: Gated
HOA
- Has HOA: Yes
- Amenities included: Gated, Landscaping, Snow Removal
- Services included: Common Area Maintenance, Insurance, Road Maintenance, Snow Removal
- HOA fee: $2,400 annually
- HOA name: Eagles Crest Homeowners Association
Location
- Region: Lakeside
Financial & listing details
- Tax assessed value: $1,324,618
- Annual tax amount: $5,013
- Date on market: 8/6/2025
- Listing agreement: Exclusive Right To Sell
- Listing terms: Cash,Conventional
- Road surface type: Asphalt
Price history
| Date | Event | Price |
|---|---|---|
| 4/30/2026 | Sold | -- |
Source:  MRMLS #30055138 Report a problem MRMLS #30055138 Report a problem | ||
| 8/6/2025 | Listed for sale | $1,993,500$577/sqft |
Source: MRMLS #30055138 Report a problem | ||
Public tax history
| Year | Property taxes | Tax assessment |
|---|---|---|
| 2025 | $4,622 -19.7% | $1,183,100 +11.3% |
| 2024 | $5,754 +3.5% | $1,063,000 |
| 2023 | $5,559 +716.3% | $1,063,000 +981.9% |
| 2022 | $681 | $98,253 |
| 2021 | $681 -11.4% | $98,253 -3.9% |
| 2020 | $768 -3% | $102,259 |
| 2019 | $792 | $102,259 |
Find assessor info on the county website
Neighborhood: 59922
Nearby homes
- $745,1143 bd2 ba2.5k sqft370 Ridge Line Dr, Lakeside, MT 59922Off Market
- $1,580,2003 bd2 ba2.5k sqft368 Ridge Line Dr, Lakeside, MT 59922Off Market
- $1,141,4003 bd3 ba2.5k sqft368 Ridge Line, Lakeside, MT 59922Off Market
- $124,3234 bd4 ba4.1k sqft352 Ridge Line Dr, Lakeside, MT 59922Off Market
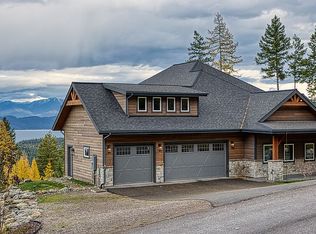
- $--0.6 Acres84 Ridge Line Pl, Lakeside, MT 59922Off Market
- $1,509,7285 bd3 ba2.6k sqft376 Ridge Line Dr, Lakeside, MT 59922Off Market
- $685,0002.21 Acres367 Ridge Line Dr, Lakeside, MT 59922Lot/Land
- $1,339,4023 bd3 ba2.5k sqft72 Ridge Line Ct, Lakeside, MT 59922Off Market
Nearby schools
GreatSchools rating
- 8/10Lakeside Elementary SchoolGrades: PK-4Distance: 1.5 mi
- 9/10Somers Middle SchoolGrades: 5-8Distance: 6.2 mi
- 3/10Flathead High SchoolGrades: 9-12Distance: 14 mi
Sell for more on Zillow
Get a Zillow Showcase℠ listing at no additional cost and you could sell for .
$1,918,900
2% more
+$38,378
With Zillow Showcase(estimated)
$1,957,278
- Montana
- Flathead County
- Lakeside
- 59922
- 360 Ridge Line Dr
Nearby cities
Nearby zip codes
Other Lakeside Topics
