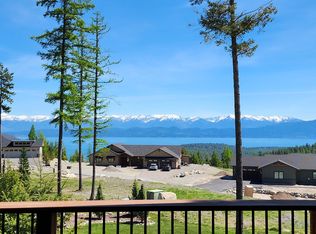
Four-season Montana living with spectacular Flathead Lake and mountain views. Set on an elevated, beautifully landscaped half-acre within the private gated community of Eagle Crest, this exceptional 2023-built home offers the space, privacy and scenery of a much larger property - without the maintenance. It is an ideal lock-and-leave setting for owners who would rather spend their time enjoying everything Lakeside and Flathead Lake have to offer.
From summer days on the lake to winter mornings at nearby Blacktail Mountain Ski Area, recreation is just minutes from your door. Keep your boat nearby at the Lakeside marina and enjoy boating, fishing, paddling and endless summer days on Flathead Lake, then transition into fall hiking and winter skiing.
Montana living is made even easier by an exceptional 1,756-square-foot heated 4+ car garage, providing room for vehicles, boat, side-by-sides and all the recreational gear that comes with the Montana lifestyle. Two oversized 18' x 8' garage-doors, radiant heat, epoxy flooring, built-in cabinetry and pre-wiring for an EV charging station make it equally suited for recreation, storage and everyday use.
Designed to take full advantage of its elevated setting, the 5,312-square-foot, 4-bedroom, 3.5-bath residence captures sweeping lake and mountain views from both levels. The main level is designed for easy single-level living, with an open great room and kitchen, primary suite with generous walk-in closet, private laundry and infrared sauna, plus an additional bedroom suite. Two gas fireplaces add warmth and ambiance, while a separate den/study provides a quiet retreat.
Outdoor living is equally impressive. A nearly 500-square-foot covered deck extends the main living area and provides an exceptional setting for entertaining, dining or simply taking in the changing light over Flathead Lake... The walkout lower level opens to a spacious patio and includes two additional bedrooms, full bath, expansive family/recreation room, kitchenette and flexible bonus space - ideal for a home theater, gym, studio or hobbies.
Additional features include radiant heat throughout the home and garage, Pella windows, central vacuum with hidden hose storage, backup generator, landscape sprinkler system and a 1,000-gallon underground propane tank.
Nearly new construction, extraordinary views, exceptional recreational storage and a manageable property in one of Montana's most desirable gated communities - created for spending less time maintaining a Montana home and more time enjoying Montana.
Active
Price cut: $300K (9/20)
$2,395,000
376 Ridge Line Dr, Lakeside, MT 59922
4beds
5,312sqft
Single Family Residence
Built in 2023
0.56 Acres Lot
$-- Zestimate®
$451/sqft
$208/mo HOA
What's special
Two gas fireplacesExtraordinary viewsPrivate laundryElevated beautifully landscaped half-acreInfrared saunaLandscape sprinkler systemPella windows
- 51 days
- 345
- 24
Zillow last checked:
Listing updated:
Listed by:
Gregory R LeFevre 406-300-2422,
Flathead Lake RE Advisors LLC
Source: MRMLS,MLS#: 30076571
Facts & features
Interior
Bedrooms & bathrooms
- Bedrooms: 4
- Bathrooms: 4
- 3/4 bathrooms: 3
- 1/2 bathrooms: 1
Heating
- Electric, Hot Water, Propane, Radiant Floor, Wall Furnace
Cooling
- Central Air
Appliances
- Included: Built-In Oven, Cooktop, Dishwasher, Disposal, Microwave, Refrigerator, Water Softener
- Laundry: Washer Hookup
Features
- Fireplace, Main Level Primary, Open Floorplan, Sauna, Walk-In Closet(s), Central Vacuum
- Basement: Walk-Out Access
- Number of fireplaces: 2
Interior area
- Total structure area: 5,312
- Total interior livable area: 5,312 sqft
- Finished area below ground: 2,656
Property
Parking
- Total spaces: 5
- Parking features: Garage, Garage Door Opener, Gated, Heated Garage
- Attached garage spaces: 5
Features
- Levels: Two
- Stories: 1
- Patio & porch: Covered, Deck, Front Porch, Patio
- Exterior features: Propane Tank - Owned
- Has view: Yes
Lot
- Size: 0.56 Acres
- Features: Gentle Sloping, Landscaped, Sprinklers In Ground, Views
- Topography: Varied
Details
- Parcel number: 07370519303220000
- Special conditions: Standard
- Other equipment: Generator
Construction
Type & style
- Home type: SingleFamily
- Architectural style: Modern,Ranch
- Property subtype: Single Family Residence
Materials
- Cement Siding, Wood Frame
- Foundation: Slab
- Roof: Asphalt
Condition
- New construction: No
- Year built: 2023
Utilities & green energy
- Sewer: Public Sewer
- Water: Community/Coop, Private
- Utilities for property: Electricity Connected, High Speed Internet Available, Propane, Phone Connected, Underground Utilities
Community & HOA
Community
- Security: Fire Alarm
- Subdivision: Eagle Crest
HOA
- Has HOA: Yes
- Amenities included: Airport/Runway, Clubhouse, Gated, Landscaping, Pond Year Round, Snow Removal
- Services included: Common Area Maintenance, Road Maintenance, Snow Removal
- HOA fee: $2,500 annually
- HOA name: Eagle Crest Home Owners Assoc
Location
- Region: Lakeside
Financial & listing details
- Price per square foot: $451/sqft
- Tax assessed value: $1,509,728
- Annual tax amount: $6,024
- Date on market: 8/19/2026
- Listing agreement: Exclusive Agency
- Listing terms: Cash,Conventional
- Road surface type: Asphalt
Estimated market value
Not available
Estimated sales range
Not available
Not available
Price history
| Date | Event | Price |
|---|---|---|
| 9/20/2026 | Price change | $2,395,000-11.1%$451/sqft |
Source:  MRMLS #30076571 Report a problem MRMLS #30076571 Report a problem | ||
| 8/19/2026 | Listed for sale | $2,695,000+978%$507/sqft |
Source: MRMLS #30076571 Report a problem | ||
| 2/8/2023 | Listing removed | -- |
Source: MRMLS #22103802 Report a problem | ||
| 7/16/2021 | Sold | -- |
Source: MRMLS #22107564 Report a problem | ||
| 6/2/2021 | Contingent | $250,000$47/sqft |
Source: MRMLS #22107564 Report a problem | ||
| 5/24/2021 | Listed for sale | $250,000-75.7%$47/sqft |
Source: MRMLS #22107564 Report a problem | ||
| 5/4/2021 | Listing removed | $1,029,345$194/sqft |
Source: MRMLS #22103802 Report a problem | ||
| 4/30/2021 | Price change | $1,029,345+11.4%$194/sqft |
Source: MRMLS #22103802 Report a problem | ||
| 3/24/2021 | Listed for sale | $923,909$174/sqft |
Source: MRMLS #22103802 Report a problem | ||
Public tax history
| Year | Property taxes | Tax assessment |
|---|---|---|
| 2025 | $5,596 -24.4% | $1,418,000 +3.7% |
| 2024 | $7,402 +493.8% | $1,367,600 +473.6% |
| 2023 | $1,246 +83.5% | $238,406 +143.3% |
| 2022 | $679 | $97,997 |
| 2021 | $679 -11.3% | $97,997 -3.8% |
| 2020 | $766 -3% | $101,883 |
| 2019 | $790 | $101,883 |
Find assessor info on the county website
Monthly payment
Est. payment
Payment breakdown
Explore the cost of this home by adjusting the details. Changes won't be saved.Climate risks
Neighborhood: 59922
Similar homes
- $2,340,0003 bd4 ba2.7k sqft504 Ridge Line Dr, Lakeside, MT 59922Active Under Contract
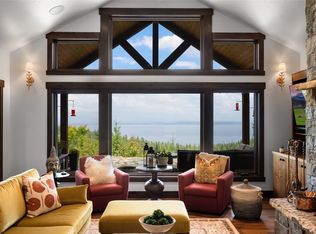
 MLS ID #30077026, Jeanie Deetz, Engel & Völkers Western Frontier - Bigfork. MRMLS
 - $2,880,0004 bd2 ba2.7k sqft205 Lakeshore Dr, Lakeside, MT 59922Active
 MLS ID #30075057, David Fetveit, PureWest Real Estate - Lakeside. MRMLS
 - $2,600,0006 bd5 ba5.7k sqft1549 Blacktail Rd, Lakeside, MT 59922Active
 MLS ID #30075038, Joseph A. Sangimino, Aligned Brokers, LLC. MRMLS
 - $2,299,9995 bd6 ba4.6k sqft95 Sundance Way, Kalispell, MT 59901Active
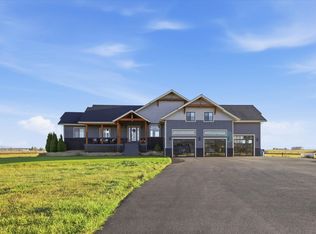 MLS ID #30079526, Rhiannon Clark, Beckman's Real Estate. MRMLS
 - $1,600,0004 bd4 ba4.7k sqft44 Rocky Mountain Dr, Lakeside, MT 59922Active Under ContractMLS ID #30067806, J D Barton, Berkshire Hathaway HomeServices - Whitefish. MRMLS
- $1,675,0004 bd4 ba4k sqft108 Spoklie Dr, Lakeside, MT 59922ActiveMLS ID #30076625, Stefanie Ann Hanson, Beckman's Real Estate. MRMLS
- $2,900,0004 bd3 ba3.1k sqft100 Deep Bay Dr, Lakeside, MT 59922ActiveMLS ID #30068125, Amy Wilson, Glacier Sotheby's International Realty Lakeside. MRMLS
- $1,495,0004 bd4 ba4.2k sqft166 Blacktail Loop, Lakeside, MT 59922Active Under ContractMLS ID #30073154, Brian Murphy, Rocky Mountain Real Estate. MRMLS
- $2,000,0004 bd4 ba5.6k sqft893 Elias Ln, Somers, MT 59932ActiveMLS ID #30076872, David Fetveit, PureWest Real Estate - Lakeside. MRMLS
- $1,250,0005 bd4 ba3.4k sqft142 Eagles Lndg, Lakeside, MT 59922Active Under ContractMLS ID #30068207, Lacy Richter, PureWest Real Estate - Lakeside. MRMLS
- $3,000,0003 bd4 ba3k sqft21153 Osprey Loop Rd, Rollins, MT 59931ActiveMLS ID #30079620, David Fetveit, PureWest Real Estate - Lakeside. MRMLS
- $2,499,0004 bd6 ba4.7k sqft93 Goose Ln, Kalispell, MT 59901ActiveMLS ID #30067057, Kristi Dee Bruyer, Engel & Völkers Western Frontier - Whitefish. MRMLS
- $2,250,0007 bd5 ba4.7k sqft4926 Foothill Rd, Bigfork, MT 59911ActiveMLS ID #30078776, Rebecca Ann Gilliard, PureWest Real Estate - Bigfork. MRMLS
- $2,495,0003 bd4 ba4.6k sqft137 & 133 Eagle Bend Dr, Bigfork, MT 59911ActiveMLS ID #30068408, Katie E Brown, Glacier Sotheby's International Realty Bigfork. MRMLS
- $3,100,0004 bd4 ba3.7k sqft463 Deer Creek Rd #465, Lakeside, MT 59922ActiveMLS ID #30069228, Brittany Buckallew, America's 1st Choice Realty, LLC. MRMLS
- $2,000,0003 bd4 ba3.3k sqft333 Jib Ct, Lakeside, MT 59922Active Under ContractMLS ID #30073275, Nan Wise, P3 & Associates, Inc.. MRMLS
- $1,700,0004 bd4 ba3.7k sqft463 Deer Creek Rd, Lakeside, MT 59922ActiveMLS ID #30066561, Brittany Buckallew, America's 1st Choice Realty, LLC. MRMLS
- $1,795,0006 bd4 ba4.7k sqft20245 Swan View Rd, Rollins, MT 59931ActiveMLS ID #30072540, Lindsey LivingGood, PureWest Real Estate - Whitefish. MRMLS
- $2,200,0003 bd4 ba3.4k sqft229 Harbor Dr, Bigfork, MT 59911ActiveMLS ID #30072057, Jennifer Shelley, PureWest Real Estate - Bigfork. MRMLS
- $2,000,0003 bd4 ba4.3k sqft599 Pommel Dr, Bigfork, MT 59911Active Under ContractMLS ID #30071061, Denise Lang, Glacier Sotheby's International Realty Bigfork. MRMLS
