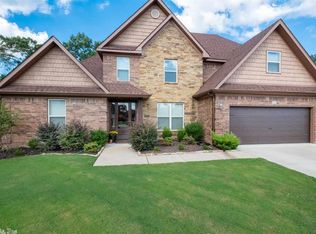
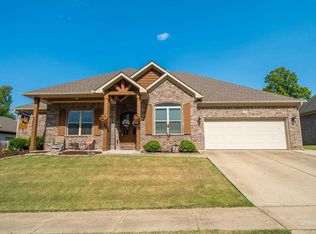
Beautiful 4-bedroom, 2.5-bath brick home with incredible curb appeal, tucked away on a cul-de-sac in desirable Hickory Heights! Large open-concept living area with a tall vaulted ceiling, fireplace, tons of natural light, hardwood flooring & a seamless flow into the kitchen & dining areas. Impressive kitchen with large island with breakfast-bar seating, granite counters, custom wood cabinetry, gas range, double ovens, walk-in pantry, custom tiled backsplash & breakfast nook with built-in bench seating. Custom millwork & trim throughout. The main-level primary suite includes a tray ceiling, sitting area, large walk-in closet & luxurious bath with double granite vanities, soaking tub & custom tiled shower with glass enclosure, built-in bench & dual showerheads. Dining room could also be an office! Amazing coat & backpack storage area, Three bedrooms upstairs with large walk-in closets & a full bathroom with double granite vanities. Fully fenced backyard - backs up to peaceful green space with a large covered patio, deck, shade trees, lush landscaping & oversized raised garden beds. Tankless hot water heater. Located in Bryant Schools near shopping, dining, schools & the interstate!
Active
$429,900
3600 Buckskin Rd, Benton, AR 72015
4beds
2,721sqft
Single Family Residence
Built in 2015
10,454 Square Feet Lot
$425,200 Zestimate®
$158/sqft
$10/mo HOA
What's special
Lush landscapingMain-level primary suiteLarge walk-in closetHardwood flooringShade treesLarge covered patioSoaking tub
- 2 days
- 156
- 11
Likely to sell faster than
Zillow last checked:
Listing updated:
Listed by:
Allison Scroggins 501-912-9295,
Century 21 Parker & Scroggins Realty - Benton 501-316-4088
Source: CARMLS,MLS#: 26037681
Facts & features
Interior
Bedrooms & bathrooms
- Bedrooms: 4
- Bathrooms: 3
- Full bathrooms: 2
- 1/2 bathrooms: 1
Rooms
- Room types: Den/Family Room, Office/Study
Dining room
- Features: Separate Dining Room, Eat-in Kitchen, Breakfast Bar
Heating
- Natural Gas
Cooling
- Electric
Appliances
- Included: Double Oven, Microwave, Gas Range, Surface Range, Dishwasher, Disposal, Plumbed For Ice Maker, Gas Water Heater, Tankless Water Heater
- Laundry: Washer Hookup, Gas Dryer Hookup, Electric Dryer Hookup, Laundry Room
Features
- Walk-In Closet(s), Ceiling Fan(s), Walk-in Shower, Breakfast Bar, Granite Counters, Pantry, Sheet Rock, Sheet Rock Ceiling, Tray Ceiling(s), Vaulted Ceiling(s), Primary Bedroom/Main Lv, Primary Bedroom Apart, Primary Bed. Sitting Area, 3 Bedrooms Upper Level
- Flooring: Carpet, Wood, Tile, Sustainable Wood Floor
- Doors: Insulated Doors
- Windows: Window Treatments, Insulated Windows
- Basement: None
- Attic: Floored
- Has fireplace: Yes
- Fireplace features: Gas Starter, Gas Logs Present
Interior area
- Total structure area: 2,721
- Total interior livable area: 2,721 sqft
Property
Parking
- Total spaces: 2
- Parking features: Garage, Two Car, Garage Door Opener
- Has garage: Yes
Features
- Levels: Two
- Stories: 2
- Patio & porch: Patio, Deck, Porch
- Has spa: Yes
- Spa features: Whirlpool/Hot Tub/Spa
- Fencing: Full,Wood,Wrought Iron
Lot
- Size: 10,454 Square Feet
- Dimensions: 56 x 160 x 167 x 106
- Features: Level, Cul-De-Sac, Cleared, Extra Landscaping, Subdivided
Details
- Parcel number: 80029887070
Construction
Type & style
- Home type: SingleFamily
- Architectural style: Traditional
- Property subtype: Single Family Residence
Materials
- Brick, Shaker
- Foundation: Slab
- Roof: Shingle
Condition
- New construction: No
- Year built: 2015
Details
- Builder name: Ken Young built home
Utilities & green energy
- Electric: Electric-Co-op
- Gas: Gas-Natural
- Sewer: Public Sewer
- Water: Public
- Utilities for property: Natural Gas Connected
Green energy
- Energy efficient items: Doors, Thermostat
Community & HOA
Community
- Security: Smoke Detector(s)
- Subdivision: HICKORY HEIGHTS
HOA
- Has HOA: Yes
- HOA fee: $120 annually
Location
- Region: Benton
Financial & listing details
- Price per square foot: $158/sqft
- Tax assessed value: $341,320
- Annual tax amount: $3,179
- Date on market: 9/16/2026
- Listing terms: VA Loan,FHA,Conventional,Cash
- Road surface type: Paved
Estimated market value
$425,200
$404,000 - $446,000
$2,578/mo
Price history
| Date | Event | Price |
|---|---|---|
| 9/16/2026 | Listed for sale | $429,900+39.6%$158/sqft |
Source:  CARMLS #26037681 Report a problem CARMLS #26037681 Report a problem | ||
| 3/17/2020 | Sold | $308,000-2.5%$113/sqft |
Source: CARMLS #19035384 Report a problem | ||
| 11/5/2019 | Listed for sale | $315,900+5.3%$116/sqft |
Source: CENTURY 21 Parker & Scroggins Realty #19035384 Report a problem | ||
| 12/10/2018 | Sold | $299,900$110/sqft |
Source: CARMLS #18032157 Report a problem | ||
| 10/9/2018 | Listed for sale | $299,900+5.2%$110/sqft |
Source: CBRPM Midtown #18032157 Report a problem | ||
| 10/20/2015 | Sold | $285,000+714.3%$105/sqft |
Source: Agent Provided Report a problem | ||
| 4/1/2015 | Sold | $35,000$13/sqft |
Source: Public Record Report a problem | ||
Public tax history
| Year | Property taxes | Tax assessment |
|---|---|---|
| 2025 | $491 | $63,760 |
| 2024 | $491 -85.4% | $63,760 +4.5% |
| 2023 | $3,366 +3.1% | $60,990 +4.8% |
| 2022 | $3,266 +4.4% | $58,220 +5% |
| 2021 | $3,127 | $55,450 |
| 2020 | $3,127 | $55,450 |
| 2019 | $3,127 -0.6% | $55,450 |
| 2018 | $3,146 +3.9% | $55,450 |
| 2017 | $3,029 | $55,450 +9.3% |
| 2016 | $3,029 +248.8% | $50,740 +585.7% |
| 2015 | $868 +27.5% | $7,400 +100% |
| 2014 | $681 | $3,700 |
Find assessor info on the county website
Monthly payment
Est. payment
Payment breakdown
Explore the cost of this home by adjusting the details. Changes won't be saved.Climate risks
Neighborhood: 72015
Nearby schools
Schools provided by the listing agent
- Elementary: Hurricane Creek
- Middle: Bryant
- High: Bryant
Source: CARMLS. This data may not be complete. We recommend contacting the local school district to confirm school assignments for this home.
Similar homes
- $350,0003 bd2 ba2k sqft3509 Buckeye Cv, Benton, AR 72015For Sale
 MLS ID #26037568, Denise C Hipskind, IRealty Arkansas - Benton. CARMLS
 - $435,0004 bd2 ba2.9k sqft2923 Palomino Dr, Benton, AR 72015For Sale
 MLS ID #26031809, Brooklyn McFarland, IRealty Arkansas - Benton. CARMLS
 - $419,0004 bd3 ba2.2k sqft3025 Razorback Rd, Benton, AR 72015For Sale
 MLS ID #26032922, Ranell Poe, River Trail Properties. CARMLS
 - $399,0003 bd3 ba2.4k sqft2922 Palamino Dr, Benton, AR 72015For Sale
 MLS ID #26032197, Hunter Ray, Ultra Properties. CARMLS
 - $299,9003 bd2 ba2k sqft2602 Laurel, Benton, AR 72015For SaleMLS ID #26037842, Tracy S Smith, Michele Phillips & Co. Realtors. CARMLS
- $399,9003 bd3 ba2.1k sqft2221 E Longhills Rd, Benton, AR 72019For SaleMLS ID #26037996, Savannah Forrest, LPT Realty Saline. CARMLS
- $349,9004 bd2 ba1.9k sqft3321 Black Berry Ln, Benton, AR 72015For SaleMLS ID #26035609, Amber Witherspoon, Dream Space Realty Group. CARMLS
- $405,0004 bd2 ba2.1k sqft6000 Sleepy Village Rd, Benton, AR 72015For SaleMLS ID #26019122, Beau H Rush, Exp Realty. CARMLS
- $240,0003 bd2 ba1.4k sqft2816 Mount Vernon Dr, Benton, AR 72015For SaleMLS ID #26038089, Cassie Conley, Keller Williams Realty Hot Springs. CARMLS
- $415,0003 bd3 ba2.5k sqft1308 Nature Way Dr, Benton, AR 72019For SaleMLS ID #26037068, Stephanie Davis, Halsey Real Estate - Benton. CARMLS
- $349,9004 bd3 ba2.5k sqft1821 E Lakeview, Benton, AR 72015For SaleMLS ID #26033270, Sonya Rhea, IRealty Arkansas - Sherwood. CARMLS
- $359,0004 bd2 ba2.3k sqft3113 Dapple Gray, Benton, AR 72019For SaleMLS ID #26031243, Jennifer Carter, Baxley-Penfield-Moudy Realtors. CARMLS
- $455,0005 bd3 ba2.7k sqft5210 Salem Hills Rd, Benton, AR 72019For SaleMLS ID #26027656, Brian G Tindall, First National Realty. CARMLS
- $259,9003 bd2 ba1.7k sqft3500 Hampton Dr, Benton, AR 72015For SaleMLS ID #26038047, Julie Naramore, Baxley-Penfield-Moudy Realtors. CARMLS
- $339,9003 bd2 ba2k sqft4116 Wildflower Ln, Benton, AR 72015For SaleMLS ID #26036668, Bethany Avery, Engel & Volkers. CARMLS
- $296,0003 bd2 ba1.8k sqft2691 Juniper Dr, Benton, AR 72015For SaleMLS ID #26037714, Tracy S Smith, Michele Phillips & Co. Realtors. CARMLS
- $455,0004 bd4 ba3.6k sqft5014 Congressional Dr, Benton, AR 72019For SaleMLS ID #26030051, Jessica Champion, CBRPM Group. CARMLS
- $307,0003 bd2 ba1.8k sqft3396 Bay Meadow Dr, Benton, AR 72015For SaleMLS ID #26033025, Stacy Hagan, Century 21 Parker & Scroggins Realty - Bryant. CARMLS
- $249,0003 bd2 ba1.5k sqft3510 Hampton Dr, Benton, AR 72015For SaleMLS ID #26038018, Olga Ward, Trademark Real Estate, Inc.. CARMLS
- $350,0004 bd2 ba2k sqft2809 Whisker Way, Benton, AR 72015For SaleMLS ID #26030987, Tabitha P Fenton, Century 21 Parker & Scroggins Realty - Benton. CARMLS
