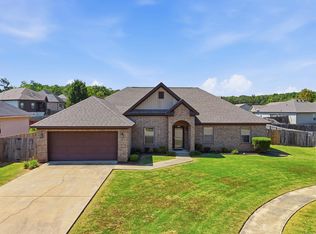
Welcome to Remington Place in Bryant! Situated on a desirable corner lot, this beautiful brick home with stone accents offers an open, spacious floor plan filled with custom details. The living area features spectacular 14-foot ceilings, beautiful hardwood oak flooring, and an upgraded trim package throughout. The private primary suite provides a comfortable retreat, while the formal dining room, breakfast area, and breakfast bar offer plenty of space for everyday living and entertaining. The well-equipped kitchen features granite countertops and thoughtful upgrades, with granite also carried throughout the home's wet areas. This is a true smart home, featuring a central control system along with smart light switches throughout for convenient control of the home's lighting. Additional interior features include custom drapes and window coverings, built-in pet doors, surround sound, & new exterior A/C unit. Outside, you'll find a new 8-foot privacy fence and double gate, covered patio TV and gas fireplace, two decks, and a gazebo. 10x12 storage building/shop provides additional workspace/storage and is powered by solar panels. Come see this one today! See agent remarks & exclusions
Active
Price cut: $4.9K (8/31)
$395,000
6301 Rim Fire Cv, Bryant, AR 72022
4beds
2,470sqft
Single Family Residence
Built in 2013
0.25 Acres Lot
$392,300 Zestimate®
$160/sqft
$-- HOA
What's special
Private primary suiteWell-equipped kitchenCentral control systemBeautiful hardwood oak flooringBuilt-in pet doorsSurround soundDesirable corner lot
- 30 days
- 757
- 48
Likely to sell faster than
Zillow last checked:
Listing updated:
Listed by:
Renate Richter 501-351-4580,
Baxley-Penfield-Moudy Realtors 501-315-5000,
Jesse Baxley 501-860-4930,
Baxley-Penfield-Moudy Realtors
Source: CARMLS,MLS#: 26033185
Facts & features
Interior
Bedrooms & bathrooms
- Bedrooms: 4
- Bathrooms: 2
- Full bathrooms: 2
Rooms
- Room types: Great Room
Dining room
- Features: Separate Dining Room, Separate Breakfast Rm, Breakfast Bar
Heating
- Electric, Heat Pump
Cooling
- Electric
Appliances
- Included: Built-In Range, Double Oven, Microwave, Electric Range, Dishwasher, Disposal, Electric Water Heater
- Laundry: Washer Hookup, Electric Dryer Hookup, Laundry Room
Features
- Walk-In Closet(s), Ceiling Fan(s), Walk-in Shower, Breakfast Bar, Granite Counters, Pantry, Sheet Rock, See Remarks, Sheet Rock Ceiling, Tray Ceiling(s), Vaulted Ceiling(s), Primary Bedroom Apart, 4 Bedrooms Same Level
- Flooring: Carpet, Wood, Tile
- Doors: Insulated Doors
- Windows: Window Treatments, Insulated Windows
- Attic: Floored
- Has fireplace: Yes
- Fireplace features: Woodburning-Site-Built, Gas Logs Present
Interior area
- Total structure area: 2,470
- Total interior livable area: 2,470 sqft
Property
Parking
- Total spaces: 2
- Parking features: Garage, Two Car, Garage Door Opener
- Has garage: Yes
Features
- Levels: One
- Stories: 1
- Patio & porch: Patio, Deck
- Exterior features: Storage, Rain Gutters, Other
- Has spa: Yes
- Spa features: Whirlpool/Hot Tub/Spa
- Fencing: Full,Wood
Lot
- Size: 0.25 Acres
- Dimensions: 106 x 90 x 103 x 123
- Features: Level, Corner Lot, Subdivided
Details
- Parcel number: 84008538065
Construction
Type & style
- Home type: SingleFamily
- Architectural style: Traditional
- Property subtype: Single Family Residence
Materials
- Brick, Stone
- Foundation: Slab
- Roof: Shingle
Condition
- New construction: No
- Year built: 2013
Utilities & green energy
- Electric: Electric-Co-op
- Gas: Gas-Natural
- Sewer: Public Sewer
- Water: Public
- Utilities for property: Natural Gas Connected, Other
Green energy
- Energy efficient items: Doors, Ridge Vents/Caps
Community & HOA
Community
- Security: Smoke Detector(s)
- Subdivision: REMINGTON PLACE
HOA
- Has HOA: No
Location
- Region: Bryant
Financial & listing details
- Price per square foot: $160/sqft
- Tax assessed value: $289,675
- Annual tax amount: $2,700
- Date on market: 8/14/2026
- Listing terms: VA Loan,FHA,Conventional,Cash
- Road surface type: Paved
Estimated market value
$392,300
$373,000 - $412,000
$2,440/mo
Price history
| Date | Event | Price |
|---|---|---|
| 8/31/2026 | Price change | $395,000-1.2%$160/sqft |
Source:  CARMLS #26033185 Report a problem CARMLS #26033185 Report a problem | ||
| 8/14/2026 | Listed for sale | $399,900+5.5%$162/sqft |
Source: CARMLS #26033185 Report a problem | ||
| 2/23/2024 | Sold | $379,000$153/sqft |
Source: CARMLS #24001698 Report a problem | ||
| 1/20/2024 | Contingent | $379,000$153/sqft |
Source: CARMLS #24001698 Report a problem | ||
| 1/17/2024 | Listed for sale | $379,000+51.7%$153/sqft |
Source: CARMLS #24001698 Report a problem | ||
| 4/29/2014 | Sold | $249,900+657.3%$101/sqft |
Source: Public Record Report a problem | ||
| 5/10/2013 | Sold | $33,000$13/sqft |
Source: Public Record Report a problem | ||
Public tax history
| Year | Property taxes | Tax assessment |
|---|---|---|
| 2025 | $2,987 +20.1% | $55,830 |
| 2024 | $2,487 +2.3% | $55,830 +4.6% |
| 2023 | $2,432 +3.5% | $53,400 +4.8% |
| 2022 | $2,351 +8.4% | $50,970 +5% |
| 2021 | $2,169 | $48,540 |
| 2020 | $2,169 | $48,540 |
| 2019 | $2,169 -1.1% | $48,540 |
| 2018 | $2,194 | $48,540 |
| 2017 | $2,194 | $48,540 +1.2% |
| 2016 | $2,194 +10.2% | $47,970 |
| 2015 | $1,991 | $47,970 +626.8% |
| 2014 | $1,991 | $6,600 |
| 2013 | -- | -- |
Find assessor info on the county website
Monthly payment
Est. payment
Payment breakdown
Explore the cost of this home by adjusting the details. Changes won't be saved.Climate risks
Neighborhood: 72022
Nearby schools
Schools provided by the listing agent
- Elementary: Springhill
- High: Bryant
Source: CARMLS. This data may not be complete. We recommend contacting the local school district to confirm school assignments for this home.
Similar homes

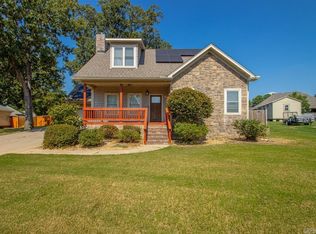
- $385,0004 bd3 ba2.7k sqft3105 Debra Gaye Dr, Bryant, AR 72022For Sale
 MLS ID #26037293, Toni Knowles, Crye-Leike REALTORS Bryant. CARMLS
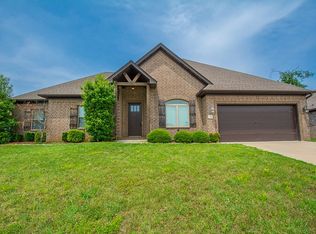
 - $319,9004 bd2 ba2k sqft5502 Glenn Cv, Bryant, AR 72022For Sale
 MLS ID #26036905, Kayla R Jones, McGraw Realtors - Benton. CARMLS
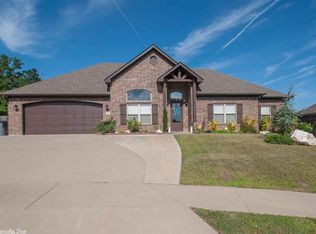
 - $314,9993 bd2 ba2k sqft6021 Hardin Dr, Bryant, AR 72022For Sale
 MLS ID #26030143, Lindsey N Brannon, Crye-Leike REALTORS NLR Branch. CARMLS
 - $405,0004 bd3 ba2.2k sqft2112 Sable Oaks Cir, Bryant, AR 72022For Sale
 MLS ID #26030221, Brooks R Harrington, Keller Williams Realty. CARMLS
 - $320,0004 bd2 ba2.1k sqft4108 Olympia Dr, Bryant, AR 72022For SaleMLS ID #26035805, Kimberly M Robbins, CBRPM Group. CARMLS
- $319,0003 bd2 ba1.9k sqft6139 Remington Dr, Bryant, AR 72022For SaleMLS ID #26015687, Yanyan Xie, Keller Williams Realty. CARMLS
- $450,0004 bd4 ba2.9k sqft2613 Aberdeen Dr, Bryant, AR 72022For SaleMLS ID #26022406, RJ Hawk, Realty One Group - Pinnacle. CARMLS
- $385,0003 bd2 ba2.3k sqft5110 Wall St, Benton, AR 72019For SaleMLS ID #26035583, Kimberly M Robbins, CBRPM Group. CARMLS
- $399,9004 bd2 ba2.2k sqft2509 Hurricane Gardens Dr, Bryant, AR 72019For SaleMLS ID #26035330, Stacey Curtis, Halsey Real Estate - Benton. CARMLS
- $514,9004 bd3 ba3.1k sqft9016 Naples Cv, Benton, AR 72019For SaleMLS ID #26037269, Dione Jessup, Halsey Real Estate - Benton. CARMLS
- $389,9004 bd2 ba2k sqft(Undisclosed Address), Alexander, AR 72002For SaleMLS ID #26032173, Keith A Squires, Exp Realty. CARMLS
- $379,9004 bd2 ba2.1k sqft340 Zoe Ln, Alexander, AR 72002For SaleMLS ID #26029185, John Owens, Crye-Leike REALTORS Bryant. CARMLS
- $390,0004 bd2 ba2k sqft10676 Hinds Rd, Benton, AR 72019For SaleMLS ID #26016337, Jessica Parker, Century 21 Parker & Scroggins Realty - Benton. CARMLS
- $317,9004 bd3 ba2.1k sqft2609 Shadowcreek Dr, Bryant, AR 72022For SaleMLS ID #26031172, Staci Medlock, LPT Realty NLR. CARMLS
- $415,0003 bd3 ba2.5k sqft1308 Nature Way Dr, Benton, AR 72019For SaleMLS ID #26037068, Stephanie Davis, Halsey Real Estate - Benton. CARMLS
- $299,0004 bd2 ba1.9k sqft2115 Magna Carta Ln, Bryant, AR 72022For SaleMLS ID #26032350, Lauren H Clark, Charlotte John Company (Little Rock). CARMLS
- $439,0004 bd2 ba3k sqft8313 Sapphire Dr, Alexander, AR 72002For SaleMLS ID #26031107, Jessica Parker, Century 21 Parker & Scroggins Realty - Benton. CARMLS
- $327,0003 bd2 ba1.9k sqft177 Lombard Hts, Bryant, AR 72022For SaleMLS ID #26033007, Brandy Garner, Century 21 Parker & Scroggins Realty - Benton. CARMLS
- $399,0004 bd2 ba2.1k sqft10600 Gunter Loop, Benton, AR 72019For SaleMLS ID #26033011, Erin S Tripcony, Big Little Brokerage. CARMLS
- $349,9994 bd2 ba2.7k sqft6899 Grace Village Dr, Alexander, AR 72002For SaleMLS ID #25048618, Leah Brown, ERA TEAM Real Estate. CARMLS
