Skip main navigation
Sold
  • Price Unknown

    3600 Fox Ridge Rd, Lorena, TX 76655

    3beds
    1,907sqft
    Single Family Residence
    Built in 1990
    1 Acres Lot
    $427,300 Zestimate®
    $--/sqft
    $2,463 Estimated rent

    Home value

    $427,300

    $406,000 - $449,000

    $2,463/mo

    Zestimate® history
    Loading
    Loading...

    Owner options

    List your home for rent

    $2,463/mo

    Rent Zestimate®

    Find your next renter with Zillow Rental Manager. Plus, with online applications, you can quickly screen prospective tenants – for free.

    Learn more

    $2,463/mo

    Rent Zestimate®

    Refinance and save

    Refinancing to a lower rate could help reduce your monthly payments and save thousands over the life of the loan.

    See today's rates

    Explore your selling options

    Work with a Zillow partner agent

    Leverage their expertise and Zillow's premium Showcase listings to get your home seen by more buyers.

    Get started

    List with your own agent

    Get your home in front of millions of buyers by listing it on Zillow.

    Learn how to do it

    Sell it yourself

    Take full control of how buyers see your home on Zillow by listing For Sale by Owner (FSBO).

    List your home

    What's special

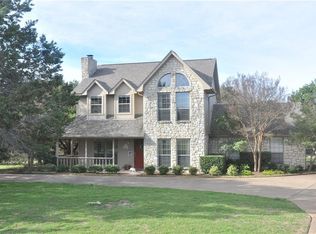
    Beautiful brick fireplaceUnique brick homeTwo storage shedsSecluded one-acre lotFun retro-inspired designLarge walk-in closetQuiet cul-de-sac
    Tucked away at the end of a quiet cul-de-sac on a secluded one-acre lot in desirable Lorena, this unique brick home offers privacy, character, and convenience just minutes from Waco. Built in 1990, the home features 3 bedrooms, 3 full baths, a detached 2-car garage connected by a covered walkway, and mature trees that create a peaceful setting. The spacious living room showcases a beautiful brick fireplace, while the bright kitchen features white cabinetry, a center island with cooktop, and a fun retro-inspired design. The oversized primary suite offers vaulted ceilings, a large walk-in closet, and a beautifully updated bath with a tiled glass shower and stained-glass window. A second bedroom includes its own ensuite bath, and all bedrooms offer generous walk-in closets. Skylights and tubular daylight lighting fill the home with natural light. Enjoy the screened porch overlooking the above-ground pool and deck, unwind in the hot tub on the private front patio, and take advantage of two storage sheds. If you've been looking for a home that feels like a private retreat without sacrificing convenience, this one is a must-see.

    Zillow last checked:

    Listing updated:

    Listed by:

    Todd Talbert 0832159,

    Weichert, Realtors - The Eastland Group 254-235-5015

    Bought with:

    Greg Clark, 657649

    EG Realty

    Source: NTREIS,MLS#: 21339486

    Facts & features

    Interior

    Bedrooms & bathrooms
    • Bedrooms: 3
    • Bathrooms: 3
    • Full bathrooms: 3
    Primary bedroom
    • Level: First
    • Dimensions: 18 x 14
    Primary bedroom
    • Level: First
    • Dimensions: 18 x 12
    Bedroom
    • Level: First
    • Dimensions: 13 x 12
    Dining room
    • Level: First
    • Dimensions: 22 x 11
    Kitchen
    • Level: First
    • Dimensions: 14 x 15
    Living room
    • Level: First
    • Dimensions: 18 x 13
    Heating
    • Central
    Cooling
    • Central Air
    Appliances
    • Included: Dishwasher, Electric Cooktop, Electric Oven
    • Laundry: In Hall
    Features
    • Built-in Features, Double Vanity, Eat-in Kitchen, Kitchen Island, Multiple Master Suites, Vaulted Ceiling(s), Walk-In Closet(s)
    • Flooring: Laminate, Tile
    • Has basement: No
    • Number of fireplaces: 1
    • Fireplace features: Masonry, Wood Burning
    Interior area
    • Total interior livable area: 1,907 sqft

    Property

    Parking
    • Total spaces: 2
    • Parking features: Driveway, Garage Faces Front
    • Attached garage spaces: 2
    Features
    • Levels: One
    • Stories: 1
    • Patio & porch: Rear Porch, Deck, Front Porch, Screened, Covered
    • Exterior features: Barbecue, Fire Pit
    • Pool features: Above Ground, Outdoor Pool, Pool
    • Fencing: Chain Link,Partial,Split Rail,Wire
    Lot
    • Size: 1 Acres
    • Features: Many Trees, Sloped
    Details
    • Additional structures: Shed(s)
    • Parcel number: 300221000001225

    Construction

    Type & style
    • Home type: SingleFamily
    • Architectural style: Detached
    • Property subtype: Single Family Residence
    Materials
    • Brick
    • Foundation: Slab
    • Roof: Composition,Shingle
    Condition
    • Resale
    • Year built: 1990

    Utilities & green energy

    • Sewer: Septic Tank
    • Water: Public
    • Utilities for property: Septic Available, Water Available

    Community & HOA

    Community
    • Subdivision: Crane A P W
    HOA
    • Has HOA: No
    Location
    • Region: Lorena

    Financial & listing details

    • Tax assessed value: $337,180
    • Annual tax amount: $4,839
    • Date on market: 7/24/2026
    • Cumulative days on market: 8 days
    • Listing terms: Cash,Conventional,FHA,VA Loan
    • Road surface type: Asphalt

    Price history

    DateEventPrice
    9/4/2026Sold--
    Source: NTREIS #21339486 Report a problem
    8/1/2026Pending sale$430,000$225/sqft
    Source: NTREIS #21339486 Report a problem
    7/24/2026Listed for sale$430,000$225/sqft
    Source: NTREIS #21339486 Report a problem
    12/17/2016Sold--
    Source: Agent Provided Report a problem

    Public tax history

    YearProperty taxesTax assessment
    2025$1,721 +9.2%$337,180 +7.9%
    2024$1,576 -37.7%$312,439 +10%
    2023$2,529 -13.6%$284,035 +10%
    2022$2,927 -2%$258,214 +10%
    2021$2,988 $234,740 +2.7%
    2020-- $228,521 +10%
    2019$2,844 $207,746 +10%
    2018$2,844 -10.8%$188,860
    2017$3,187 +159.5%$188,860 +14.9%
    2016$1,228 $164,340 +6.4%
    2015$1,228 $154,420
    2014$1,228 $154,420 +0.9%
    2012-- $153,092 +0.2%
    2011-- $152,718 +0.2%
    2010-- $152,414 +9.5%
    2009-- $139,148 +19.8%
    2008-- $116,127 +14.1%
    2007-- $101,771
    2006-- $101,771 +4.7%
    2005-- $97,219 -0.4%
    2004-- $97,610 +3.4%
    2003-- $94,436 0%
    2002-- $94,441 +24.4%
    2001-- $75,918 +0%
    2000-- $75,917
    Find assessor info on the county website

    Neighborhood: 76655

    Nearby schools

    GreatSchools rating
    Schools provided by the listing agent
    • Elementary: Lorena
    • Middle: Lorena
    • High: Lorena
    • District: Lorena ISD

    Source: NTREIS. This data may not be complete. We recommend contacting the local school district to confirm school assignments for this home.

    Sell for more on Zillow
    Get a Zillow Showcase℠ listing at no additional cost and you could sell for .
    $427,300
    2% more
    +$8,546
    With Zillow Showcase(estimated)
    $435,846
    Sell for more on Zillow
    Get a Zillow Showcase℠ listing at no additional cost and you could sell for .
    $427,300
    2% more
    +$8,546
    With Zillow Showcase(estimated)
    $435,846