Tucked away in a serene setting in Lorena, this stunning 3-bedroom, 2-bath home sits on 1.354 acres adorned with mature trees and impeccable curb appeal. Enjoy a quiet, park-like atmosphere as you approach the inviting front entrance. Inside, a spacious open living area welcomes you, complete with a cozy corner fireplace. An extra room off the living space offers endless possibilities—perfect as a fourth bedroom, office, or hobby room. The kitchen is a chef’s dream, featuring beautiful granite countertops, ample cabinetry, a double oven, an eat-at bar, and a breakfast area that seamlessly flows into a formal dining room—flexible for your needs. The expansive laundry room offers generous storage, a folding area, and dedicated refrigerator space. The primary suite is a true retreat, opening to a massive screened-in porch overlooking the lush backyard. The en suite features double vanities, a soaking tub, and a large walk-in shower. New blinds throughout ensure privacy and comfort in in every room. Outside, enjoy an above-ground pool, a 40 x 50 shop, covered RV parking, and two additional carport spaces. This home is a rare find—spacious, versatile, and ready for you to make it your own.
Sold
Price Unknown
4000 Fox Ridge Rd, Lorena, TX 76655
3beds
2,250sqft
Single Family Residence
Built in 1997
1.35 Acres Lot
$478,600 Zestimate®
$--/sqft
$2,414 Estimated rent
Home value
$478,600
$455,000 - $503,000
$2,414/mo
Zestimate® history
Owner options
List your home for rent
$2,414/mo
Rent Zestimate®
Find your next renter with Zillow Rental Manager. Plus, with online applications, you can quickly screen prospective tenants – for free.
$2,414/mo
Rent Zestimate®
Refinance and save
Refinancing to a lower rate could help reduce your monthly payments and save thousands over the life of the loan.
Explore your selling options
Work with a Zillow partner agent
Leverage their expertise and Zillow's premium Showcase listings to get your home seen by more buyers.
Get startedList with your own agent
Get your home in front of millions of buyers by listing it on Zillow.
Learn how to do itSell it yourself
Take full control of how buyers see your home on Zillow by listing For Sale by Owner (FSBO).
List your homeWhat's special
Cozy corner fireplaceCovered rv parkingAbove-ground poolFormal dining roomBeautiful granite countertopsNew blinds throughoutInviting front entrance
Zillow last checked:
Listing updated:
Listed by:
Amanda Cunningham 0659087,
The Agency Waco 254-300-4034
Bought with:
Cyndi Mitchell, 627503
The Agency Waco
Source: NTREIS,MLS#: 21310940
Facts & features
Interior
Bedrooms & bathrooms
- Bedrooms: 3
- Bathrooms: 2
- Full bathrooms: 2
Primary bedroom
- Level: First
- Dimensions: 18 x 16
Bedroom
- Level: First
- Dimensions: 14 x 11
Bedroom
- Level: First
- Dimensions: 11 x 11
Primary bathroom
- Level: First
- Dimensions: 18 x 12
Dining room
- Level: First
- Dimensions: 15 x 13
Dining room
- Level: First
- Dimensions: 11 x 12
Other
- Level: First
- Dimensions: 13 x 7
Living room
- Features: Fireplace
- Level: First
- Dimensions: 20 x 18
Appliances
- Included: Double Oven, Dishwasher, Electric Cooktop, Electric Water Heater, Microwave
Features
- Decorative/Designer Lighting Fixtures, Eat-in Kitchen, Granite Counters, Cable TV, Walk-In Closet(s)
- Has basement: No
- Number of fireplaces: 1
- Fireplace features: Family Room, Wood Burning
Interior area
- Total interior livable area: 2,250 sqft
Property
Parking
- Total spaces: 5
- Parking features: Additional Parking, Direct Access, Driveway, Garage Faces Front, Garage, RV Carport
- Attached garage spaces: 2
- Carport spaces: 3
- Covered spaces: 5
Features
- Levels: One
- Stories: 1
- Pool features: Above Ground, Pool
Lot
- Size: 1.35 Acres
Details
- Parcel number: 130075
Construction
Type & style
- Home type: SingleFamily
- Architectural style: Detached
- Property subtype: Single Family Residence
Condition
- Year built: 1997
Utilities & green energy
- Sewer: Septic Tank
- Utilities for property: Septic Available, Cable Available
Community & HOA
Community
- Subdivision: Fox Ridge
HOA
- Has HOA: No
Location
- Region: Lorena
Financial & listing details
- Tax assessed value: $330,000
- Annual tax amount: $3,072
- Date on market: 6/24/2026
- Cumulative days on market: 5 days
Price history
| Date | Event | Price |
|---|---|---|
| 7/24/2026 | Sold | -- |
Source: NTREIS #21310940 Report a problem | ||
| 7/6/2026 | Pending sale | $475,000$211/sqft |
Source: NTREIS #21310940 Report a problem | ||
| 6/30/2026 | Contingent | $475,000$211/sqft |
Source: NTREIS #21310940 Report a problem | ||
| 6/24/2026 | Listed for sale | $475,000$211/sqft |
Source: NTREIS #21310940 Report a problem | ||
Public tax history
| Year | Property taxes | Tax assessment |
|---|---|---|
| 2025 | $3,072 +2.9% | $330,000 +8.2% |
| 2024 | $2,985 -3.1% | $305,000 |
| 2023 | $3,080 -29% | $305,000 +0.1% |
| 2022 | $4,339 +0.9% | $304,700 +10% |
| 2021 | $4,299 | $277,000 |
| 2020 | -- | $277,000 +7.7% |
| 2019 | $4,600 | $257,130 +5.3% |
| 2018 | $4,600 +3% | $244,250 +4.6% |
| 2017 | $4,467 +4.9% | $233,600 +8.4% |
| 2016 | $4,258 | $215,450 +4.6% |
| 2015 | $4,258 | $205,880 |
| 2014 | $4,258 | $205,880 -11.9% |
| 2012 | -- | $233,805 +0% |
| 2011 | -- | $233,739 +1.9% |
| 2010 | -- | $229,320 +5.5% |
| 2009 | -- | $217,377 +10.3% |
| 2008 | -- | $197,003 +19.9% |
| 2007 | -- | $164,286 |
| 2006 | -- | $164,286 +2% |
| 2005 | -- | $160,999 +0% |
| 2004 | -- | $160,961 +5.8% |
| 2002 | -- | $152,079 +20% |
| 2000 | -- | $126,739 |
Find assessor info on the county website
Neighborhood: 76655
Nearby homes
- $315,8003 bd2 ba1.7k sqft3800 Fox Ridge Rd, Lorena, TX 76655Off Market
- $--3 bd2 ba2k sqft3900 Fox Ridge Rd, Lorena, TX 76655Sold
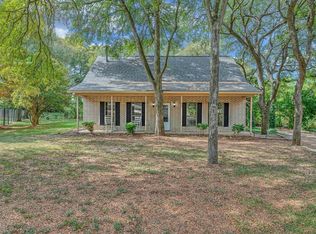
- $385,0003 bd3 ba2k sqft2400 Eagle Crst, Lorena, TX 76655Off Market
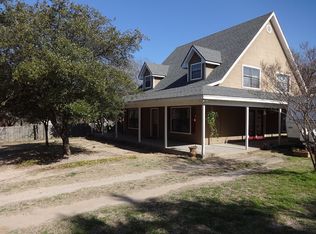
- $361,3003 bd2 ba1.8k sqft3700 Fox Ridge Rd, Lorena, TX 76655Off Market
- $--3 bd3 ba1.9k sqft3600 Fox Ridge Rd, Lorena, TX 76655Sold
- $501,8004 bd3 ba2.4k sqft2200 Eagle Crst, Lorena, TX 76655Off Market
- $434,9003 bd3 ba1.8k sqft3151 Fox Ridge Rd, Lorena, TX 76655Off Market
- $377,0003 bd2 ba1.9k sqft2600 Eagle Crst, Lorena, TX 76655Off Market
Nearby schools
GreatSchools rating
- NALorena Primary SchoolGrades: PK-2Distance: 3.9 mi
- 9/10Lorena Middle SchoolGrades: 6-8Distance: 4.2 mi
- 8/10Lorena High SchoolGrades: 9-12Distance: 4.4 mi
Schools provided by the listing agent
- Elementary: Lorena
- Middle: Lorena
- High: Lorena
- District: Lorena ISD
Source: NTREIS. This data may not be complete. We recommend contacting the local school district to confirm school assignments for this home.
Sell for more on Zillow
Get a Zillow Showcase℠ listing at no additional cost and you could sell for .
$478,600
2% more
+$9,572
With Zillow Showcase(estimated)
$488,172
Sell for more on Zillow
Get a Zillow Showcase℠ listing at no additional cost and you could sell for .
$478,600
2% more
+$9,572
With Zillow Showcase(estimated)
$488,172
- Texas
- McLennan County
- Lorena
- 76655
- 4000 Fox Ridge Rd
