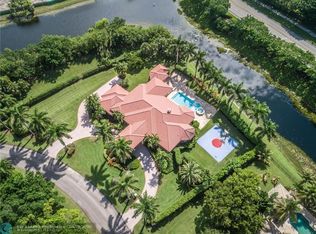
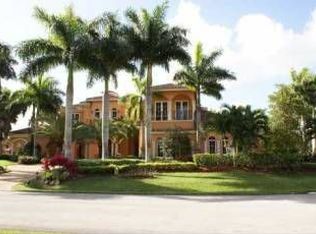
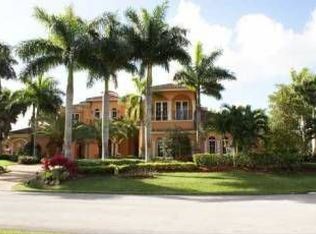
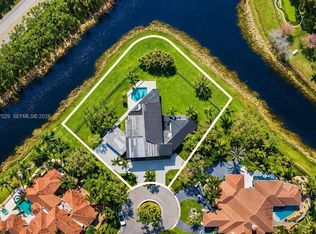
Windmill Ranch is Weston's most prestigious and unique community. This exquisite luxury home was recently completed remodel inside and out includes a grand circular paver driveway, a spectacular master suite, gourmet kitchen with a huge center island, a theatre, office, split plan, each bedroom has its own bathroom and closet. An amazing patio, perfect for entertaining, an oversized pool with spa and a summer kitchen/Gazebo. New metal roof and hurricane impact windows and French doors. Exterior is painted recently, lush landscaping. One-of-a-kind home, a must see, the home is price to sale. A+ schools.
For sale
$3,750,000
3600 PADDOCK Road, Weston, FL 33331
5beds
5,100sqft
Single Family Residence
Built in 1997
1.02 Acres Lot
$3,478,900 Zestimate®
$735/sqft
$317/mo HOA
What's special
New metal roofOversized pool with spaSpectacular master suiteLush landscapingGrand circular paver driveway
- 46 days
- 627
- 49
Zillow last checked:
Listing updated:
Listed by:
Bing Wang 954-461-1085,
Rainbow Investment Realty Inc,
Eric Wang Si 954-325-7904,
Rainbow Investment Realty Inc
Source: BeachesMLS,MLS#: B26064974 Originating MLS: BeachesMLS
Originating MLS: BeachesMLSFacts & features
Interior
Bedrooms & bathrooms
- Bedrooms: 5
- Bathrooms: 6
- Full bathrooms: 6
- Main level bathrooms: 6
- Main level bedrooms: 5
Primary bedroom
- Area: 368
- Dimensions: 23 X 16
Bedroom 2
- Area: 182
- Dimensions: 13 X 14
Bedroom 3
- Area: 192
- Dimensions: 16 X 12
Bedroom 4
- Area: 168
- Dimensions: 14 X 12
Bedroom 5
- Area: 221
- Dimensions: 17 X 13
Dining room
- Area: 240
- Dimensions: 20 X 12
Kitchen
- Area: 320
- Dimensions: 20 X 16
Living room
- Area: 418
- Dimensions: 19 X 22
Heating
- Central, Electric
Cooling
- Central Air, Ceiling Fan(s), Electric
Appliances
- Included: Cooktop, Dryer, Dishwasher, Electric Cooktop, Electric Range, Disposal, Ice Maker, Microwave, Oven, Washer
- Laundry: Inside, Laundry Room, Laundry Tub, Sink
Features
- Built-in Features, Bedroom on Main Level, Breakfast Area, Closet Cabinetry, Dining Area, Separate/Formal Dining Room, Dual Sinks, High Ceilings, Kitchen Island, Kitchen/Dining Combo, Main Level Primary, Sitting Area in Primary, Walk-In Closet(s)
- Flooring: Carpet, Concrete, Tile
- Doors: French Doors
- Windows: Blinds
- Has fireplace: Yes
- Fireplace features: Decorative
Interior area
- Total structure area: 6,497
- Total interior livable area: 5,100 sqft
Video & virtual tour
Property
Parking
- Total spaces: 8
- Parking features: Attached, Circular Driveway, Driveway, Garage, Garage Door Opener
- Attached garage spaces: 3
- Has uncovered spaces: Yes
Accessibility
- Accessibility features: None
Features
- Levels: One
- Stories: 1
- Patio & porch: Covered, Deck, Patio, Porch
- Exterior features: Built-in Barbecue, Barbecue, Outdoor Kitchen, Outdoor Living Area
- Has private pool: Yes
- Pool features: Fenced, In Ground, Private, Pool/Spa Combo
- Has spa: Yes
- Spa features: In Ground
- Fencing: Back Yard,Fenced
- Has view: Yes
- View description: Canal, Water
- Has water view: Yes
- Water view: Canal,Water
- Waterfront features: Canal Access, Canal Front, None
- Frontage type: Waterfront
- Frontage length: 120.00,120.00
Lot
- Size: 1.02 Acres
- Features: 1-2 Acres, Sprinklers Automatic
Details
- Additional structures: Gazebo
- Parcel number: 504020030470
- Zoning: RE
- Special conditions: Standard,Listed As-Is
Construction
Type & style
- Home type: SingleFamily
- Architectural style: Ranch
- Property subtype: Single Family Residence
Materials
- Other, Stucco
- Roof: Metal
Condition
- Resale
- New construction: No
- Year built: 1997
Utilities & green energy
- Sewer: Public Sewer
- Water: Public
- Utilities for property: Cable Available, Electricity Connected, Propane, Sewer Available, Water Connected
Community & HOA
Community
- Features: Home Owners Association, Gated, Street Lights
- Security: Gated Community, Smoke Detector(s)
- Subdivision: WINDMILL RANCH ESTATES
HOA
- Has HOA: Yes
- Amenities included: Gated
- Services included: Common Areas
- HOA fee: $950 quarterly
Location
- Region: Fort Lauderdale
Financial & listing details
- Price per square foot: $735/sqft
- Tax assessed value: $2,453,760
- Annual tax amount: $48,105
- Date on market: 8/17/2026
- Cumulative days on market: 215 days
- Listing terms: Cash,Conventional
- Electric utility on property: Yes
Estimated market value
$3,478,900
$3.30M - $3.65M
Not available
Price history
| Date | Event | Price |
|---|---|---|
| 5/12/2026 | Price change | $3,750,000-4.8%$735/sqft |
Source:  BeachesMLS #F10543720 Report a problem BeachesMLS #F10543720 Report a problem | ||
| 1/6/2026 | Listed for sale | $3,938,000-1.3%$772/sqft |
Source: BeachesMLS #F10543720 Report a problem | ||
| 1/4/2026 | Listing removed | $3,990,000$782/sqft |
Source: BeachesMLS #F10541825 Report a problem | ||
| 12/19/2025 | Listed for sale | $3,990,000$782/sqft |
Source: BeachesMLS #F10541825 Report a problem | ||
| 11/6/2025 | Listing removed | $3,990,000$782/sqft |
Source: BeachesMLS #F10488636 Report a problem | ||
| 9/8/2025 | Price change | $3,990,000-0.2%$782/sqft |
Source: BeachesMLS #F10488636 Report a problem | ||
| 8/5/2025 | Price change | $3,999,900-7%$784/sqft |
Source: BeachesMLS #F10488636 Report a problem | ||
| 4/1/2025 | Price change | $4,300,000-4.4%$843/sqft |
Source: BeachesMLS #F10488636 Report a problem | ||
| 2/27/2025 | Listed for sale | $4,500,000+60.7%$882/sqft |
Source: BeachesMLS #F10488636 Report a problem | ||
| 6/13/2022 | Sold | $2,800,000-20%$549/sqft |
Source: BeachesMLS #F10321420 Report a problem | ||
| 3/28/2022 | Pending sale | $3,500,000$686/sqft |
Source: BeachesMLS #F10321420 Report a problem | ||
| 3/23/2022 | Listed for sale | $3,500,000+271.4%$686/sqft |
Source: BeachesMLS #F10321420 Report a problem | ||
| 3/15/2001 | Sold | $942,500+9.6%$185/sqft |
Source: Public Record Report a problem | ||
| 5/6/1997 | Sold | $860,000+421.2%$169/sqft |
Source: Public Record Report a problem | ||
| 7/25/1996 | Sold | $165,000$32/sqft |
Source: Public Record Report a problem | ||
Public tax history
| Year | Property taxes | Tax assessment |
|---|---|---|
| 2025 | $48,105 +9.1% | $2,555,200 +10% |
| 2024 | $44,105 -2.5% | $2,322,910 -1.9% |
| 2023 | $45,256 +96.6% | $2,367,320 +97.7% |
| 2022 | $23,019 +2.8% | $1,197,440 +3% |
| 2021 | $22,397 +2.4% | $1,162,570 +1.4% |
| 2020 | $21,869 +2.1% | $1,146,520 +2.3% |
| 2019 | $21,411 | $1,120,750 +1.9% |
| 2018 | $21,411 +3.8% | $1,099,860 +2.1% |
| 2017 | $20,636 +5.5% | $1,077,240 +2.1% |
| 2016 | $19,569 -0.4% | $1,055,090 +0.7% |
| 2015 | $19,651 -2.9% | $1,047,760 +0.8% |
| 2014 | $20,235 | $1,039,450 +1.5% |
| 2013 | $20,235 +0.1% | $1,024,090 -8.1% |
| 2012 | $20,222 +2.9% | $1,114,040 +8.1% |
| 2011 | $19,648 -0.7% | $1,030,850 +2.1% |
| 2010 | $19,793 +5.6% | $1,009,800 +1.5% |
| 2009 | $18,737 +2.5% | $994,740 +0.1% |
| 2008 | $18,276 +3.5% | $993,750 +3% |
| 2007 | $17,655 -4.7% | $964,810 +2.5% |
| 2006 | $18,530 | $941,280 +3% |
| 2005 | -- | $913,870 +3% |
| 2004 | $19,880 +0.5% | $887,260 +1.9% |
| 2003 | $19,772 -0.1% | $870,720 +2.4% |
| 2002 | $19,790 +6.7% | $850,320 +9.5% |
| 2001 | $18,543 -5% | $776,420 |
| 2000 | $19,511 | -- |
Find assessor info on the county website
Monthly payment
Est. payment
Payment breakdown
Explore the cost of this home by adjusting the details. Changes won't be saved.Climate risks
Neighborhood: Windmill Ranch Estates
Nearby schools
Schools provided by the listing agent
- Elementary: Everglades (Broward)
- Middle: Falcon Cove
- High: Cypress Bay
Source: BeachesMLS. This data may not be complete. We recommend contacting the local school district to confirm school assignments for this home.
Similar homes
- $3,699,9995 bd6 ba4.3k sqftWindmill Ranch Estates, Weston, FL 33331For Sale
 MLS ID #A11971853, Brooke Porte, One Sotheby's International Realty. MIAMI
 - $4,710,0005 bd7 ba6k sqftWindmill Ranch Estates, Weston, FL 33331For Sale
 MLS ID #A11977029, Julieta Casanas Pitte, C W V Realty Group LLC. MIAMI
 - $3,750,0005 bd6 ba6.3k sqft2691 SW 139TH Terrace, Davie, FL 33330For Sale

 MLS ID #B26081249, Rayan Abdullah, Icon Realty Advisors FTL. BeachesMLS
 - $3,650,0005 bd4 ba4.3k sqftCircle S Estates, Southwest Ranches, FL 33331New Construction
 MLS ID #A12057584, Miguel Serrano, Douglas Elliman. MIAMI
 - $3,925,0006 bd5 ba4.4k sqftWindmill Lake Estates, Weston, FL 33332For SaleMLS ID #A12053641, Rose Sklar, Coldwell Banker Realty. MIAMI
- $3,500,0005 bd8 ba5.3k sqft3111 Lake Ridge Lane, Weston, FL 33332For SaleMLS ID #F10517090, Roman R Tschannen, One Sotheby's International Realty. BeachesMLS
- $2,925,0004 bd4 ba3.2k sqftWindmill Ranch Estates, Weston, FL 33331For SaleMLS ID #A12076133, Del Dacks-Haughton, Compass Florida, LLC. MIAMI
- $3,575,0006 bd5 ba4.4k sqftCircle S Estates, Southwest Ranches, FL 33331New ConstructionMLS ID #A12039776, Connie Cabral-Siekierski, BHHS EWM Realty. MIAMI
- $2,800,0005 bd5 ba4.5k sqftPlantation Acres Estates, Plantation, FL 33323For SaleMLS ID #A12099262, Judith Flores, Specialist Realty Group Inc. MIAMI
- $3,900,0006 bd7 ba7.2k sqft12741 Kapok Lane, Davie, FL 33330For SaleMLS ID #F10555439, Dianna L Hopkins, Compass Florida, LLC. BeachesMLS
- $2,890,0006 bd6 ba5.8k sqft2825 Jockey Circle W, Davie, FL 33330For SaleMLS ID #B26075166, Tommy Crivello, Tommy Crivello Real Estate Group. BeachesMLS
- $2,290,0006 bd6 ba5.6k sqftRiverstone, Davie, FL 33331For SaleMLS ID #A12004485, Samuel Simpkin, Compass Florida, LLC. MIAMI
- $2,699,9975 bd4 ba4.2k sqftGriffin 345 Plat, Southwest Ranches, FL 33332For SaleMLS ID #A12086718, Armando Palma III, Palma Realty Group. MIAMI
- $2,598,0007 bd7 ba4.7k sqftSector 7 South, Fort Lauderdale, FL 33332For SaleMLS ID #A12074619, Paola Arnau, Potential Property Group. MIAMI
- $3,575,0006 bd5 ba5.1k sqftLas Entradas, Plantation, FL 33323For SaleMLS ID #A12062432, Andrea Goldstein, Related General Realty, LLC.. MIAMI
- $2,495,0006 bd6 ba4.4k sqftSector 7 South, Fort Lauderdale, FL 33332For SaleMLS ID #A12058497, Kelly Salinas, RE/MAX Advance Realty II. MIAMI
- $3,195,0006 bd6 ba5.7k sqftVista Del Lago, Davie, FL 33330For SaleMLS ID #A11978840, Miguel Serrano, Douglas Elliman. MIAMI
- $4,350,0007 bd7 ba5k sqftEverglades Sugar & Land, Southwest Ranches, FL 33330For SaleMLS ID #A12063768, Sonia Salazar, Rebonus Brokerage LLC. MIAMI
- $2,495,0005 bd5 ba4.8k sqftSector 7-Parcel W, Weston, FL 33327For SaleMLS ID #A12078667, Marisa Kartun, City Group Consulting, LLC. MIAMI
- $2,185,0005 bd4 ba2.9k sqftChambers Sub Sw1/4, Southwest Ranches, FL 33331For SaleMLS ID #A12052552, Sandra Rathe, Real Broker LLC. MIAMI
