Located in a prestigious, guard-gated community, this custom two-story estate offers timeless elegance and privacy on a one-acre homesite. A grand circular driveway and side-entry garage greet visitors. Transformed in 2026, the home features modern finishes throughout. A soaring foyer showcases a sweeping staircase with new glass railings that continue along the second floor, where a fluted feature wall accents the landing. Large-format Italian porcelain tile flows across the ground floor, complemented by new luxury vinyl flooring upstairs and in the ground-floor bedrooms. New 96-inch solid two-panel doors, modern baseboards and trim, new bifold doors, recessed lighting, ceiling fans, and fresh interior and exterior paint complete the update. The formal living room features fluted wall panels with recessed accent lighting, while the formal dining room is framed by a geometric accent wall. The family room centers on a fireplace with geometric trim above, lighted shelving, and a wet bar. The brand-new kitchen features European-style Merino cabinetry, an oversized island with waterfall quartz, a quartz backsplash, LED cabinet lighting, and ample drawer and cabinet storage. Appliances include a ZLINE Autograph Edition double oven, dishwasher, and microwave, a GE Profile 36-inch cooktop with telescopic downdraft, and a full-size dual-zone wine and beverage cooler. The kitchen opens to the billiard and game room, featuring a fluted wall with lighted floating shelves, ideal for entertaining or flexible use. The first-floor primary suite offers custom closets and a fully renovated, spa-like bath with porcelain and decorative accent tile, floating quartz vanities, a smart toilet, dual shower heads, a soaking tub, and custom shower doors. The main level also includes an office, den, and guest suite. Upstairs includes loft areas, four additional bedrooms, and two baths. All five bathrooms were fully updated with new tile, lighting, floating vanities, fixtures, and custom-built shower doors. The laundry room has new cabinetry, countertops, and fixtures. Outdoors, a resort-style patio with pool, spa, and water views anchors the space, with the pool being refinished in Diamond Brite with new tile and lighting. Additional highlights include a three-car garage, a 2020 roof, and access to a private community tennis court. This is a rare opportunity in one of Weston's most exclusive communities. The under-air living area is 5,686 square feet.
For sale
$3,995,000
3855 Windmill Lakes Rd, Fort Lauderdale, FL 33332
6beds
5,686sqft
Single Family Residence
Built in 1996
1.09 Acres Lot
$-- Zestimate®
$703/sqft
$863/mo HOA
What's special
Three-car garageQuartz backsplashSide-entry garageCeiling fansOne-acre homesiteFloating quartz vanitiesSoaking tub
- 3 hours
- 77
- 2
Zillow last checked:
Listing updated:
Listed by:
Rose Sklar 954-228-0404,
Coldwell Banker Realty
Source: MIAMI,MLS#: A12111826 Originating MLS: A-Miami Association of REALTORS
Facts & features
Interior
Bedrooms & bathrooms
- Bedrooms: 6
- Bathrooms: 5
- Full bathrooms: 5
Rooms
- Room types: Den/Library/Office, Family Room, Recreation Room
Heating
- Central, Electric
Cooling
- Ceiling Fan(s), Central Air
Appliances
- Included: Dishwasher, Disposal, Dryer, Microwave, Other, Refrigerator, Self Cleaning Oven, Oven, Washer
- Laundry: Laundry Room
Features
- Built-in Features, Entrance Foyer, Pantry, Volume Ceilings, Walk-In Closet(s)
- Windows: Hurricane Shutters
Interior area
- Total structure area: 7,620
- Total interior livable area: 5,686 sqft
Property
Parking
- Total spaces: 3
- Parking features: Circular Driveway, Driveway, Paver Block, Garage Door Opener
- Garage spaces: 3
- Has uncovered spaces: Yes
Features
- Stories: 2
- Entry location: First Floor Entry,Foyer
- Patio & porch: Patio
- Exterior features: Lighting
- Has private pool: Yes
- Pool features: In Ground
- Has spa: Yes
- Fencing: Fenced
- Has view: Yes
- View description: Lake, Pool
- Has water view: Yes
- Water view: Lake
- Waterfront features: WF/Pool/No Ocean Access, Lake
- Frontage length: 100
Lot
- Size: 1.09 Acres
- Features: 1 To Less Than 2 Acre Lot
Details
- Parcel number: 503925040370
- Zoning: RE
- Other equipment: Other
Construction
Type & style
- Home type: SingleFamily
- Property subtype: Single Family Residence
Materials
- CBS Construction
- Roof: Curved/S-Tile Roof
Condition
- Year built: 1996
Utilities & green energy
- Sewer: Public Sewer
- Water: Municipal Water
Community & HOA
Community
- Features: Additional Amenities, Tennis Court(s), Gated
- Security: Smoke Detector
- Subdivision: Windmill Lake Estates,Windmill Lake
HOA
- Has HOA: Yes
- HOA fee: $2,589 quarterly
Location
- Region: Fort Lauderdale
Financial & listing details
- Price per square foot: $703/sqft
- Annual tax amount: $24,812
- Date on market: 11/9/2026
- Listing terms: All Cash,Conventional
Estimated market value
Not available
Estimated sales range
Not available
Not available
Price history
| Date | Event | Price |
|---|---|---|
| 11/9/2026 | Listed for sale | $3,995,000-0.1%$703/sqft |
Source:  MIAMI #A12111826 Report a problem | ||
| 3/3/2025 | Listing removed | $3,999,000$703/sqft |
Source:  The Keyes Company/Realtors #A11727628 Report a problem | ||
| 1/21/2025 | Listed for sale | $3,999,000$703/sqft |
Source: The Keyes Company/Realtors #A11727628 Report a problem | ||
Public tax history
Tax history is unavailable.
Monthly payment
Est. payment
Payment breakdown
Explore the cost of this home by adjusting the details. Changes won't be saved.Climate risks
Neighborhood: Windmill Lake Estates
Nearby schools
Schools provided by the listing agent
- Elementary: Manatee Bay
- Middle: Falcon Cove
- High: Cypress Bay
Source: MIAMI. This data may not be complete. We recommend contacting the local school district to confirm school assignments for this home.
- $2,171,8005 bd5 ba6.4k sqft3855 Windmill Lake Rd, Weston, FL 33332Off Market
- $---- bd-- ba-- sqft3875 Windmill Lakes Rd, Fort Lauderdale, FL 33332Off Market
- $3,272,3007 bd8 ba6.4k sqft3845 Windmill Lake Rd, Weston, FL 33332Off Market

- $2,798,2007 bd4 ba5.5k sqft3865 Windmill Lake Rd, Weston, FL 33332Off Market

Similar homes
- $3,500,0005 bd8 ba5.3k sqft3111 Lake Ridge Lane, Weston, FL 33332For Sale
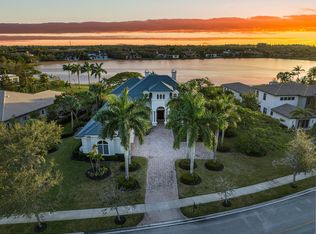
 MLS ID #F10517090, Roman R Tschannen, One Sotheby's International Realty. BeachesMLS
- $4,950,0007 bd7 ba7.6k sqftWindmill Lake Estates, Weston, FL 33332For Sale

 MLS ID #A12070141, Joseph Bograd, Joseph Bograd Real Estate. MIAMI
- $3,690,0005 bd6 ba5.1k sqft3600 PADDOCK Road, Weston, FL 33331For Sale
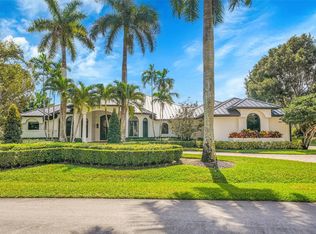 MLS ID #B26064974, Bing Wang, Rainbow Investment Realty Inc. BeachesMLS
- $3,699,9995 bd6 ba4.3k sqftWindmill Ranch Estates, Weston, FL 33331For Sale
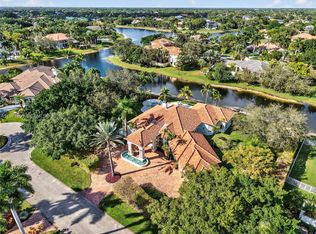 MLS ID #A11971853, Brooke Porte, One Sotheby's International Realty. MIAMI
- $2,495,0006 bd6 ba4.4k sqftSector 7 South, Fort Lauderdale, FL 33332For SaleMLS ID #A12058497, Kelly Salinas, RE/MAX Advance Realty II. MIAMI
- $2,699,9975 bd4 ba4.2k sqftGriffin 345 Plat, Southwest Ranches, FL 33332For SaleMLS ID #A12086718, Armando Palma III, Palma Realty Group. MIAMI
- $2,299,9005 bd6 ba3.9k sqft15360 SW 31ST Court, Davie, FL 33331For SaleMLS ID #B26094890, Tommy Crivello, Tommy Crivello Real Estate Group. BeachesMLS
- $3,650,0006 bd7 ba7.2k sqft12741 Kapok Lane, Davie, FL 33330For SaleMLS ID #F10555439, Dianna L Hopkins, Compass Florida, LLC. BeachesMLS
- $3,849,0005 bd6 ba4.8k sqft4851 SW 111TH Terrace, Davie, FL 33328For SaleMLS ID #B26071061, Federico D Martin, Coldwell Banker Realty. BeachesMLS
- $3,750,0005 bd6 ba6.3k sqft2691 SW 139TH Terrace, Davie, FL 33330For SaleMLS ID #B26081249, Rayan Abdullah, Icon Realty Advisors FTL. BeachesMLS
- $2,700,0005 bd5 ba4k sqftSector 7 - Parcels F G H, Weston, FL 33327For SaleMLS ID #A12115965, Alfonso Suarez PA, Buy Rent Realty. MIAMI
- $3,575,0006 bd5 ba4.4k sqftCircle S Estates, Southwest Ranches, FL 33331New ConstructionMLS ID #A12039776, Connie Cabral-Siekierski, BHHS EWM Realty. MIAMI
- $3,347,0006 bd8 ba5.1k sqft16539 N Botaniko Dr Drive N, Weston, FL 33326For SaleMLS ID #B26016457, Mariene G Menin, Coldwell Banker Realty. BeachesMLS
- $3,575,0006 bd5 ba5.1k sqftLas Entradas, Plantation, FL 33323For SaleMLS ID #A12062432, Andrea Goldstein, Related General Realty, LLC.. MIAMI
- $2,295,0006 bd6 ba4.2k sqft2476 Poinciana Lane, Weston, FL 33327For SaleMLS ID #B26090163, Eric Solomon, Solomon Homes. BeachesMLS
- $4,250,0005 bd4 ba4.1k sqft14800 Marvin Lane, Southwest Ranches, FL 33330For SaleMLS ID #B26031468, Alexander Fernandez, Tommy Crivello Real Estate Group. BeachesMLS
- $3,300,0005 bd6 ba5.1k sqft2663 BIRCH Terrace, Davie, FL 33330For SaleMLS ID #B26071543, Robson Noel, Charles Rutenberg Realty FTL. BeachesMLS
- $2,100,0005 bd5 ba4.6k sqft1580 VICTORIA ISLE Way, Weston, FL 33327For SaleMLS ID #B26089720, Jhana Sylvain, South Florida Premier Estates LLC. BeachesMLS
- $3,989,0005 bd7 ba5k sqft2600 NE 21st Street, Fort Lauderdale, FL 33305For SaleMLS ID #B26089391, Veroushka Maclean Volkert, One Sotheby's International Realty. BeachesMLS
- $2,599,9905 bd6 ba5k sqft13300 SW 36th Court, Davie, FL 33330For SaleMLS ID #B26029098, Presdon J Luczek, One Sotheby's International Realty. BeachesMLS
