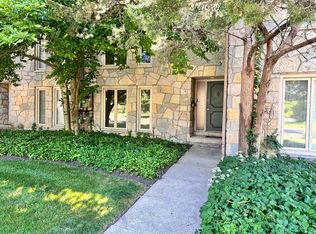
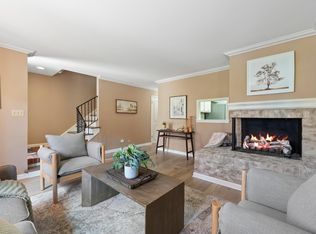
Arguably one of the BEST locations in the entire Normandy Square community! This rare end-unit condo is perfectly positioned at the front of the complex, offering a corner setting with added privacy and the convenience of being located directly next to the school. Opportunities like this truly don't come around often! From the charming stone exterior to the spacious and thoughtfully designed floor plan, this beautifully updated home is completely move-in ready. Step inside to find fresh paint and new carpet throughout, creating a bright and modern feel from the moment you walk in. The sunken living room is full of character and features a cozy fireplace, making it the perfect place to relax and unwind. The kitchen offers freshly painted cabinetry, ample workspace, and flows seamlessly into the large dining area, perfect for entertaining family and friends. Sliding doors lead to your own private, fenced patio, an ideal spot for grilling, enjoying your morning coffee, or relaxing outdoors. The main level also features a convenient half bath, a spacious laundry room with plenty of storage, and an attached one-car garage. Upstairs, you'll find three generously sized bedrooms and two full bathrooms, offering plenty of flexibility for family, guests, or a home office. The primary suite is a true retreat with its own private patio overlooking the green space, a large walk-in closet, and a private ensuite bathroom. Located within walking distance to Upper Arlington shops, restaurants, and everyday conveniences, this condo offers the perfect blend of low-maintenance living and an unbeatable location. With its rare corner/end-unit setting, desirable placement within the community, and thoughtful updates throughout, this is a Normandy Square opportunity you won't want to miss!
Contingent
$315,000
3600 Reed Rd Unit 8, Columbus, OH 43220
3beds
1,989sqft
Condominium
Built in 1967
-- sqft lot
$-- Zestimate®
$158/sqft
$456/mo HOA
What's special
- 49 days
- 760
- 44
Likely to sell faster than
Zillow last checked:
Listing updated:
Listed by:
Kacey A Wright 740-502-1467,
RE/MAX Partners
Source: Columbus and Central Ohio Regional MLS ,MLS#: 226029920
Facts & features
Interior
Bedrooms & bathrooms
- Bedrooms: 3
- Bathrooms: 3
- Full bathrooms: 2
- 1/2 bathrooms: 1
Heating
- Forced Air
Cooling
- Central Air
Appliances
- Included: Dishwasher, Electric Range, Refrigerator
- Laundry: Electric Dryer Hookup
Features
- Flooring: Carpet, Vinyl
- Windows: Insulated Windows
- Number of fireplaces: 1
- Fireplace features: One
- Common walls with other units/homes: 1 Common Wall
Interior area
- Total structure area: 1,989
- Total interior livable area: 1,989 sqft
Property
Parking
- Total spaces: 1
- Parking features: Garage Door Opener, Attached, On Street, Assigned
- Garage spaces: 1
- Has uncovered spaces: Yes
Features
- Levels: Two
- Patio & porch: Patio
- Exterior features: Balcony
- Fencing: Fenced
Lot
- Size: 1,306 Square Feet
Details
- Parcel number: 070014550
- Special conditions: Standard
Construction
Type & style
- Home type: Condo
- Architectural style: Traditional
- Property subtype: Condominium
Materials
- Foundation: Slab
Condition
- New construction: No
- Year built: 1967
Utilities & green energy
- Sewer: Public Sewer
- Water: Public
Community & HOA
Community
- Subdivision: Normandy Square
HOA
- Has HOA: Yes
- Amenities included: Clubhouse, Sidewalk
- Services included: Maintenance Grounds, Sewer, Trash, Water, Snow Removal
- HOA fee: $456 monthly
Location
- Region: Columbus
Financial & listing details
- Price per square foot: $158/sqft
- Annual tax amount: $6,025
- Date on market: 8/9/2026
- Listing terms: Other,VA Loan,Conventional
Estimated market value
Not available
Estimated sales range
Not available
Not available
Price history
| Date | Event | Price |
|---|---|---|
| 9/4/2026 | Contingent | $315,000$158/sqft |
Source:  Columbus and Central Ohio Regional MLS #226029920 Report a problem Columbus and Central Ohio Regional MLS #226029920 Report a problem | ||
| 8/9/2026 | Listed for sale | $315,000$158/sqft |
Source: Columbus and Central Ohio Regional MLS #226029920 Report a problem | ||
Public tax history
Tax history is unavailable.
Monthly payment
Est. payment
Payment breakdown
Explore the cost of this home by adjusting the details. Changes won't be saved.Climate risks
Neighborhood: 43220

Similar homes
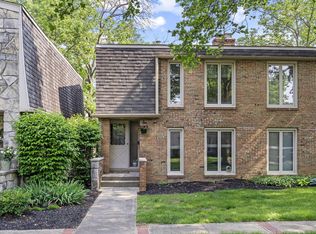
- $299,9002 bd2 ba1.6k sqft4231 Chaucer Ln, Columbus, OH 43220For Sale
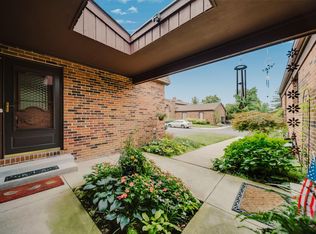
 MLS ID #226028051, Craig Buehler, Coldwell Banker Realty. Columbus and Central Ohio Regional MLS
 - $289,9003 bd2 ba1.6k sqft911 Manor Ln Unit J, Columbus, OH 43221For Sale
 MLS ID #226026708, Genevelyn Hart, Coldwell Banker Realty. Columbus and Central Ohio Regional MLS
 - $399,9002 bd3 ba2k sqft1691 Arlingate Dr N, Columbus, OH 43220For Sale
 MLS ID #226027516, Kacey A Wright, RE/MAX Partners. Columbus and Central Ohio Regional MLS
 - $309,9003 bd2 ba1.5k sqft1404 Lake Shore Dr APT C, Columbus, OH 43204For Sale
 MLS ID #226009626, Joseph A Janszen, Keller Williams Greater Cols. Columbus and Central Ohio Regional MLS
 - $255,0002 bd2 ba1.7k sqft3151 Rivermill Dr #13, Columbus, OH 43220For SaleMLS ID #226033761, Erin M LaBuda, Keller Williams Capital Ptnrs. Columbus and Central Ohio Regional MLS
- $384,9002 bd2 ba1.6k sqft1784 Ridgecliff Rd, Columbus, OH 43221For SaleMLS ID #226031218, Kristie Smith, Coldwell Banker Realty. Columbus and Central Ohio Regional MLS
- $348,0002 bd1 ba1.4k sqft1966 Northwest Blvd, Columbus, OH 43212For SaleMLS ID #226027430, Thomas M Farwick, KW Classic Properties Realty. Columbus and Central Ohio Regional MLS
- $199,9002 bd2 ba1.1k sqft1580 Lafayette Dr, Columbus, OH 43220For SaleMLS ID #226022295, Gabrielle Clark, Engel & Volkers Real Estate Advisors. Columbus and Central Ohio Regional MLS
- $249,9003 bd2 ba1.1k sqft2562 Scioto View Ln #F, Columbus, OH 43221For SaleMLS ID #226025305, Rhiannon M Ferrari, EXP Realty, LLC. Columbus and Central Ohio Regional MLS
- $324,9003 bd3 ba1.6k sqft5297 Sandalwood Ct, Columbus, OH 43229For SaleMLS ID #226032625, Crystal L Baker, Superior Homes Realty. Columbus and Central Ohio Regional MLS
- $309,0002 bd2 ba1.2k sqft3900 Sandstone Cir, Powell, OH 43065For SaleMLS ID #226031126, Rodelyn Frijas, CRT, Realtors. Columbus and Central Ohio Regional MLS
- $282,5002 bd4 ba1.7k sqft5354 Bethel Park Dr, Columbus, OH 43235For SaleMLS ID #226021719, Richard J Sanford, RE/MAX Achievers. Columbus and Central Ohio Regional MLS
- $284,9992 bd2 ba1.6k sqft7243 Inverness Ct, Dublin, OH 43016For SaleMLS ID #226034691, Matthew J Long, Howard Hanna Real Estate Svcs. Columbus and Central Ohio Regional MLS
- $425,0003 bd2 ba1.7k sqft2515 Swansea Rd, Columbus, OH 43221For SaleMLS ID #226032174, Conor Flynn, Red 1 Realty. Columbus and Central Ohio Regional MLS
- $309,9004 bd3 ba2.3k sqft1330 Frebis Ave, Columbus, OH 43206For SaleMLS ID #226034578, Debbie Harr, Homes that Click Advantage LLC. Columbus and Central Ohio Regional MLS
- $249,5004 bd2 ba2.1k sqft1072 Carlisle Ave, Columbus, OH 43224For SaleMLS ID #226034968, Kimberly A Kovacs, Coldwell Banker Realty. Columbus and Central Ohio Regional MLS
- $340,0004 bd3 ba2k sqft6181 Sharon Woods Blvd, Columbus, OH 43229For SaleMLS ID #226032404, Margaret L Chudik, Coldwell Banker Realty. Columbus and Central Ohio Regional MLS
- $399,9993 bd3 ba1.6k sqft356 Day Light Ln, Powell, OH 43065For SaleMLS ID #226034967, Tima S Barua, Cutler Real Estate. Columbus and Central Ohio Regional MLS
- $299,9003 bd2 ba1.4k sqft7700 Kelvinway Dr #71, Columbus, OH 43085For SaleMLS ID #226034597, Benjamin J Goodman, The Brokerage House . Columbus and Central Ohio Regional MLS
- $315,0003 bd2 ba1k sqft5698 Indianola Ave, Columbus, OH 43085For SaleMLS ID #226033164, Rhiannon M Ferrari, EXP Realty, LLC. Columbus and Central Ohio Regional MLS
