Skip main navigation
Closed
  • $364,000

    3600 Ridge Rd SE, Smyrna, GA 30080

    3beds
    1,242sqft
    Single Family Residence, Residential
    Built in 1966
    7,056 Square Feet Lot
    $364,000 Zestimate®
    $293/sqft
    $2,235 Estimated rent

    Home value

    $364,000

    $342,000 - $386,000

    $2,235/mo

    Zestimate® history
    Loading
    Loading...

    Owner options

    List your home for rent

    $2,235/mo

    Rent Zestimate®

    Find your next renter with Zillow Rental Manager. Plus, with online applications, you can quickly screen prospective tenants – for free.

    Learn more

    $2,235/mo

    Rent Zestimate®

    Refinance and save

    $2,246/mo

    Est. payment

    Refinancing to a lower rate could help reduce your monthly payments and save thousands over the life of the loan.

    See today's rates

    $2,246/mo

    Est. payment

    Explore your selling options

    Work with a Zillow partner agent

    Leverage their expertise and Zillow's premium Showcase listings to get your home seen by more buyers.

    Get started

    List with your own agent

    Get your home in front of millions of buyers by listing it on Zillow.

    Learn how to do it

    Sell it yourself

    Take full control of how buyers see your home on Zillow by listing For Sale by Owner (FSBO).

    List your home

    What's special

    Hardwood floors run throughoutThoughtful updates throughoutNewer roofStainless steel appliancesSmart efficient layoutDouble-pane insulated windowsStone countertops
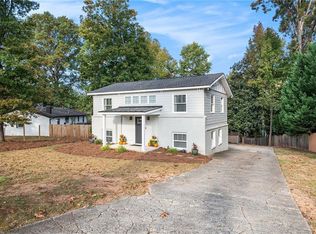
    An inviting opportunity for easy living in Smyrna, just minutes from Smyrna Market Village, local parks, The Battery, Truist Park, Vinings Jubilee, Cumberland, I-285, and downtown Atlanta. Located in the Teasley Elementary, this well-built and renovated 1966 bi-level home offers a smart, efficient layout with thoughtful updates throughout. The main level lives open and bright, with the kitchen, dining area, family room, and flexible office space all connected for comfortable everyday living. The kitchen features painted cabinetry, stone countertops, stainless steel appliances, and clear sightlines across the living space. Hardwood floors run throughout, adding warmth and continuity. With three bedrooms, one full bath with a tub/shower combination, and a separate laundry room with a utility sink and mudroom-style entry, the home makes excellent use of its 1,242 square feet. The practical layout keeps daily living simple, clean, and uncluttered, with easy access to the level, private backyard. Recent improvements include a newer roof, newer HVAC, double-pane insulated windows, and a tankless water heater installed within the last several years. The rear of the home is also equipped with 220-volt power, offering options for a hot tub, RV hookup, or future generator. The lot is one of the property's strongest features. The backyard is level, usable, and generous, with room easy parking, gardening, outdoor entertaining, play space, or potential future improvements. Producing apple and fig trees add character, and with no HOA, the property offers flexibility that can be hard to find in this location. Surrounded by homes of varying sizes and price points, this property offers a rare combination of comfortable living, affordability, location, and long-term potential. Enjoy it as a renovated, easy-to-maintain Smyrna home today, consider it as an investment property, or explore future possibilities for expansion, additional parking, a garage or carport, or a teardown/larger home over time.

    Zillow last checked:

    Listing updated:

    Listed by:

    CHRISTINE BRADLEY,

    Atlanta Fine Homes Sotheby's International 404-991-7788

    Bought with:

    Laurie Dabbs Gayton, 421658

    Keller Williams Realty Northwest, LLC.

    Source: FMLS GA,MLS#: 7788407MLS Logo

    Facts & features

    Interior

    Bedrooms & bathrooms
    • Bedrooms: 3
    • Bathrooms: 1
    • Full bathrooms: 1
    Rooms
    • Room types: Other
    Primary bedroom
    • Features: Other
    • Level: Other
    Bedroom
    • Features: Other
    Primary bathroom
    • Features: None
    Dining room
    • Features: Open Concept, Seats 12+
    Kitchen
    • Features: Cabinets Other, Stone Counters, View to Family Room
    Heating
    • Forced Air, Natural Gas
    Cooling
    • Ceiling Fan(s), Central Air
    Appliances
    • Included: Dishwasher, Disposal, Gas Range, Microwave, Refrigerator
    • Laundry: Laundry Room, Lower Level
    Features
    • Entrance Foyer, High Speed Internet
    • Flooring: Ceramic Tile, Hardwood
    • Windows: None
    • Basement: Daylight,Exterior Entry,Finished,Finished Bath,Full,Interior Entry
    • Has fireplace: No
    • Fireplace features: None
    • Common walls with other units/homes: No Common Walls
    Interior area
    • Total structure area: 1,242
    • Total interior livable area: 1,242 sqft
    • Finished area above ground: 1,242
    • Finished area below ground: 0

    Property

    Parking
    • Total spaces: 4
    • Parking features: Driveway
    • Has uncovered spaces: Yes
    Accessibility
    • Accessibility features: None
    Features
    • Levels: Two
    • Stories: 2
    • Patio & porch: Patio
    • Exterior features: Private Yard, Rear Stairs, No Dock
    • Pool features: None
    • Spa features: None
    • Fencing: None
    • Has view: Yes
    • View description: Other
    • Waterfront features: None
    • Body of water: None
    Lot
    • Size: 7,056 Square Feet
    • Dimensions: 73x145x72x164
    • Features: Back Yard, Front Yard, Private, Sloped
    Details
    • Additional structures: None
    • Parcel number: 17069800520
    • Other equipment: None
    • Horse amenities: None

    Construction

    Type & style
    • Home type: SingleFamily
    • Architectural style: Traditional
    • Property subtype: Single Family Residence, Residential
    Materials
    • Brick, Brick 4 Sides, Cement Siding
    • Foundation: Brick/Mortar
    • Roof: Concrete
    Condition
    • Updated/Remodeled
    • New construction: No
    • Year built: 1966

    Utilities & green energy

    • Electric: 110 Volts, 220 Volts
    • Sewer: Public Sewer
    • Water: Public
    • Utilities for property: Cable Available, Electricity Available, Natural Gas Available, Phone Available, Sewer Available, Water Available
    Green energy
    • Energy efficient items: None
    • Energy generation: None

    Community & HOA

    Community
    • Features: None
    • Security: None
    • Subdivision: Campbell Wood
    HOA
    • Has HOA: No
    Location
    • Region: Smyrna

    Financial & listing details

    • Price per square foot: $293/sqft
    • Tax assessed value: $346,830
    • Annual tax amount: $3,136
    • Date on market: 6/15/2026
    • Cumulative days on market: 29 days
    • Ownership: Fee Simple
    • Electric utility on property: Yes
    • Road surface type: Asphalt

    Price history

    DateEventPrice
    8/11/2026Sold$364,000-5.5%$293/sqft
    Source: FMLS GA #7788407 Report a problem
    7/22/2026Pending sale$385,000$310/sqft
    Source: FMLS GA #7788407 Report a problem
    6/15/2026Listed for sale$385,000+14.9%$310/sqft
    Source: FMLS GA #7788407 Report a problem
    8/18/2023Listing removed--
    Source: Zillow Rentals Report a problem
    11/29/2022Listed for rent$2,600$2/sqft
    Source: Zillow Rental Manager Report a problem
    11/22/2022Sold$335,000+0%$270/sqft
    Source: FMLS GA #7134920 Report a problem
    11/4/2022Pending sale$334,900$270/sqft
    Source: GAMLS #10104666 Report a problem
    10/27/2022Listed for sale$334,900+110.6%$270/sqft
    Source: FMLS GA #7134920 Report a problem
    5/10/2017Sold$159,000-0.6%$128/sqft
    Source: Public Record Report a problem
    4/26/2017Pending sale$159,900$129/sqft
    Source: Keller Williams Rlty Cityside #8176405 Report a problem
    4/25/2017Listed for sale$159,900$129/sqft
    Source: KELLER WILLIAMS REALTY CITYSIDE #5838784 Report a problem

    Public tax history

    YearProperty taxesTax assessment
    2024$3,768 +14.1%$138,732 +14.1%
    2023$3,302 +49.6%$121,584 +22.8%
    2022$2,208 +9%$98,984 +11.5%
    2021$2,026 $88,760
    2020$2,026 +2.1%$88,760 +23%
    2019$1,983 +13.4%$72,152 +13.4%
    2018$1,748 $63,600 -9.6%
    2017$1,748 +3.7%$70,340 +7.6%
    2016$1,687 +32.5%$65,400 +35.6%
    2015$1,273 -0.9%$48,224
    2014$1,285 -0.9%$48,224
    2013$1,297 -19.8%$48,224 -19.1%
    2012$1,618 -0.2%$59,576
    2011$1,620 +3.9%$59,576
    2010$1,560 $59,576
    2009$1,560 -3.7%$59,576
    2006$1,620 +18.8%$59,576 +18.9%
    2005$1,364 +60.1%$50,100
    2004$852 +18.1%$50,100 +14.7%
    2003$722 -0.1%$43,696
    2002$723 -7.9%$43,696
    2001$785 -3.5%$43,696
    2000$813 $43,696
    Find assessor info on the county website

    Neighborhood: 30080

    Nearby schools

    GreatSchools rating
    Schools provided by the listing agent
    • Elementary: Teasley
    • Middle: Griffin
    • High: Campbell

    Source: FMLS GA. This data may not be complete. We recommend contacting the local school district to confirm school assignments for this home.

    Get a cash offer in 3 minutes
    Find out how much your home could sell for in as little as 3 minutes with a no-obligation cash offer.
    Estimated market value
    $364,000
    Get a cash offer in 3 minutes
    Find out how much your home could sell for in as little as 3 minutes with a no-obligation cash offer.
    Estimated market value
    $364,000