Built in 1939, this charming Colonial-style home in Haywood Heights, presents an excellent investment opportunity. With three spacious bedrooms and one and a half bathrooms, this property offers a solid foundation for rental income or future resale value. The partially finished basement adds potential for additional living space and storage. The home is equipped with essential appliances, including a dishwasher, refrigerator, and stove. The property has a fireplace, adding warmth and character to the living space. There is a new roof and heat pump. Main house set on a generous 0.34-acre lot. The home includes 2 attached garages and plenty of off-street parking. With its desirable location and classic features, this property is poised for appreciation, offers a promising return on investment, and cash flow for savvy buyers looking to expand their portfolio. This property includes 2 extra land parcels that can be built on: Tax ID # 04030320030326 = .1530 Acres & Tax ID # 04030320030327 = .1930 Acres. The possibilities are endless! Mixed use/RO/Residential Office. See Zoning regulations Section 229.4 & Section 229.5. Buyer to verify zoning and uses. Possible uses: restaurants, medical clinics, nursing home, swim school, music studio, banks, and so much more! SOLD AS-IS
For sale
$299,900
3600 Tulsa Rd, Gwynn Oak, MD 21207
3beds
2,681sqft
Single Family Residence
Built in 1939
0.68 Acres Lot
$303,400 Zestimate®
$112/sqft
$-- HOA
What's special
Charming colonial-style homePlenty of off-street parkingHeat pumpNew roofThree spacious bedrooms
- 102 days
- 614
- 27
Zillow last checked:
Listing updated:
Listed by:
Rosa Almond 443-928-9106,
Douglas Realty, LLC 8669873937
Source: Bright MLS,MLS#: MDBC2169446
Facts & features
Interior
Bedrooms & bathrooms
- Bedrooms: 3
- Bathrooms: 2
- Full bathrooms: 1
- 1/2 bathrooms: 1
- Main level bathrooms: 1
Basement
- Area: 1988
Heating
- Forced Air, Electric
Cooling
- Central Air, Electric
Appliances
- Included: Dishwasher, Refrigerator, Cooktop, Electric Water Heater
Features
- Attic, Dining Area, Kitchen - Table Space
- Flooring: Wood
- Basement: Connecting Stairway,Partially Finished
- Number of fireplaces: 1
Interior area
- Total structure area: 4,575
- Total interior livable area: 2,681 sqft
- Finished area above ground: 1,987
- Finished area below ground: 694
Video & virtual tour
Property
Parking
- Total spaces: 2
- Parking features: Garage Faces Front, Driveway, Off Street, Attached
- Attached garage spaces: 2
- Has uncovered spaces: Yes
Accessibility
- Accessibility features: None
Features
- Levels: Three
- Stories: 3
- Pool features: None
Lot
- Size: 0.68 Acres
Details
- Additional structures: Above Grade, Below Grade
- Parcel number: 04030311003140
- Zoning: R0
- Special conditions: Standard
Construction
Type & style
- Home type: SingleFamily
- Architectural style: Colonial
- Property subtype: Single Family Residence
Materials
- Brick
- Foundation: Other
- Roof: Asphalt
Condition
- New construction: No
- Year built: 1939
Utilities & green energy
- Electric: 200+ Amp Service
- Sewer: Public Sewer
- Water: Public
Community & HOA
Community
- Subdivision: Haywood Heights
HOA
- Has HOA: No
Location
- Region: Gwynn Oak
Financial & listing details
- Price per square foot: $112/sqft
- Tax assessed value: $233,833
- Annual tax amount: $2,601
- Date on market: 7/11/2026
- Listing agreement: Exclusive Right To Sell
- Listing terms: Cash,Conventional,Other
- Inclusions: 2 Extra Parcels / Land Lots Tax Id # 04030320030326 / .1530 Acres Tax Id # 04030320030327 / .1930 Acres
- Ownership: Fee Simple
Estimated market value
$303,400
$288,000 - $319,000
$2,558/mo
Price history
| Date | Event | Price |
|---|---|---|
| 9/26/2026 | Listed for sale | $299,900$112/sqft |
Source:  Bright MLS #MDBC2169446 Report a problem Bright MLS #MDBC2169446 Report a problem | ||
| 9/21/2026 | Contingent | $299,900$112/sqft |
Source: Bright MLS #MDBC2169446 Report a problem | ||
| 8/27/2026 | Listed for sale | $299,900$112/sqft |
Source: Bright MLS #MDBC2169446 Report a problem | ||
| 7/17/2026 | Listing removed | $299,900$112/sqft |
Source: Bright MLS #MDBC2169446 Report a problem | ||
| 7/11/2026 | Listed for sale | $299,900+11.1%$112/sqft |
Source: Bright MLS #MDBC2169446 Report a problem | ||
| 9/17/2019 | Listing removed | $269,900$101/sqft |
Source: Keller Williams Legacy Central #MDBC462016 Report a problem | ||
| 6/20/2019 | Listed for sale | $269,900+79.9%$101/sqft |
Source: Keller Williams Legacy Central #MDBC462016 Report a problem | ||
| 1/29/2015 | Listing removed | $150,000$56/sqft |
Source: A.J. Billig & Company #BC8496732 Report a problem | ||
| 12/12/2014 | Price change | $150,000+50%$56/sqft |
Source: A.J. Billig & Company #BC8496732 Report a problem | ||
| 11/6/2014 | Listed for sale | $100,000$37/sqft |
Source: A.J. Billig & Company #BC8496732 Report a problem | ||
Public tax history
| Year | Property taxes | Tax assessment |
|---|---|---|
| 2026 | $3,370 +8.5% | $233,833 +9% |
| 2025 | $3,105 +21.4% | $214,600 +1.7% |
| 2024 | $2,558 +1.7% | $211,067 +1.7% |
| 2023 | $2,515 +1.7% | $207,533 +1.7% |
| 2022 | $2,472 +1.3% | $204,000 +1.3% |
| 2021 | $2,440 +1.3% | $201,333 +1.3% |
| 2020 | $2,408 +3.4% | $198,667 +3.4% |
| 2019 | $2,329 +4.7% | $192,200 +4.7% |
| 2018 | $2,225 +4.9% | $183,600 +4.9% |
| 2017 | $2,121 +4.3% | $175,000 +5.2% |
| 2016 | $2,034 | $166,400 |
| 2015 | $2,034 | $166,400 |
| 2014 | $2,034 | $166,400 -2.8% |
| 2013 | -- | $171,200 |
| 2012 | -- | $171,200 |
| 2011 | -- | $171,200 -27.9% |
| 2010 | -- | $237,550 +11.4% |
| 2009 | -- | $213,222 +12.9% |
| 2008 | -- | $188,896 +14.8% |
| 2007 | -- | $164,570 +13.3% |
| 2006 | -- | $145,262 +15.3% |
| 2005 | -- | $125,956 +18.1% |
| 2004 | -- | $106,650 +1.5% |
| 2003 | -- | $105,046 +1.5% |
| 2002 | -- | $103,443 +1.6% |
| 2001 | -- | $101,840 |
Find assessor info on the county website
Monthly payment
Est. payment
Payment breakdown
Explore the cost of this home by adjusting the details. Changes won't be saved.Climate risks
Neighborhood: 21207
Nearby schools
Schools provided by the listing agent
- District: Baltimore County Public Schools
Source: Bright MLS. This data may not be complete. We recommend contacting the local school district to confirm school assignments for this home.
Similar homes
- $250,0005 bd3 ba1.7k sqft4711 Norwood Ave, Baltimore, MD 21207For Sale

 MLS ID #MDBA2233944, Latasha Hemsley, Century 21 Harris Hawkins & Co.. Bright MLS
 - $348,0003 bd2 ba1.3k sqft6812 Fox Meadow Rd, Baltimore, MD 21207For Sale
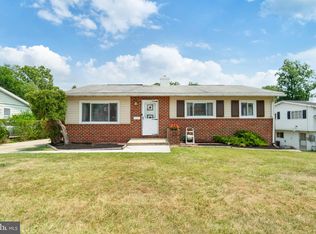 MLS ID #MDBC2170606, Cynthia Marshall-McFarland, Berkshire Hathaway HomeServices PenFed Realty. Bright MLS
 - $--3 bd2 ba1.3k sqft3707 Howard Park Ave, Baltimore, MD 21207Auction
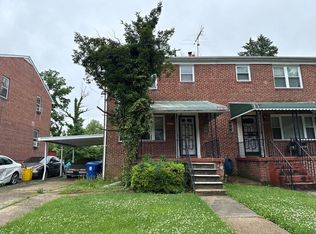 ServiceLink Auction
 - $359,9004 bd3 ba1.7k sqft3731 Sylvan Dr, Baltimore, MD 21207For Sale
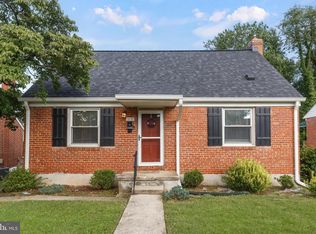 MLS ID #MDBC2171830, Daniel Cohen, EXP Realty, LLC. Bright MLS
 - $339,9003 bd2 ba1.9k sqft3309 Pinkney Rd, Baltimore, MD 21215For SaleMLS ID #MDBA2235184, Yehoshua Hopfer, Pickwick Realty. Bright MLS
- $325,0003 bd2 ba1.5k sqft2305 Pickwick Rd, Baltimore, MD 21207For SaleMLS ID #MDBA2182320, Taresha Tate, EXP Realty, LLC. Bright MLS
- $275,0003 bd2 ba1.9k sqft3217 Bayonne Ave, Baltimore, MD 21214For SaleMLS ID #MDBA2234260, Miguel Avila, EXP Realty, LLC. Bright MLS
- $225,0003 bd2 ba1.9k sqft5614 Groveland Ave, Baltimore, MD 21215For SaleMLS ID #MDBA2233624, Monica Truesdale, Realty One Group Universal. Bright MLS
- $299,0003 bd1 ba1.5k sqft1016 W 38th St, Baltimore, MD 21211For SaleMLS ID #MDBA2212736, Bill Magruder, Long & Foster Real Estate, Inc.. Bright MLS
- $259,9004 bd2 ba1.8k sqft5720 Clover Rd, Baltimore, MD 21215For SaleMLS ID #MDBA2222496, Keysha Charles, CENTURY 21 New Millennium. Bright MLS
- $289,0004 bd3 ba1.6k sqft3901 Mortimer Ave, Baltimore, MD 21215For SaleMLS ID #MDBA2231928, Anna Kosoy, Kosoy Realty. Bright MLS
- $310,0003 bd2 ba2.1k sqft7 Maple Ave, Baltimore, MD 21206For SaleMLS ID #MDBC2174612, Christopher Drewer, EXP Realty, LLC. Bright MLS
- $258,9003 bd2 ba1.3k sqft2900 Haverford Rd, Baltimore, MD 21216For SaleMLS ID #MDBA2227214, Daniel Demers, Sell Your Home Services. Bright MLS
- $315,0004 bd3 ba1.9k sqft5203 Benson Ave, Baltimore, MD 21227For SaleMLS ID #MDBC2175850, Jim Schaecher, Keller Williams Flagship. Bright MLS
- $299,9003 bd2 ba1.5k sqft25 S Prospect Ave, Baltimore, MD 21228For SaleMLS ID #MDBC2175710, JJ Legambi, Corner House Realty. Bright MLS
- $299,9003 bd-- ba2.5k sqft2400 Druid Hill Ave, Baltimore, MD 21217For SaleMLS ID #MDBA2232394, Marty Saunders, Advance Realty, Inc.. Bright MLS
- $309,9004 bd2 ba1.7k sqft4410 Raspe Ave, Baltimore, MD 21206For SaleMLS ID #MDBA2231158, Kelsey Hurson, Compass. Bright MLS
- $265,0003 bd3 ba1.9k sqft4111 Lasalle Ave, Baltimore, MD 21206For SaleMLS ID #MDBA2232018, cory willems, Keller Williams Gateway LLC. Bright MLS
- $285,0005 bd2 ba2.2k sqft3005 Batavia Ave, Baltimore, MD 21214For SaleMLS ID #MDBA2221290, Dimitrios Lynch, ExecuHome Realty. Bright MLS
