Skip main navigation
Sold for $650,000
  • $650,000

    3600 Winifred Way, Raleigh, NC 27609

    3beds
    2,596sqft
    Townhouse
    Built in 2014
    4,356 Square Feet Lot
    $649,200 Zestimate®
    $250/sqft
    $3,645 Estimated rent

    Home value

    $649,200

    $617,000 - $682,000

    $3,645/mo

    Zestimate® history
    Loading
    Loading...

    Owner options

    List your home for rent

    $3,645/mo

    Rent Zestimate®

    Find your next renter with Zillow Rental Manager. Plus, with online applications, you can quickly screen prospective tenants – for free.

    Learn more

    $3,645/mo

    Rent Zestimate®

    Refinance and save

    $4,242/mo

    Est. payment

    Refinancing to a lower rate could help reduce your monthly payments and save thousands over the life of the loan.

    See today's rates

    $4,242/mo

    Est. payment

    Explore your selling options

    Work with a Zillow partner agent

    Leverage their expertise and Zillow's premium Showcase listings to get your home seen by more buyers.

    Get started

    List with your own agent

    Get your home in front of millions of buyers by listing it on Zillow.

    Learn how to do it

    Sell it yourself

    Take full control of how buyers see your home on Zillow by listing For Sale by Owner (FSBO).

    List your home

    What's special

    Recessed lightingChef-inspired kitchenSurround sound speakersManicured common areasDurable easy-to-maintain flooringPicturesque tree-lined streetsGenerous walk-in closet
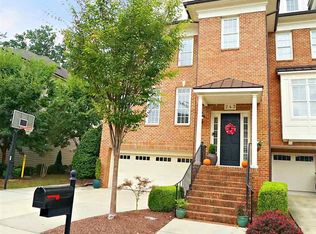
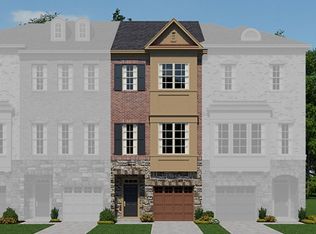

    Welcome to Ramblewood in Raleigh's coveted Six Forks neighborhood! Experience the perfect harmony of a peaceful residential retreat within walking distance to the high-end amenities of North Hills. This upgraded end-unit townhome is nestled in a sophisticated urban setting characterized by picturesque tree-lined streets, manicured common areas, and proximity to the Greenway. The entry level is designed for both the modern professional and family, with a flexible media/bonus suite with porcelain tile flooring, clean architectural lines, and a full private bathroom. Surround sound speakers and recessed lighting create the ideal setup for a secluded executive home office, guest quarters, or a personal fitness studio. This floor includes a full car garage with storage and shelving, and private entrances from the front door, garage, and back patio. The low maintenance stone patio and landscaping provides a great space for barbecuing, entertaining or simply enjoying the weather. The second level boasts a bright, open-concept floor plan that benefits from the end-unit advantage of windows on three sides, flooding the space with natural light. The chef-inspired kitchen is a showpiece of both form and function: with stainless steel appliances, including a gas range, double ovens, wine refrigerator, and a dedicated coffee nook. Granite countertops and a large island round out the space. The dining area is ample enough to allow for a large table perfect for hosting family and friends. Enjoy the outdoors on the second floor screened in porch, with motorized blinds allowing for instant shade and privacy at the touch of a button. The living room is open and spacious with plenty of room for sectional seating and a cozy fireplace adding the perfect touch of elegance. The top floor is dedicated to rest and relaxation, housing three bedrooms. The primary suite serves as a true retreat, boasting elegant tray ceilings, a generous walk-in closet, and a spa-like ensuite bath. The large secondary bedroom and full bath can be individualized to accommodate family, friends, or additional office space. High-end plantation shutters throughout the home offers precise light control, while durable, easy-to-maintain flooring ensures style meets daily practicality. Enjoy the ease of low maintenance living along with the convenience of being within walking distance of premier urban nightlife, major shopping, and vibrant urban energy inside the beltline.

    Zillow last checked:

    Listing updated:

    Listed by:

    Christa Samples 919-810-4961,

    DASH Carolina

    Bought with:

    Franklin Munford, 270530

    Hodge & Kittrell Sotheby's Int

    Source: Doorify MLS,MLS#: 10150407MLS Logo

    Facts & features

    Interior

    Bedrooms & bathrooms
    • Bedrooms: 3
    • Bathrooms: 4
    • Full bathrooms: 3
    • 1/2 bathrooms: 1
    Primary bedroom
    • Level: Third
    Heating
    • Forced Air
    Cooling
    • Central Air, Ceiling Fan(s), Zoned
    Appliances
    • Included: Cooktop, Dryer, Disposal, Double Oven, Dishwasher, Free-Standing Refrigerator, Gas Cooktop, Ice Maker, Microwave, Oven, Refrigerator, Self Cleaning Oven, Washer, Wine Cooler, Washer/Dryer, Wall Oven
    • Laundry: Inside, Laundry Room, Upper Level, Washer Hookup
    Features
    • Breakfast Bar, Ceiling Fan(s), Chandelier, Crown Molding, Granite Counters, Kitchen Island, Pantry, Recessed Lighting, Stone Counters, Tray Ceiling(s), Walk-In Closet(s), Bathtub/Shower Combination, Walk-In Shower, Smooth Ceilings
    • Flooring: Carpet, Hardwood, Tile
    • Windows: Insulated Windows
    • Number of fireplaces: 1
    • Fireplace features: Gas Log, Living Room, Prefabricated
    • Common walls with other units/homes: 1 Common Wall,End Unit,No One Above,No One Below
    Interior area
    • Total structure area: 2,596
    • Total interior livable area: 2,596 sqft
    • Finished area above ground: 2,596
    • Finished area below ground: 0

    Property

    Parking
    • Total spaces: 3
    • Parking features: Attached, Concrete, Driveway, Garage Faces Front, Garage, Garage Door Opener
    • Garage spaces: 1
    • Uncovered spaces: 2
    Features
    • Levels: Three Or More
    • Stories: 2
    • Patio & porch: Enclosed, Patio, Screened
    • Exterior features: Balcony, Barbecue, Gas Grill, Outdoor Grill, Rain Gutters
    Lot
    • Size: 4,356 Square Feet
    • Features: Sloped
    Details
    • Parcel number: 170511674410000 0415755
    • Zoning: R-10
    • Special conditions: Standard

    Construction

    Type & style
    • Home type: Townhouse
    • Architectural style: Transitional
    • Property subtype: Townhouse
    Materials
    • Brick, Masonite, Stone
    • Foundation: Slab
    • Roof: Shingle
    Condition
    • New construction: No
    • Year built: 2014

    Utilities & green energy

    • Sewer: Public Sewer
    • Water: Public
    • Utilities for property: Cable Available

    Community & HOA

    Community
    • Security: Smoke Detector(s)
    • Subdivision: Ramblewood
    HOA
    • Has HOA: Yes
    • Services included: Maintenance Grounds
    • HOA fee: $253 monthly
    • HOA name: Charleston Management Company
    • Additional fee info: Second HOA Fee $66 Monthly
    Location
    • Region: Raleigh

    Financial & listing details

    • Price per square foot: $250/sqft
    • Tax assessed value: $779,341
    • Annual tax amount: $6,816
    • Date on market: 3/6/2026
    • Listing agreement: Exclusive Right To Sell
    • Listing terms: Cash,Conventional,FHA,VA Loan
    • Ownership type: Townhouse

    Price history

    DateEventPrice
    8/6/2026Sold$650,000-3.7%$250/sqft
    Source: Doorify MLS #10150407 Report a problem
    7/9/2026Pending sale$675,000$260/sqft
    Source: Doorify MLS #10150407 Report a problem
    6/23/2026Price change$675,000-3.2%$260/sqft
    Source: Doorify MLS #10150407 Report a problem
    4/24/2026Price change$697,500-2.4%$269/sqft
    Source: Doorify MLS #10150407 Report a problem
    4/11/2026Price change$715,000-1.4%$275/sqft
    Source: Doorify MLS #10150407 Report a problem
    3/6/2026Listed for sale$725,000+79.5%$279/sqft
    Source: Doorify MLS #10150407 Report a problem
    5/5/2014Sold$404,000$156/sqft
    Source: Public Record Report a problem

    Public tax history

    YearProperty taxesTax assessment
    2025$6,817 +0.4%$779,341
    2024$6,789 +12.4%$779,341 +41.1%
    2023$6,039 +7.6%$552,205
    2022$5,611 +4%$552,205
    2021$5,393 $552,205
    2020-- $552,205 +31%
    2019-- $421,600
    2018-- $421,600
    2017-- $421,600
    2016-- $421,600 -4.9%
    2015-- $443,118 +136.6%
    2014-- $187,300
    Find assessor info on the county website

    Neighborhood: Six Forks

    Nearby schools

    GreatSchools rating
    Schools provided by the listing agent
    • Elementary: Wake - Root Elementary
    • Middle: Wake - Oberlin Middle
    • High: Wake - Needham Broughton High

    Source: Doorify MLS. This data may not be complete. We recommend contacting the local school district to confirm school assignments for this home.

    Get a cash offer in 3 minutes
    Find out how much your home could sell for in as little as 3 minutes with a no-obligation cash offer.
    Estimated market value
    $649,200
    Get a cash offer in 3 minutes
    Find out how much your home could sell for in as little as 3 minutes with a no-obligation cash offer.
    Estimated market value
    $649,200