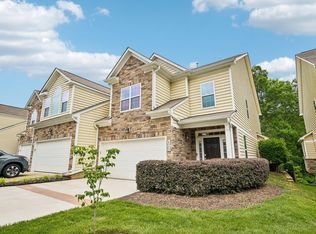
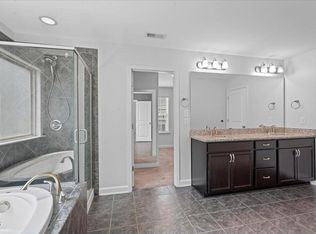
Popular Midtown North Hills Location!! This immaculate Townhouse is 2300+ square feet with many special features: 10 ft ceilings, spacious Family Room with fireplace and built-ins; Eat in Kitchen with custom cabinetry, granite counter tops, center island, stainless steel appliances, built in desk; Huge Primary BR w/ trey ceiling, granite vanities, walk in closet; Large Lower 3rd BR/Bonus area with full bath, Separate Dining Area, Hardwoods on the main floor, Covered rear porch & patio. Brand New Interior Neutral paint and carpet. MOVE IN READY!! Priced to Sell!
For sale
Price cut: $25K (9/14)
$655,000
3602 Winifred Way, Raleigh, NC 27609
3beds
2,344sqft
Townhouse
Built in 2014
1,742 Square Feet Lot
$645,100 Zestimate®
$279/sqft
$253/mo HOA
What's special
- 38 days
- 643
- 24
Likely to sell faster than
Zillow last checked:
Listing updated:
Listed by:
Wes Minton 919-227-7333,
Berkshire Hathaway HomeService
Source: Doorify MLS,MLS#: 10184995
Facts & features
Interior
Bedrooms & bathrooms
- Bedrooms: 3
- Bathrooms: 3
- Full bathrooms: 3
Primary bedroom
- Level: Second
- Area: 221 Square Feet
- Dimensions: 17.0 x 13.0
Bedroom 2
- Level: Lower
- Area: 424.96 Square Feet
- Dimensions: 25.6 x 16.6
Bedroom 3
- Level: Second
- Area: 162.4 Square Feet
- Dimensions: 14.5 x 11.2
Dining room
- Level: Main
- Area: 84.46 Square Feet
- Dimensions: 10.3 x 8.2
Family room
- Level: Main
- Area: 245.28 Square Feet
- Dimensions: 16.8 x 14.6
Kitchen
- Level: Main
- Area: 125.4 Square Feet
- Dimensions: 13.2 x 9.5
Other
- Level: Additional
- Area: 64 Square Feet
- Dimensions: 8.0 x 8.0
Heating
- Forced Air, Natural Gas
Cooling
- Central Air, Zoned
Appliances
- Included: Built-In Electric Range, Built-In Range, Dryer, Disposal, Dishwasher, Exhaust Fan, Electric Oven, Gas Water Heater, Microwave, Plumbed For Ice Maker, Refrigerator, Stainless Steel Appliance(s), Washer
- Laundry: Inside, Laundry Room, Upper Level
Features
- Ceiling Fan(s), Double Vanity, Entrance Foyer, Eat-in Kitchen, Granite Counters, High Ceilings, Kitchen Island, Open Floorplan, Walk-In Closet(s), Kitchen/Dining Room Combination, Separate Shower, Bathtub/Shower Combination, Walk-In Shower, Smooth Ceilings
- Flooring: Carpet, Ceramic Tile, Hardwood
- Windows: Insulated Windows
- Number of fireplaces: 1
- Fireplace features: Family Room, Gas, Gas Log
- Common walls with other units/homes: 2+ Common Walls
Interior area
- Total structure area: 2,344
- Total interior livable area: 2,344 sqft
- Finished area above ground: 2,344
- Finished area below ground: 0
Video & virtual tour
Property
Parking
- Total spaces: 3
- Parking features: Driveway, Garage Faces Front, Garage, Garage Door Opener, Inside Entrance, On Street
- Garage spaces: 1
- Uncovered spaces: 2
Features
- Levels: Three Or More,Tri-Level
- Stories: 2
- Patio & porch: Covered, Patio, Porch
- Has view: Yes
- View description: City Lights
Lot
- Size: 1,742 Square Feet
- Features: Few Trees, Front Yard, Landscaped, Level
Details
- Parcel number: 170511674327000 0415756
- Zoning: R-10
- Special conditions: Standard
Construction
Type & style
- Home type: Townhouse
- Architectural style: Traditional
- Property subtype: Townhouse
Materials
- Brick
- Foundation: Slab
- Roof: Shingle
Condition
- Updated/Remodeled
- New construction: No
- Year built: 2014
- Major remodel year: 2014
Details
- Builder model: No Model Name
Utilities & green energy
- Sewer: Public Sewer
- Water: Public
- Utilities for property: Cable Available, Natural Gas Connected, Sewer Connected
Community & HOA
Community
- Security: Smoke Detector(s)
- Subdivision: Ramblewood
HOA
- Has HOA: Yes
- Amenities included: Landscaping, Maintenance Grounds
- Services included: Maintenance Grounds
- HOA fee: $253 monthly
- HOA name: Charleston Management
- HOA phone: 919-847-3003
Location
- Region: Raleigh
Financial & listing details
- Price per square foot: $279/sqft
- Tax assessed value: $718,266
- Annual tax amount: $6,283
- Date on market: 8/7/2026
- Listing agreement: Exclusive Right To Sell
- Listing terms: Cash,Contract,Conventional
- Ownership type: Townhouse
- Road surface type: Asphalt, Paved
Estimated market value
$645,100
$613,000 - $677,000
$3,179/mo
Price history
| Date | Event | Price |
|---|---|---|
| 9/14/2026 | Price change | $655,000-3.7%$279/sqft |
Source:  Doorify MLS #10184995 Report a problem Doorify MLS #10184995 Report a problem | ||
| 8/7/2026 | Listed for sale | $680,000+36%$290/sqft |
Source: Doorify MLS #10184995 Report a problem | ||
| 2/28/2021 | Listing removed | -- |
Source: Owner Report a problem | ||
| 1/12/2021 | Sold | $500,000+45.8%$213/sqft |
Source: Public Record Report a problem | ||
| 7/10/2018 | Listing removed | $2,500$1/sqft |
Source: Owner Report a problem | ||
| 7/9/2018 | Price change | $2,500+6.4%$1/sqft |
Source: Owner Report a problem | ||
| 6/27/2018 | Listed for rent | $2,350$1/sqft |
Source: Owner Report a problem | ||
| 5/30/2014 | Sold | $343,000$146/sqft |
Source: Public Record Report a problem | ||
Public tax history
| Year | Property taxes | Tax assessment |
|---|---|---|
| 2025 | $6,284 +0.4% | $718,266 |
| 2024 | $6,258 +15.1% | $718,266 +44.5% |
| 2023 | $5,437 +7.6% | $496,969 |
| 2022 | $5,052 +4% | $496,969 |
| 2021 | $4,856 +1.9% | $496,969 |
| 2020 | $4,767 +5% | $496,969 +27.5% |
| 2019 | $4,539 | $389,920 |
| 2018 | $4,539 +11.3% | $389,920 |
| 2017 | $4,076 | $389,920 |
| 2016 | -- | $389,920 -6.8% |
| 2015 | $4,351 | $418,245 +124.9% |
| 2014 | -- | $186,000 |
Find assessor info on the county website
Monthly payment
Est. payment
Payment breakdown
Explore the cost of this home by adjusting the details. Changes won't be saved.Climate risks
Neighborhood: Six Forks
Nearby schools
Schools provided by the listing agent
- Elementary: Wake - Root Elementary
- Middle: Wake - Oberlin Middle
- High: Wake - Needham Broughton High
Source: Doorify MLS. This data may not be complete. We recommend contacting the local school district to confirm school assignments for this home.
Similar homes
- $415,0003 bd4 ba1.9k sqft2791 Stone Rock Dr #107, Raleigh, NC 27604For Sale
 MLS ID #10152543, Meredith M Diamond. Doorify MLS
 - $505,0003 bd3 ba2.2k sqft8000 Upper Lake Dr, Raleigh, NC 27615For Sale
 MLS ID #10165448, Lisa Kaylor. Doorify MLS
 - $489,0003 bd3 ba2.5k sqft3457 S Beaver Ln, Raleigh, NC 27604For Sale
 MLS ID #10185980, Mark Chandler France. Doorify MLS
 - $499,9903 bd4 ba2.5k sqft608 Samuel Cary Dr, Cary, NC 27519For Sale
 MLS ID #10192140, Ravi Bheemarao. Doorify MLS
 - $550,0003 bd3 ba2.4k sqft504 Bouree Cir, Raleigh, NC 27606For SaleMLS ID #10180661, Chad Doggett. Doorify MLS
- $624,9004 bd4 ba3.5k sqft3063 Weston Green Loop, Cary, NC 27513For SaleMLS ID #10180945, Christine Gross. Doorify MLS
- $450,0003 bd3 ba2.2k sqft11003 Flower Bed Ct, Raleigh, NC 27614For SaleMLS ID #10189812, Meisha Spang. Doorify MLS
- $735,5004 bd4 ba2.4k sqft4808 Stoneyoak Ln, Raleigh, NC 27610For SaleMLS ID #10185777, Rhonda Reaves Coe. Doorify MLS
- $425,0003 bd4 ba2.2k sqft5453 Crescentview Pkwy, Raleigh, NC 27606For SaleMLS ID #10179308, Cassady Caven. Doorify MLS
- $412,0003 bd3 ba1.8k sqft2422 Memory Ridge Dr, Raleigh, NC 27606For SaleMLS ID #10181355, Andrea H Reeves. Doorify MLS
- $695,0004 bd4 ba3.2k sqft4132 Field Oak Dr, Wake Forest, NC 27587For SaleMLS ID #10190093, Allison Caudle. Doorify MLS
- $700,0004 bd4 ba3.1k sqft1444 Padstone Dr, Apex, NC 27502For SaleMLS ID #10191828, Deb Lepper. Doorify MLS
- $499,9003 bd4 ba2.2k sqft8703 Macedonia Lake Dr, Cary, NC 27518For SaleMLS ID #10181898, Robyn Marshall. Doorify MLS
- $399,9003 bd3 ba1.6k sqft1940 Betry Pl, Raleigh, NC 27603For SaleMLS ID #10190842, Susana Yourcheck. Doorify MLS
- $399,9003 bd3 ba2.6k sqft2830 Casona Way, Raleigh, NC 27616For SaleMLS ID #10183720, Kasey Rae Wright. Doorify MLS
- $469,0003 bd3 ba2.2k sqft9207 Giralda Walk, Raleigh, NC 27617For SaleMLS ID #10166941, Howie Freiling. Doorify MLS
- $429,9004 bd3 ba2.8k sqft5053 Jelynn St, Raleigh, NC 27616For SaleMLS ID #10182867, Meisha Spang. Doorify MLS
- $495,0003 bd4 ba2.6k sqft482 Panorama Park Pl, Cary, NC 27519For SaleMLS ID #10186091, Daniella Ochoa. Doorify MLS
- $385,0003 bd3 ba2.1k sqft9136 Falkwood Rd, Raleigh, NC 27617For SaleMLS ID #10187864, Matt Steele. Doorify MLS
- $494,9904 bd4 ba2.2k sqft651 Berry Chase Way, Cary, NC 27519For SaleMLS ID #10182528, Latesh Patel. Doorify MLS
