
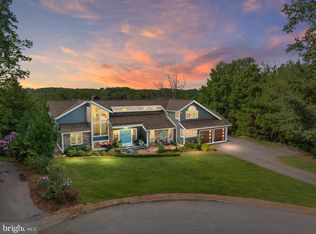
1486 Downham Market is the ultimate Annapolis deep-water estate—designed for those who demand luxury, security, and boating excellence. Perfectly positioned at the mouth of Clements Creek—one of the safest hurricane holes on the Severn River—this home pairs architectural brilliance with one of the region’s most coveted waterfront settings. A commanding 180’ pier with three boat slips, 50-amp power, and 11’ MLW welcomes yachts and sport boats alike—Hinckley, Viking, Boston Whaler, Pursuit, or Chris-Craft—this property can handle them all. Reinforced pilings are ready for lifts, making this a boater’s dream with full riparian rights. From here, you’ll be on the Severn and Chesapeake Bay in minutes. Inside, walls of glass frame sweeping water views from nearly every room. Across three levels, the transitional design blends clean lines with warmth: hardwood floors, designer lighting, and soaring ceilings. The chef’s kitchen is fully outfitted with commercial-grade appliances, granite counters, and gas cooking, flowing into multiple living and dining areas anchored by a dramatic two-sided stone fireplace. The primary suite is a true retreat—private sitting room and fireplace, a spa bath with skylight, soaking tub, glass shower, and custom walk-in closet. Additional ensuite and Jack-and-Jill bedrooms provide comfort and privacy for family or guests. The walkout lower level is built for entertaining with a rec room, wet bar, wine storage, gym, fifth bedroom, full bath, and a glass-wrapped sunroom ready for a hot tub retreat. Outdoor living is extraordinary: multi-level decks, panoramic views, and serene waters that stretch toward the Severn and Bay. A brand-new septic system and advanced water treatment with reverse osmosis and UV protection offer peace of mind. Set in the prestigious Downs on the Severn, residents enjoy two marinas, clubhouse, pool, tennis and pickleball, and a close-in location to Annapolis, D.C., and Baltimore. Waterfront estates of this caliber almost never hit the market. 1486 Downham Market is ready now—bring your yacht, bring your lifestyle, and claim your place on the Severn.
For sale
$3,250,000
1486 Downham Market, Annapolis, MD 21401
5beds
5,260sqft
Est.: Get pre-qualified
Single Family Residence
Built in 1982
1.86 Acres Lot
$3,054,100 Zestimate®
$618/sqft
$117/mo HOA
What's special
Transitional designWalkout lower levelRec roomWine storageCommercial-grade appliancesDeep-water estateCustom walk-in closet
- 318 days |
- 865 |
- 22 |
Zillow last checked:
Listing updated:
Listed by:
Wendy Oliver 443-336-5091,
Coldwell Banker Realty 4102638686,
Co-Listing Agent: Catherine Marucci 443-883-1609,
Coldwell Banker Realty
Source: Bright MLS,MLS#: MDAA2119714
Tour with a local agent
Facts & features
Interior
Bedrooms & bathrooms
- Bedrooms: 5
- Bathrooms: 5
- Full bathrooms: 4
- 1/2 bathrooms: 1
- Main level bathrooms: 1
Rooms
- Room types: Living Room, Dining Room, Primary Bedroom, Bedroom 2, Bedroom 3, Bedroom 4, Bedroom 5, Kitchen, Family Room, Den, Foyer, Breakfast Room, Sun/Florida Room, Exercise Room, Laundry, Office, Recreation Room, Storage Room, Utility Room, Bonus Room, Primary Bathroom, Full Bath, Half Bath
Primary bedroom
- Features: Attached Bathroom, Cathedral/Vaulted Ceiling, Ceiling Fan(s), Fireplace - Gas, Flooring - HardWood, Recessed Lighting, Primary Bedroom - Dressing Area, Primary Bedroom - Sitting Area, Walk-In Closet(s)
- Level: Upper
Bedroom 2
- Features: Attached Bathroom, Flooring - HardWood
- Level: Upper
Bedroom 3
- Features: Flooring - HardWood, Attached Bathroom
- Level: Upper
Bedroom 4
- Features: Flooring - HardWood, Attached Bathroom
- Level: Upper
Bedroom 5
- Features: Flooring - Carpet
- Level: Lower
Primary bathroom
- Features: Attached Bathroom, Soaking Tub, Bathroom - Walk-In Shower, Countertop(s) - Quartz, Double Sink, Flooring - Ceramic Tile
- Level: Upper
Bonus room
- Level: Lower
Breakfast room
- Features: Flooring - HardWood
- Level: Main
Den
- Features: Flooring - HardWood, Built-in Features
- Level: Main
Dining room
- Features: Flooring - HardWood
- Level: Main
Exercise room
- Features: Flooring - Laminate Plank
- Level: Lower
Family room
- Features: Flooring - HardWood, Fireplace - Gas
- Level: Main
Foyer
- Features: Flooring - Ceramic Tile
- Level: Main
Other
- Features: Bathroom - Tub Shower, Flooring - Ceramic Tile, Attached Bathroom
- Level: Upper
Other
- Features: Attached Bathroom, Jack and Jill Bathroom, Flooring - Ceramic Tile, Soaking Tub, Bathroom - Stall Shower
- Level: Upper
Other
- Features: Bathroom - Tub Shower, Flooring - Ceramic Tile
- Level: Lower
Half bath
- Features: Flooring - Ceramic Tile
- Level: Main
Kitchen
- Features: Breakfast Room, Granite Counters, Flooring - HardWood, Kitchen Island, Kitchen - Country, Eat-in Kitchen, Kitchen - Gas Cooking, Recessed Lighting, Lighting - Pendants
- Level: Main
Laundry
- Level: Upper
Living room
- Features: Flooring - HardWood, Fireplace - Gas
- Level: Main
Office
- Features: Flooring - HardWood
- Level: Main
Recreation room
- Features: Flooring - Carpet, Recessed Lighting, Wet Bar
- Level: Lower
Storage room
- Level: Lower
Other
- Features: Flooring - Solid Hardwood
- Level: Lower
Utility room
- Level: Lower
Heating
- Forced Air, Zoned, Electric
Cooling
- Central Air, Zoned, Programmable Thermostat, Electric
Appliances
- Included: Central Vacuum, Dishwasher, Disposal, Dryer, Exhaust Fan, Extra Refrigerator/Freezer, Humidifier, Ice Maker, Instant Hot Water, Microwave, Double Oven, Self Cleaning Oven, Oven/Range - Gas, Range Hood, Refrigerator, Cooktop, Washer, Water Conditioner - Owned, Water Dispenser, Water Treat System, Electric Water Heater
- Laundry: Upper Level, Laundry Room
Features
- Additional Stairway, Bar, Soaking Tub, Bathroom - Stall Shower, Bathroom - Tub Shower, Bathroom - Walk-In Shower, Breakfast Area, Built-in Features, Ceiling Fan(s), Central Vacuum, Dining Area, Double/Dual Staircase, Family Room Off Kitchen, Open Floorplan, Formal/Separate Dining Room, Kitchen - Country, Eat-in Kitchen, Kitchen - Gourmet, Kitchen Island, Kitchen - Table Space, Primary Bath(s), Primary Bedroom - Bay Front, Recessed Lighting, Spiral Staircase, Upgraded Countertops, Walk-In Closet(s), Wine Storage, 9'+ Ceilings, Cathedral Ceiling(s), Vaulted Ceiling(s), High Ceilings
- Flooring: Hardwood, Ceramic Tile, Wood
- Windows: Skylight(s), Storm Window(s), Insulated Windows, Wood Frames, Casement
- Basement: Connecting Stairway,Full,Finished,Heated,Improved,Interior Entry,Exterior Entry,Rear Entrance,Sump Pump,Walk-Out Access
- Number of fireplaces: 2
- Fireplace features: Glass Doors, Gas/Propane
Interior area
- Total structure area: 5,260
- Total interior livable area: 5,260 sqft
- Finished area above ground: 3,600
- Finished area below ground: 1,660
Video & virtual tour
Property
Parking
- Total spaces: 12
- Parking features: Storage, Garage Faces Front, Garage Door Opener, Inside Entrance, Oversized, Off Street, Driveway, Attached
- Attached garage spaces: 2
- Uncovered spaces: 10
Accessibility
- Accessibility features: None
Features
- Levels: Three
- Stories: 3
- Patio & porch: Deck, Patio
- Exterior features: Bump-outs, Extensive Hardscape, Lighting, Rain Gutters, Street Lights, Balcony
- Pool features: Community
- Has view: Yes
- View description: Water
- Has water view: Yes
- Water view: Water
- Waterfront features: Private Dock Site, River, Swimming Allowed, Private Access, Boat - Powered, Fishing Allowed, Canoe/Kayak, Sail, Personal Watercraft (PWC), Waterski/Wakeboard
- Body of water: Clements Creek
- Frontage length: Water Frontage Ft: 145
Lot
- Size: 1.86 Acres
- Features: Bulkheaded, Cul-De-Sac, Fishing Available, Front Yard, Landscaped, No Thru Street, Premium, Private, Rear Yard
Details
- Additional structures: Above Grade, Below Grade
- Parcel number: 020221990020578
- Zoning: R1
- Special conditions: Standard
Construction
Type & style
- Home type: SingleFamily
- Architectural style: Transitional,Contemporary,Mid-Century Modern
- Property subtype: Single Family Residence
Materials
- Stick Built
- Foundation: Concrete Perimeter
- Roof: Architectural Shingle,Metal
Condition
- Very Good
- New construction: No
- Year built: 1982
- Major remodel year: 2020
Details
- Builder name: Johannes-Greco
Utilities & green energy
- Electric: 200+ Amp Service
- Sewer: Septic Exists
- Water: Well
- Utilities for property: Underground Utilities, Fiber Optic
Community & HOA
Community
- Features: Pool
- Subdivision: The Downs
HOA
- Has HOA: Yes
- Amenities included: Common Grounds, Marina/Marina Club, Picnic Area, Pier/Dock, Pool, Tennis Court(s), Tot Lots/Playground, Water/Lake Privileges
- Services included: Common Area Maintenance, Management, Pier/Dock Maintenance, Pool(s), Reserve Funds
- HOA fee: $1,400 annually
- HOA name: DOWNS PROPERTY OWNERS ASSOCIATION
Location
- Region: Annapolis
Financial & listing details
- Price per square foot: $618/sqft
- Tax assessed value: $1,733,500
- Annual tax amount: $17,914
- Date on market: 7/16/2025
- Listing agreement: Exclusive Right To Sell
- Exclusions: 2 Freestanding Wine Refrigerators In Lower Level
- Ownership: Fee Simple
- Road surface type: Black Top
Estimated market value
$3,054,100
$2.90M - $3.21M
$6,477/mo
Price history
| Date | Event | Price |
|---|---|---|
| 7/16/2025 | Listed for sale | $3,250,000-7.1%$618/sqft |
Source:  Bright MLS #MDAA2119714 Report a problem Bright MLS #MDAA2119714 Report a problem | ||
| 6/11/2025 | Listing removed | $3,500,000$665/sqft |
Source: Bright MLS #MDAA2105838 Report a problem | ||
| 3/13/2025 | Listed for sale | $3,500,000+6.1%$665/sqft |
Source: Bright MLS #MDAA2105838 Report a problem | ||
| 9/4/2024 | Listing removed | $3,299,000$627/sqft |
Source: Bright MLS #MDAA2075692 Report a problem | ||
| 5/30/2024 | Listed for sale | $3,299,000-5.6%$627/sqft |
Source: Bright MLS #MDAA2075692 Report a problem | ||
| 5/9/2024 | Listing removed | -- |
Source: Bright MLS #MDAA2075692 Report a problem | ||
| 4/22/2024 | Price change | $3,495,000-0.1%$664/sqft |
Source: Bright MLS #MDAA2075692 Report a problem | ||
| 1/12/2024 | Listed for sale | $3,499,000+174.4%$665/sqft |
Source: Bright MLS #MDAA2075692 Report a problem | ||
| 3/24/2021 | Listing removed | -- |
Source: Owner Report a problem | ||
| 11/10/2014 | Sold | $1,275,000$242/sqft |
Source: Public Record Report a problem | ||
| 4/8/2014 | Listing removed | $715 |
Source: Owner Report a problem | ||
| 3/6/2014 | Listed for rent | $715 |
Source: Owner Report a problem | ||
Public tax history
| Year | Property taxes | Tax assessment |
|---|---|---|
| 2025 | $16,385 -6.6% | $1,733,500 +8.3% |
| 2024 | $17,534 +9.3% | $1,601,233 +9% |
| 2023 | $16,041 +14.8% | $1,468,967 +9.9% |
| 2022 | $13,969 +2.7% | $1,336,700 +2.7% |
| 2021 | $13,599 +2.7% | $1,301,333 +2.8% |
| 2020 | $13,242 +2.8% | $1,265,967 +2.9% |
| 2019 | $12,884 +3.3% | $1,230,600 |
| 2018 | $12,478 -0.5% | $1,230,600 |
| 2017 | $12,544 | $1,230,600 -5.3% |
| 2016 | -- | $1,299,600 +4.7% |
| 2015 | -- | $1,241,267 +4.9% |
| 2014 | -- | $1,182,933 +5.2% |
| 2013 | -- | $1,124,600 |
| 2012 | -- | $1,124,600 |
| 2011 | -- | $1,124,600 -24.9% |
| 2010 | -- | $1,497,680 |
| 2009 | -- | $1,497,680 |
| 2008 | -- | $1,497,680 -2.7% |
| 2007 | -- | $1,539,360 +19.2% |
| 2006 | -- | $1,291,240 +23.8% |
| 2005 | -- | $1,043,120 +31.2% |
| 2004 | -- | $795,000 +5.8% |
| 2003 | -- | $751,486 +6.1% |
| 2002 | -- | $707,973 +6.5% |
| 2001 | -- | $664,460 |
Find assessor info on the county website
Monthly payment
Est. payment$--/mo
Payment breakdown
Explore the cost of this home by adjusting the details. Changes won't be saved.
All calculations are estimates and provided by Zillow, Inc. for informational purposes only. Actual amounts may vary.
HOA fees may include property taxes on listings classified as Co-Ops. Contact the listing agent and/or owner for fee details.
Mortgage interest rates are dependent on a number of factors, including credit score, down payment, and repayment length. Interest rate data provided by Zillow Group Marketplace, Inc. as of 1/1/1970 from various mortgage lenders with which we have lead or other similar arrangements; the Estimated Payment is an average of those rates.
See how much you could borrow to make a competitive offer.
Climate risks
Neighborhood: 21401
Nearby schools
GreatSchools rating
- 8/10Rolling Knolls Elementary SchoolGrades: PK-5Distance: 1.9 mi
- 5/10Wiley H. Bates Middle SchoolGrades: 6-8Distance: 3.6 mi
- 5/10Annapolis High SchoolGrades: 9-12Distance: 3.5 mi
Schools provided by the listing agent
- Elementary: Rolling Knolls
- Middle: Bates
- High: Annapolis
- District: Anne Arundel County Public Schools
Source: Bright MLS. This data may not be complete. We recommend contacting the local school district to confirm school assignments for this home.

A local agent can set up tours, give advice and negotiate with sellers.

- Maryland
- Anne Arundel County
- Annapolis
- 21401
- 1486 Downham Market
Nearby cities
Nearby zip codes
Other Annapolis Topics
