Welcome to 3601 Hanselman Road in Victoria, TX! This beautiful 2021-built home offers the perfect blend of modern comfort and peaceful living, all while enjoying the convenience of being just minutes from town. Featuring 3 bedrooms, 2 full bathrooms, and a 1-car garage, this thoughtfully designed home boasts an open-concept floor plan that's ideal for both everyday living and entertaining. The kitchen is equipped with granite countertops, a stylish tile backsplash, modern fixtures, newer appliances, and plenty of workspace for preparing meals. The spacious primary suite provides a relaxing retreat with a large walk-in closet and a well-appointed en-suite bathroom. Every detail has been carefully selected to create a warm, inviting atmosphere. Step outside to the covered back patio. the yard features wood privacy fencing on both sides and chainlink fencing along the back to allow you to enjoy the natural surroundings. If you're looking for a move-in-ready home that combines modern finishes and a spacious layout, this is one you won't want to miss. Schedule your private showing today!
Active
$275,000
3601 Hanselman Rd, Victoria, TX 77901
3beds
1,308sqft
Single Family Residence
Built in 2021
0.25 Acres Lot
$269,600 Zestimate®
$210/sqft
$-- HOA
What's special
Modern fixturesNewer appliancesOpen-concept floor planCovered back patioLarge walk-in closetStylish tile backsplashWell-appointed en-suite bathroom
- 61 days
- 173
- 8
Zillow last checked:
Listing updated:
Listed by:
Betty Wheeler 361-576-2353,
Cornerstone Properties
Source: Central Texas MLS,MLS#: 619420 Originating MLS: Victoria Area Association of REALTORS
Originating MLS: Victoria Area Association of REALTORSFacts & features
Interior
Bedrooms & bathrooms
- Bedrooms: 3
- Bathrooms: 2
- Full bathrooms: 2
Heating
- Central, Electric
Cooling
- Electric, 1 Unit
Appliances
- Included: Dishwasher, Electric Range, Disposal, Microwave, Oven, Refrigerator, Water Heater, Some Electric Appliances, Range
- Laundry: Washer Hookup, Electric Dryer Hookup, Inside, Laundry in Utility Room, Laundry Room
Features
- All Bedrooms Down, Ceiling Fan(s), Primary Downstairs, Main Level Primary, Pull Down Attic Stairs, Kitchen/Dining Combo
- Flooring: Combination, Laminate
- Attic: Pull Down Stairs
- Has fireplace: No
- Fireplace features: None
Interior area
- Total interior livable area: 1,308 sqft
Video & virtual tour
Property
Parking
- Total spaces: 1
- Parking features: Attached, Door-Single, Garage Faces Front, Garage
- Attached garage spaces: 1
Features
- Levels: One
- Stories: 1
- Patio & porch: Covered, Patio
- Exterior features: Covered Patio, Storage
- Pool features: None
- Fencing: Back Yard,Chain Link,Privacy
- Has view: Yes
- View description: None
- Body of water: None
Lot
- Size: 0.25 Acres
Details
- Additional structures: Storage
- Parcel number: 20407206
Construction
Type & style
- Home type: SingleFamily
- Architectural style: Traditional
- Property subtype: Single Family Residence
Materials
- HardiPlank Type
- Foundation: Slab
- Roof: Composition,Shingle
Condition
- Resale
- Year built: 2021
Utilities & green energy
- Sewer: Public Sewer
- Water: Public
- Utilities for property: Electricity Available, Trash Collection Public
Community & HOA
Community
- Features: None
- Security: Smoke Detector(s)
- Subdivision: Pelicans Point Sub
HOA
- Has HOA: No
Location
- Region: Victoria
Financial & listing details
- Price per square foot: $210/sqft
- Tax assessed value: $235,910
- Annual tax amount: $4,446
- Date on market: 7/14/2026
- Cumulative days on market: 62 days
- Listing agreement: Exclusive Right To Sell
- Listing terms: Cash,Conventional,FHA,VA Loan
- Electric utility on property: Yes
- Road surface type: Asphalt
Estimated market value
$269,600
$256,000 - $283,000
$1,688/mo
Price history
| Date | Event | Price |
|---|---|---|
| 7/14/2026 | Listed for sale | $275,000+14.8%$210/sqft |
Source:  Central Texas MLS #619420 Report a problem Central Texas MLS #619420 Report a problem | ||
| 9/26/2024 | Sold | -- |
Source: Central Texas MLS #551273 Report a problem | ||
| 8/23/2024 | Pending sale | $239,500$183/sqft |
Source: Central Texas MLS #551273 Report a problem | ||
| 8/1/2024 | Price change | $239,500-2.2%$183/sqft |
Source: Central Texas MLS #551273 Report a problem | ||
| 7/18/2024 | Listed for sale | $244,900+8.9%$187/sqft |
Source: Central Texas MLS #551273 Report a problem | ||
| 2/10/2023 | Sold | -- |
Source: Central Texas MLS #494361 Report a problem | ||
| 1/16/2023 | Pending sale | $224,900$172/sqft |
Source: Central Texas MLS #494361 Report a problem | ||
| 1/3/2023 | Price change | $224,900+11.2%$172/sqft |
Source: Central Texas MLS #494361 Report a problem | ||
| 1/19/2022 | Pending sale | $202,200$155/sqft |
Source: Central Texas MLS #454935 Report a problem | ||
| 10/22/2021 | Price change | $202,200+576.6%$155/sqft |
Source: Central Texas MLS #454935 Report a problem | ||
| 2/17/2020 | Listed for sale | $29,885$23/sqft |
Source: Cornerstone Properties #401546 Report a problem | ||
Public tax history
| Year | Property taxes | Tax assessment |
|---|---|---|
| 2025 | $4,446 +49.6% | $235,910 +4.5% |
| 2024 | $2,973 +0.1% | $225,665 +10% |
| 2023 | $2,970 +18.2% | $205,150 +82.7% |
| 2022 | $2,514 +4519.7% | $112,290 +4846.7% |
| 2021 | $54 -2.4% | $2,270 |
| 2020 | $56 -0.1% | $2,270 |
| 2019 | $56 | $2,270 |
Find assessor info on the county website
Monthly payment
Est. payment
Payment breakdown
Explore the cost of this home by adjusting the details. Changes won't be saved.Climate risks
Neighborhood: 77901
Nearby schools
Schools provided by the listing agent
- District: Victoria ISD
Source: Central Texas MLS. This data may not be complete. We recommend contacting the local school district to confirm school assignments for this home.
Similar homes

- $239,0003 bd2 ba1.3k sqft3603 Hanselman Rd, Victoria, TX 77901Active
 MLS ID #622396, Kassi Foegelle, RE/MAX Land & Homes. Central Texas MLS
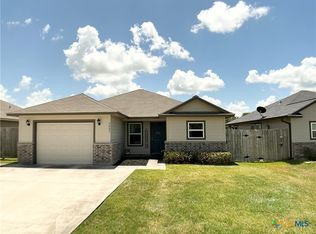
 - $260,0003 bd3 ba1.5k sqft301 Trentwood Cir, Victoria, TX 77901Active
 MLS ID #625144, Chris McDowell, Coldwell Banker D'Ann Harper. Central Texas MLS
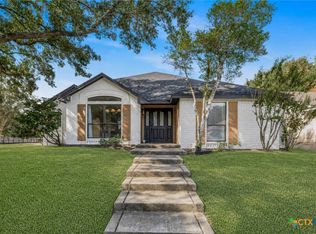
 - $250,0004 bd2 ba1.4k sqft410 Nelson Ave, Victoria, TX 77901For Sale By Owner
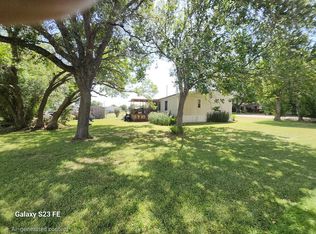
- $169,0004 bd3 ba1.1k sqft3003 Gayle St, Victoria, TX 77901Active
 MLS ID #624863, John Alegria, Greg Spears Realty. Central Texas MLS
 - $289,9004 bd2 ba1.7k sqft2308 E Loma Vista Ave, Victoria, TX 77901ActiveMLS ID #619419, Sarah Rowlands, Coldwell Banker D'Ann Harper. Central Texas MLS
- $224,9003 bd2 ba1.2k sqft2002 N Wheeler St, Victoria, TX 77901ActiveMLS ID #624397, Carol Alexander, GC Real Estate LLC. Central Texas MLS
- $230,0003 bd2 ba1.7k sqft4607 Hyak St, Victoria, TX 77901ActiveMLS ID #624314, Mari Garcia, Shaw Realty. Central Texas MLS
- $225,0003 bd2 ba1.1k sqft2201 E Colorado St, Victoria, TX 77901ActiveMLS ID #616246, Erica Rodriguez, RE/MAX Land & Homes. Central Texas MLS
- $264,9002 bd2 ba1.3k sqft406 W Crestwood Dr #B, Victoria, TX 77901ActiveMLS ID #622563, Jake Truss, The Ron Brown Company. Central Texas MLS
- $145,0003 bd2 ba1.2k sqft1201 La Valliere St, Victoria, TX 77901ActiveMLS ID #624709, Miguel Antonio Landeros, Coldwell Banker D'Ann Harper. Central Texas MLS
- $209,9003 bd2 ba1.3k sqft103 Windward Ct, Victoria, TX 77901ActiveMLS ID #624716, Derek Jameson, The Ron Brown Company. Central Texas MLS
- $265,9003 bd2 ba1.6k sqft106 Amhurst St, Victoria, TX 77904ActiveMLS ID #624395, Elaine McDaniel, Redding & Associates. Central Texas MLS
- $234,0003 bd2 ba1.2k sqft512 Monterrey Dr, Victoria, TX 77904ActiveMLS ID #624725, Jamie Powell, RE/MAX Land & Homes. Central Texas MLS
- $227,0003 bd2 ba1.6k sqft406 Sherwood Dr, Victoria, TX 77901ActiveMLS ID #622898, Kevin Epley, Woolson Real Estate Inc. Central Texas MLS
- $225,0004 bd2 ba1.3k sqft118 Waterford Dr, Victoria, TX 77901ActiveMLS ID #624486, Kyler Andress, Coldwell Banker D'Ann Harper. Central Texas MLS
- $148,9002 bd2 ba1k sqft3312 Gayle St, Victoria, TX 77901ActiveMLS ID #623669, Scott Scott Taylor, Coldwell Banker D'Ann Harper. Central Texas MLS
- $219,0003 bd2 ba1.6k sqft102 Tanglewood Dr, Victoria, TX 77901ActiveMLS ID #620602, Emily Salinas, Greg Spears Realty. Central Texas MLS
- $269,9003 bd2 ba1.6k sqft101 King Arthur St, Victoria, TX 77904ActiveMLS ID #620537, The Zaplac Group, Coldwell Banker D'Ann Harper. Central Texas MLS
- $225,0003 bd2 ba1.3k sqft129 Avant Garde Dr, Victoria, TX 77901ActiveMLS ID #618845, The Zaplac Group, Coldwell Banker D'Ann Harper. Central Texas MLS
