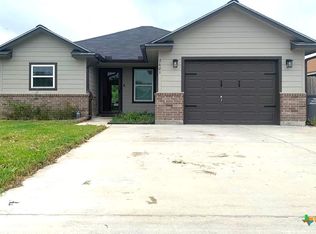
Built in 2020 and meticulously maintained, this home shows beautifully and feels practically new. MOVE-IN READY!
Why wait for new construction when you can have the look and feel of brand new without the wait? This beautiful 3-bedroom, 2-bath home offers approximately 1,320 sq. ft. of comfortable living space on a very spacious 0.25-acre lot. It truly looks like it has barely been lived in!
Step inside to an inviting open-concept floor plan designed for easy everyday living and entertaining. The spacious living area flows seamlessly into the dining space and kitchen, creating a bright, functional layout that feels open and welcoming. With three bedrooms and two full bathrooms, there’s plenty of room for family, guests, a home office, or whatever fits your lifestyle.
Adding even more convenience, the home comes with a washer and dryer that has barely been used, making your move even easier!
This home is clean, well cared for, move-in ready, and priced to sell quickly. If you’ve been searching for a home that feels practically brand new without the new-construction price tag, this one deserves a look!
3 Bedrooms | 2 Bathrooms | Built 2020 | Approx. 1,320 Sq. Ft. | 0.25 Acre | Open Concept | Washer & Dryer Included | Move-In Ready
Don’t wait—come check it out before it’s gone!
Active
Price cut: $10K (9/7)
$239,000
3603 Hanselman Rd, Victoria, TX 77901
3beds
1,320sqft
Single Family Residence
Built in 2020

0.25 Acres Lot
$235,800 Zestimate®
$181/sqft
$-- HOA
What's special
Inviting open-concept floor plan
- 33 days
- 352
- 33
Zillow last checked:
Listing updated:
Listed by:
Kassi Foegelle 361-573-0444,
RE/MAX Land & Homes
Source: Central Texas MLS,MLS#: 622396 Originating MLS: Victoria Area Association of REALTORS
Originating MLS: Victoria Area Association of REALTORSFacts & features
Interior
Bedrooms & bathrooms
- Bedrooms: 3
- Bathrooms: 2
- Full bathrooms: 2
Heating
- Electric
Cooling
- Electric, 1 Unit
Appliances
- Included: Dryer, Dishwasher, Electric Cooktop, Electric Water Heater, Disposal, Oven, Water Heater, Washer, Some Electric Appliances, Built-In Oven, Microwave
- Laundry: Electric Dryer Hookup, Inside, Laundry Room
Features
- Built-in Features, Ceiling Fan(s), Open Floorplan, Pull Down Attic Stairs, Tub Shower, Vanity, Walk-In Closet(s), Window Treatments, Custom Cabinets, Kitchen/Dining Combo, Pantry, Solid Surface Counters
- Flooring: Carpet, Vinyl
- Windows: Double Pane Windows, Window Treatments
- Attic: Pull Down Stairs
- Has fireplace: No
- Fireplace features: Electric
Interior area
- Total interior livable area: 1,320 sqft
Video & virtual tour
Property
Parking
- Total spaces: 2
- Parking features: Attached Carport, Garage Faces Front
- Garage spaces: 2
- Has carport: Yes
Features
- Levels: One
- Stories: 1
- Patio & porch: Covered, Porch
- Exterior features: Porch, Private Yard
- Pool features: None
- Fencing: Partial,Wood
- Has view: Yes
- View description: None
- Body of water: None
Lot
- Size: 0.25 Acres
Details
- Parcel number: 20407205
Construction
Type & style
- Home type: SingleFamily
- Architectural style: Craftsman,Traditional
- Property subtype: Single Family Residence
Materials
- HardiPlank Type, Masonry
- Foundation: Slab
- Roof: Composition,Shingle
Condition
- Resale
- Year built: 2020
Utilities & green energy
- Sewer: Public Sewer
- Water: Public
- Utilities for property: Underground Utilities
Community & HOA
Community
- Features: None
- Subdivision: Pelicans Point Sub
HOA
- Has HOA: No
Location
- Region: Victoria
Financial & listing details
- Price per square foot: $181/sqft
- Tax assessed value: $273,410
- Annual tax amount: $2,086
- Date on market: 8/11/2026
- Cumulative days on market: 34 days
- Listing agreement: Exclusive Right To Sell
- Listing terms: Cash,Conventional,FHA,USDA Loan,VA Loan
Estimated market value
$235,800
$224,000 - $248,000
$1,698/mo
Price history
| Date | Event | Price |
|---|---|---|
| 9/7/2026 | Price change | $239,000-4%$181/sqft |
Source:  Central Texas MLS #622396 Report a problem Central Texas MLS #622396 Report a problem | ||
| 8/11/2026 | Listed for sale | $249,000+35.5%$189/sqft |
Source: Central Texas MLS #622396 Report a problem | ||
| 5/7/2022 | Sold | -- |
Source: Agent Provided Report a problem | ||
| 5/7/2021 | Sold | -- |
Source: Central Texas MLS #430977 Report a problem | ||
| 4/3/2021 | Pending sale | $183,800$139/sqft |
Source: Central Texas MLS #430977 Report a problem | ||
| 1/30/2021 | Listed for sale | $183,800+515%$139/sqft |
Source: Central Texas MLS #430977 Report a problem | ||
| 5/19/2020 | Listing removed | $29,885$23/sqft |
Source: Cornerstone Properties #401540 Report a problem | ||
| 2/17/2020 | Listed for sale | $29,885$23/sqft |
Source: Cornerstone Properties #401540 Report a problem | ||
Public tax history
| Year | Property taxes | Tax assessment |
|---|---|---|
| 2025 | $2,086 -21.3% | $238,392 +10% |
| 2024 | $2,650 -1.6% | $216,720 +9.2% |
| 2023 | $2,693 -25.7% | $198,420 +0.9% |
| 2022 | $3,623 -10.4% | $196,570 +10% |
| 2021 | $4,044 +7150.5% | $178,700 +7772.2% |
| 2020 | $56 -0.1% | $2,270 |
| 2019 | $56 | $2,270 |
Find assessor info on the county website
Monthly payment
Est. payment
Payment breakdown
Explore the cost of this home by adjusting the details. Changes won't be saved.Climate risks
Neighborhood: 77901
Nearby schools
Schools provided by the listing agent
- District: San Vicente ISD
Source: Central Texas MLS. This data may not be complete. We recommend contacting the local school district to confirm school assignments for this home.
Similar homes
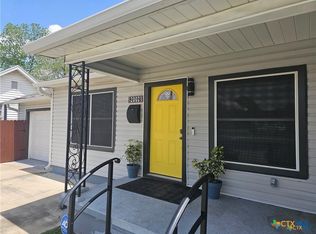
- $224,9003 bd2 ba1.2k sqft2002 N Wheeler St, Victoria, TX 77901Active
 MLS ID #624397, Carol Alexander, GC Real Estate LLC. Central Texas MLS
 - $219,0003 bd2 ba1.6k sqft102 Tanglewood Dr, Victoria, TX 77901Active
 MLS ID #620602, Emily Salinas, Greg Spears Realty. Central Texas MLS
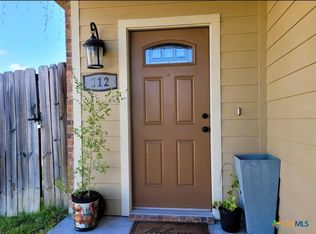
 - $235,0003 bd2 ba1.2k sqft112 Teakwood Dr, Victoria, TX 77901Active
 MLS ID #602346, Jenny Shimek, Shaw Realty. Central Texas MLS
 - $219,9003 bd2 ba1.2k sqft110 Idylwood Pl, Victoria, TX 77901Active
 MLS ID #621797, Susie Lenhart, Coldwell Banker D'Ann Harper. Central Texas MLS
 - $218,9003 bd2 ba1.3k sqft104 Waterford Dr, Victoria, TX 77901ActiveMLS ID #621846, Corri Urban, Shaw Realty. Central Texas MLS
- $225,0003 bd2 ba1.1k sqft2201 E Colorado St, Victoria, TX 77901ActiveMLS ID #616246, Erica Rodriguez, RE/MAX Land & Homes. Central Texas MLS
- $148,9002 bd2 ba1k sqft3312 Gayle St, Victoria, TX 77901ActiveMLS ID #623669, Scott Scott Taylor, Coldwell Banker D'Ann Harper. Central Texas MLS
- $225,0003 bd2 ba1.3k sqft129 Avant Garde Dr, Victoria, TX 77901ActiveMLS ID #618845, The Zaplac Group, Coldwell Banker D'Ann Harper. Central Texas MLS
- $237,9003 bd2 ba1.1k sqft204 Timberlane Dr, Victoria, TX 77901ActiveMLS ID #614436, Meagan Teal Cunningham, Shaw Realty. Central Texas MLS
- $239,0005 bd3 ba1.7k sqft1518 Bonham Dr, Victoria, TX 77901ActiveMLS ID #621179, Melissa K Orr, Coldwell Banker D'Ann Harper. Central Texas MLS
- $195,9004 bd2 ba1.5k sqft1505 E Polk Ave, Victoria, TX 77901ActiveMLS ID #621379, Joyce Sainz Mitchum, Shaw Realty. Central Texas MLS
- $199,9003 bd2 ba1.6k sqft2411 Ozark St, Victoria, TX 77901ActiveMLS ID #619029, Bobby Bankhead, All Star Properties. Central Texas MLS
- $189,9004 bd2 ba1.7k sqft205 E Brazos St, Victoria, TX 77901ActiveMLS ID #622451, The Kopecky Group, RE/MAX Land & Homes. Central Texas MLS
- $264,9002 bd2 ba1.3k sqft406 W Crestwood Dr #B, Victoria, TX 77901ActiveMLS ID #622563, Jake Truss, The Ron Brown Company. Central Texas MLS
- $178,9003 bd1 ba1k sqft3607 Avondale St, Victoria, TX 77901ActiveMLS ID #615531, Russell Neubauer, RE/MAX Land & Homes. Central Texas MLS
- $159,9003 bd1 ba1.3k sqft3303 Flamingo Dr, Victoria, TX 77901ActiveMLS ID #618436, Tanya A Cox, Shaw Realty. Central Texas MLS
- $242,9003 bd1 ba1.4k sqft2865 Fm 1685, Victoria, TX 77905ActiveMLS ID #614582, Corri Urban, Shaw Realty. Central Texas MLS
