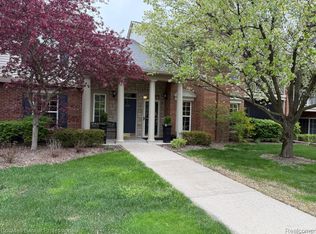
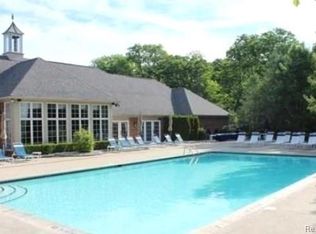
Welcome to this beautifully updated 2-bedroom, 2-bathroom condo at 3601 Tremonte Circle N in Oakland Township, zoned for Rochester Schools. Built in 2002, this 1,533 sq ft home offers an attached garage, a cozy gas fireplace in the great room, and a covered screened porch for relaxing year-round. Move-in-ready peace of mind comes with major systems already updated: roof (3 years), furnace and hot water heater (2022), A/C (2023), and washer/dryer (2020). Interior updates include all-new high-end light fixtures and professional paint (2020), a newly updated primary bathroom (late 2025), and luxury vinyl flooring in the kitchen and laundry room. Enjoy resort-style community amenities including an in-ground pool, fitness center, basketball court, and pickleball court, all set among impeccably maintained grounds with sidewalks throughout. HOA is $338/month. A rare combination of low-maintenance living and top-tier amenities — schedule your showing today!
For sale
$320,000
3601 Tremonte Cir N, Rochester, MI 48306
2beds
1,533sqft
Condominium
Built in 2002
-- sqft lot
$313,100 Zestimate®
$209/sqft
$338/mo HOA
What's special
- 14 days
- 384
- 17
Zillow last checked:
Listing updated:
Listed by:
Leila Modetz 248-600-5878,
EXP Realty Main 888-501-7085
Source: Realcomp II,MLS#: 20261063230
Facts & features
Interior
Bedrooms & bathrooms
- Bedrooms: 2
- Bathrooms: 2
- Full bathrooms: 2
Primary bedroom
- Level: Second
- Area: 165
- Dimensions: 11 X 15
Bedroom
- Level: Second
- Area: 187
- Dimensions: 11 X 17
Primary bathroom
- Level: Second
- Area: 56
- Dimensions: 8 X 7
Other
- Level: Second
- Area: 55
- Dimensions: 11 X 5
Dining room
- Level: Second
- Area: 88
- Dimensions: 11 X 8
Great room
- Level: Second
- Area: 286
- Dimensions: 13 X 22
Kitchen
- Level: Second
- Area: 80
- Dimensions: 10 X 8
Laundry
- Level: Second
- Area: 40
- Dimensions: 8 X 5
Heating
- Forced Air, Natural Gas
Cooling
- Ceiling Fans, Central Air
Appliances
- Included: Dishwasher, Disposal, Dryer, Free Standing Electric Oven, Free Standing Electric Range, Free Standing Refrigerator, Microwave, Stainless Steel Appliances, Washer
- Laundry: Electric Dryer Hookup, Laundry Room, Washer Hookup
Features
- Has basement: No
- Has fireplace: Yes
- Fireplace features: Gas, Great Room
Interior area
- Total interior livable area: 1,533 sqft
- Finished area above ground: 1,533
Property
Parking
- Total spaces: 1
- Parking features: One Car Garage, Attached, Direct Access, Electricityin Garage, Garage Door Opener
- Attached garage spaces: 1
Features
- Levels: One
- Stories: 1
- Entry location: UpperLevelwSteps
- Patio & porch: Enclosed, Patio, Porch
- Exterior features: Balcony, Chimney Caps, Grounds Maintenance, Lighting
- Pool features: Community, In Ground
- Fencing: Fencingnot Allowed
Details
- Parcel number: 1031251055
- Special conditions: Short Sale No,Standard
Construction
Type & style
- Home type: Condo
- Architectural style: Ranch
- Property subtype: Condominium
Materials
- Brick, Vinyl Siding
- Foundation: Slab
- Roof: Asphalt
Condition
- New construction: No
- Year built: 2002
- Major remodel year: 2022
Utilities & green energy
- Electric: Circuit Breakers
- Sewer: Public Sewer
- Water: Community
Community & HOA
Community
- Features: Clubhouse, Fitness Center, Sidewalks, Tennis Courts
- Security: Carbon Monoxide Detectors, Smoke Detectors
- Subdivision: OAKMONTE AT SILVERCREEK CONDO
HOA
- Has HOA: Yes
- Services included: Maintenance Grounds, Maintenance Structure, Snow Removal, Trash
- HOA fee: $338 monthly
- HOA phone: 810-735-6000
Location
- Region: Rochester
Financial & listing details
- Price per square foot: $209/sqft
- Tax assessed value: $117,170
- Annual tax amount: $2,892
- Date on market: 9/12/2026
- Cumulative days on market: 14 days
- Listing agreement: Exclusive Right To Sell
- Listing terms: Cash,Conventional,FHA,Va Loan
- Exclusions: Exclusion(s) Exist
Estimated market value
$313,100
$297,000 - $329,000
$2,094/mo
Price history
| Date | Event | Price |
|---|---|---|
| 9/12/2026 | Listed for sale | $320,000+75.3%$209/sqft |
Source:  Realcomp II #20261063230 Report a problem Realcomp II #20261063230 Report a problem | ||
| 8/23/2016 | Sold | $182,500-3.9%$119/sqft |
Source:  MiRealSource #31295769 Report a problem MiRealSource #31295769 Report a problem | ||
| 7/8/2016 | Pending sale | $189,900$124/sqft |
Source: RE/MAX Metropolitan #31295769 Report a problem | ||
| 6/30/2016 | Listed for sale | $189,900+69.6%$124/sqft |
Source: RE/MAX Metropolitan #31295769 Report a problem | ||
| 11/21/2007 | Sold | $112,000$73/sqft |
Source: MiRealSource #404897 Report a problem | ||
Public tax history
Tax history is unavailable.
Monthly payment
Est. payment
Payment breakdown
Explore the cost of this home by adjusting the details. Changes won't be saved.Climate risks
Neighborhood: 48306

Similar homes
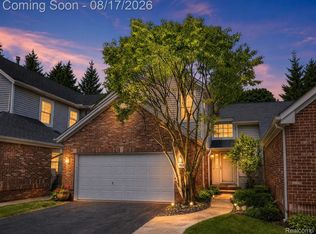
- $312,0002 bd3 ba1.4k sqft1168 Fairways Blvd, Troy, MI 48085For Sale
 MLS ID #20261063636, Cindy Wang, RE/MAX Showcase Homes. Realcomp II
 - $269,9003 bd3 ba1.5k sqft237 Barrington Cir, Lake Orion, MI 48360For Sale
 MLS ID #20261070374, John Robinson, Coldwell Banker Professionals. Realcomp II
 - $269,9002 bd2 ba1.6k sqft207 Jotham Ave, Auburn Hills, MI 48326For Sale
 MLS ID #20261057905, Surendra Gaikwad, eHomes Realty. Realcomp II
 - $349,9003 bd2 ba1.9k sqft6578 Greene Haven Dr, Clarkston, MI 48348For Sale
 MLS ID #20261077580, John Graham, John Graham Realty, LLC. Realcomp II
 - $295,0003 bd3 ba1.5k sqft418 Willow Grove Ln, Rochester, MI 48307For SaleMLS ID #20261066988, Fadi Dabaja, EXP Realty Main. Realcomp II
- $344,9993 bd2 ba1.5k sqft411 Tanview Dr, Oxford, MI 48371For SaleMLS ID #20261072477, Heidi Escobedo, Max Broock Realtors Oxford. Realcomp II
- $290,0002 bd4 ba2.1k sqft754 Ashley Cir, Rochester, MI 48307For SaleMLS ID #20261049734, Michael Perna, EXP Realty The Perna Team. Realcomp II
- $319,0002 bd3 ba1.8k sqft1405 Raliegh Pl, Troy, MI 48084For SaleMLS ID #20261067840, Cindy Wang, RE/MAX Showcase Homes. Realcomp II
- $249,9002 bd2 ba1k sqft300 Beverly Ave, Auburn Hills, MI 48326For SaleMLS ID #20261061037, Andrew Karam, @properties Christie's Int'l R E Rochester. Realcomp II
- $274,9002 bd3 ba1.5k sqft242 Barrington Cir, Lake Orion, MI 48360For SaleMLS ID #20261060908, Andrew Hanagan, @properties Christie's Int'l R.E. Birmingham. Realcomp II
- $300,0004 bd2 ba1.9k sqft3820 Percy King Rd, Waterford, MI 48329For SaleMLS ID #20261073903, Brandon Janssen, RE/MAX, The Collective Agency. Realcomp II
- $325,0003 bd2 ba1.7k sqft3247 Thomas Ave, Berkley, MI 48072For SaleMLS ID #20261072274, Nicholas Bastianelli, Real Broker, LLC Troy. Realcomp II
- $365,0002 bd2 ba1.9k sqft2644 Saint Joseph St, West Bloomfield, MI 48324For SaleMLS ID #20261073294, Laurie Rouse, Real Broker, LLC Troy. Realcomp II
- $185,9002 bd2 ba1.8k sqft1424 Oakbrook E, Rochester, MI 48307For SaleMLS ID #20261059001, Billy Johair, Pro Realty Group. Realcomp II
- $277,0003 bd2 ba2k sqft7171 Bluewater Dr, Clarkston, MI 48348For SaleMLS ID #20261077414, Nicholas Allen, GoodHome Realty LLC. Realcomp II
- $315,0003 bd2 ba1.8k sqft8860 Kidley Dr, Sterling Heights, MI 48314For SaleMLS ID #20261068678, Gerry Sandoval, Leone Realty Inc. Realcomp II
- $285,0003 bd2 ba1.7k sqft3437 Fort Dr, Waterford, MI 48328For SaleMLS ID #20261059197, Lynn Louton, NextHome The Boulevard. Realcomp II
- $374,9004 bd2 ba1.8k sqft572 Atwater St, Lake Orion, MI 48362For SaleMLS ID #20261061965, Kaitlyn Redlowsk, Move Realty LLC. Realcomp II
- $310,0003 bd3 ba2k sqft37899 Hayes Rd, Sterling Heights, MI 48313For SaleMLS ID #20261067789, Michael Perna, EXP Realty The Perna Team. Realcomp II
- $440,0003 bd2 ba1.7k sqft2279 Monte Vista Ct, Lake Orion, MI 48360For SaleMLS ID #20261058553, Susie Sharak, Golden Key Realty Group LLC. Realcomp II
