Total sf is 1656 with upper level bonus room. Welcome to this beautiful upper level two-bedroom, two-full-bath condominium in Rochester Hills! Brand-new carpeting and fresh paint throughout create an inviting backdrop for comfortable living. The family room features a wet bar, cozy gas fireplace and built in bookcase, while the dining area and kitchen with all stainless appliances included make everyday meals and entertaining easy. Enjoy the balcony and a private yard with woods in the back, offering a peaceful outdoor setting. The primary suite offers generous closet space and its own full bath. An upper-level bonus room provides flexible space for an office or potential additional bedroom. First-floor laundry and an attached two-car garage add convenience to this move-in-ready home! Hunter Douglas Power Shades and window treatments are an added bonus. Rochester Schools.
For sale
Price cut: $10.1K (10/14)
$249,900
1625 Huntington Park, Rochester, MI 48309
2beds
1,396sqft
Condominium
Built in 1987
-- sqft lot
$246,500 Zestimate®
$179/sqft
$438/mo HOA
What's special
Cozy gas fireplaceBrand-new carpetingFresh paint throughoutBuilt in bookcaseAttached two-car garageFirst-floor laundry
- 22 days
- 1,173
- 52
Zillow last checked:
Listing updated:
Listed by:
Karina Ball 586-212-5125,
Century 21 Professionals 586-731-8180
Source: MiRealSource,MLS#: 50223768 Originating MLS: MiRealSource
Facts & features
Interior
Bedrooms & bathrooms
- Bedrooms: 2
- Bathrooms: 2
- Full bathrooms: 2
Rooms
- Room types: Bathroom
Bedroom 1
- Features: Carpet
- Level: Entry
- Area: 180
- Dimensions: 15 x 12
Bedroom 2
- Features: Carpet
- Level: Entry
- Area: 132
- Dimensions: 12 x 11
Bathroom 1
- Level: Entry
Bathroom 2
- Level: Entry
Dining room
- Features: Carpet
- Level: Entry
- Area: 154
- Dimensions: 14 x 11
Family room
- Features: Carpet
- Level: Entry
- Area: 345
- Dimensions: 23 x 15
Kitchen
- Level: Entry
- Area: 108
- Dimensions: 12 x 9
Heating
- Forced Air, Natural Gas
Cooling
- Central Air
Appliances
- Included: Dishwasher, Dryer, Microwave, Range/Oven, Refrigerator, Washer, Gas Water Heater
- Laundry: Entry
Features
- Bar
- Flooring: Carpet
- Windows: Window Treatments
- Has basement: No
- Number of fireplaces: 1
- Fireplace features: Family Room
Interior area
- Total structure area: 1,396
- Total interior livable area: 1,396 sqft
- Finished area above ground: 1,396
- Finished area below ground: 0
Property
Parking
- Total spaces: 2
- Parking features: Garage, Attached, Garage Door Opener
- Attached garage spaces: 2
Features
- Levels: One
- Stories: 1
- Frontage length: 0
Details
- Parcel number: 1516126068
- Zoning description: Residential
- Special conditions: Private
Construction
Type & style
- Home type: Condo
- Architectural style: Ranch
- Property subtype: Condominium
Materials
- Brick
- Foundation: Slab
Condition
- Year built: 1987
Utilities & green energy
- Sewer: Public Sanitary
- Water: Public
Community & HOA
Community
- Subdivision: Huntington Park Unit 38
HOA
- Has HOA: Yes
- HOA fee: $438 monthly
- HOA name: Rochester Property Management
- HOA phone: 248-650-8983
Location
- Region: Rochester
Financial & listing details
- Price per square foot: $179/sqft
- Annual tax amount: $2,951
- Date on market: 10/3/2026
- Cumulative days on market: 22 days
- Listing agreement: Exclusive Right To Sell
- Listing terms: Cash,Conventional
Estimated market value
$246,500
$234,000 - $259,000
$2,040/mo
Price history
| Date | Event | Price |
|---|---|---|
| 10/14/2026 | Price change | $249,900-3.9%$179/sqft |
Source:  MiRealSource #50223768 Report a problem | ||
| 10/3/2026 | Listed for sale | $260,000+59%$186/sqft |
Source: MiRealSource #50223768 Report a problem | ||
| 7/26/2004 | Sold | $163,500-3.8%$117/sqft |
Source: MiRealSource #558712 Report a problem | ||
| 11/21/2003 | Sold | $169,900$122/sqft |
Source: MiRealSource #630837 Report a problem | ||
Public tax history
Tax history is unavailable.
Monthly payment
Est. payment
Payment breakdown
Explore the cost of this home by adjusting the details. Changes won't be saved.Climate risks
Neighborhood: 48309
Nearby schools
Schools provided by the listing agent
- District: Rochester Community School District
Source: MiRealSource. This data may not be complete. We recommend contacting the local school district to confirm school assignments for this home.
- $464,0003 bd3 ba2k sqft20 Sugar Pine Rd, Rochester Hills, MI 48309Off Market
- $474,6003 bd2 ba2.1k sqft38 Sugar Pine Rd, Rochester Hills, MI 48309Off Market
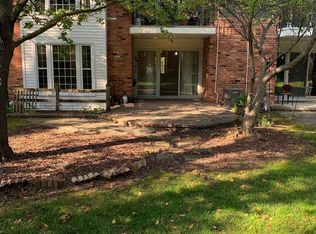
- $270,0002 bd2 ba2.8k sqft1645 Huntington Park APT B, Rochester Hills, MI 48309Sold
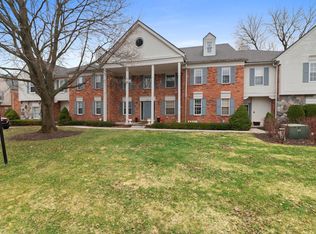
- $252,0002 bd2 ba1.3k sqft1645 Huntington Park APT E, Rochester Hills, MI 48309Sold
Similar homes
- $259,0003 bd3 ba1.7k sqft1805 Van Hill Ct, Rochester, MI 48309For Sale

 MLS ID #20261056987, Ryan Nelson, DOBI Real Estate. Realcomp II
- $240,0002 bd2 ba1.2k sqft2321 London Bridge Dr Unit 22, Rochester Hills, MI 48307For Sale
 MLS ID #20261081624, Deborah C Corey, Berkshire Hathaway HomeServices Kee Realty. Realcomp II
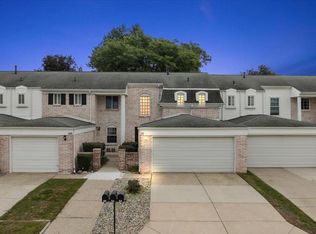
- $299,9003 bd3 ba1.4k sqft171 Manor Way #146, Rochester, MI 48309For Sale
 MLS ID #20261080295, Patti Gilman, Keller Williams Premier. Realcomp II
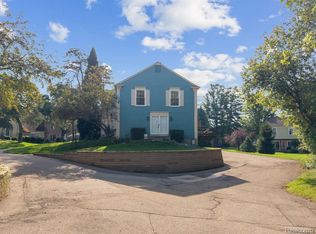
- $269,9002 bd3 ba1.4k sqft1319 Wagon Wheel Ln, Rochester, MI 48306For Sale
 MLS ID #20261046910, Lisa Cardinale Cox, Berkshire Hathaway HomeServices Kee Realty Oxford. Realcomp II
- $200,0002 bd2 ba1.1k sqft1693 Riverside Dr APT 3, Rochester Hills, MI 48309For SaleMLS ID #20261063893, Bryan Best, Max Broock, REALTORS®-Troy. Realcomp II
- $188,0002 bd2 ba1.1k sqft1683 Riverside Dr APT 2, Rochester Hills, MI 48309For SaleMLS ID #20261070125, Stacey L Taylor, @properties Christie's Int'l R E Clarkston. Realcomp II
- $249,0003 bd2 ba1.5k sqft4044 Saginaw Trl, Waterford, MI 48329For SaleMLS ID #20261082066, Patti Gilman, Keller Williams Premier. Realcomp II
- $222,0002 bd2 ba1.1k sqft2263 Marissa Way, Shelby Township, MI 48316For SaleMLS ID #20261072385, Melissa Weaver, Arterra Realty Michigan LLC. Realcomp II
- $245,0002 bd2 ba1.4k sqft56472 Chesapeake Trl #71, Utica, MI 48316For SaleMLS ID #20261057472, Thomas Lorkowski, @properties Christie's Int'l R E Rochester. Realcomp II
- $258,0002 bd2 ba1.4k sqft5093 Buckingham, Troy, MI 48098For SaleMLS ID #20261074579, Sarah Y Zhao, AutoCity Realty LLC. Realcomp II
- $229,9003 bd3 ba1.8k sqft2618 Williamsburg Cir, Auburn Hills, MI 48326For SaleMLS ID #20261069614, Haig V Istamboulian, Arterra Realty Michigan LLC. Realcomp II
- $258,0003 bd3 ba1.9k sqft2689 Williamsburg Cir, Auburn Hills, MI 48326For SaleMLS ID #20261070130, Jeff Glover, KW Professionals. Realcomp II
- $279,9003 bd3 ba2k sqft698 Tennyson, Rochester, MI 48307For Sale
 MLS ID #50219976, Brian Thomas, Realty Executives Home Towne Chesterfield. MiRealSource
- $315,0002 bd2 ba1.5k sqft3601 Tremonte Cir N, Rochester, MI 48306For SaleMLS ID #20261063230, Leila Modetz, EXP Realty Main. Realcomp II
- $275,0002 bd2 ba1.4k sqft2815 Lochmoor Blvd, Lake Orion, MI 48360For SaleMLS ID #20261062600, Donna McDonald, RE/MAX Eclipse Clarkston. Realcomp II
- $249,0003 bd2 ba1.5k sqft18240 Webster Ave, Southfield, MI 48076For SaleMLS ID #20261076710, TyYanna Sharp, Rickey McKiddy. Realcomp II
- $295,0002 bd2 ba1.5k sqft55415 Ambassador Ct, Shelby Township, MI 48316For SaleMLS ID #20261068766, Lisa Cardinale Cox, Berkshire Hathaway HomeServices Kee Realty Oxford. Realcomp II
- $179,9002 bd2 ba1.4k sqft2472 Mulberry Sq APT 22, Bloomfield Hills, MI 48302For SaleMLS ID #20261079326, Rania Zakkar, Optimal Realty Group. Realcomp II
- $329,9002 bd3 ba1.6k sqft52843 Sable Dr, Macomb, MI 48042For SaleMLS ID #50220722, Joseph A. Iacona, Keller Williams Realty Lakeside. MiRealSource
