Experience the best of the Annapolis maritime lifestyle in this beautifully renovated coastal-inspired home, ideally located in the sought-after Hillsmere Shores community one block from the marina, private beach, waterfront playground/parks, community pool, and boat ramp. Thoughtfully redesigned with high-end finishes throughout, this turnkey home offers the perfect blend of style, flexibility, and everyday comfort. The bright, open main level is designed for gathering, featuring a beautifully updated white kitchen with quartz countertops, stainless appliances, custom backsplash, generous workspace, and seamless flow into a dining and seating area accented by shiplap details and French doors opening to an expansive entertaining deck overlooking the oversized, fully fenced backyard. The spacious primary suite includes a sitting area, custom California Closets walk-in, and a bathroom with 4' vanity, an extra large Smart Mirror/Medicine Cabinet and marble shower. The walkout lower level offers exceptional flexibility with a large room currently enjoyed as a family room but could easily serve as a fourth bedroom, complete with fireplace, closet, full egress, and direct access to a private covered deck with hot tub. Two additional bedrooms, both with California Closet systems, a beautifully renovated full bath with double vanity, extended tub and an updated laundry room complete this level. A bonus feature of this house is the separate, flex space adjacent to the garage with its own beautifully renovated powder room, mini-split HVAC, large deck, with endless possibilities as a home office, fitness studio, media room, teen hangout, creative workspace, or guest overflow. Outside, the oversized fenced-in back yard provides rare privacy and room to play, entertain, or garden, complemented by multiple outdoor living areas and a detached shed/workshop with power and air conditioning. The large two car garage features Flow Wall storage system, epoxy floor coating, and an EV charging plug as well as direct access to the rear yard. Extensive renovations throughout include the kitchen, baths, roof, siding, windows, HVAC, flooring, lighting, garage, landscaping, and countless custom details, creating a truly move-in-ready home. Enjoy one of Annapolis' most beloved waterfront communities with a voluntary HOA, private beach on the South River, marina, community pool, playgrounds, and year-round neighborhood events—all just minutes from Downtown Annapolis.
For sale
$874,900
117 Sunset Dr, Annapolis, MD 21403
3beds
2,400sqft
Single Family Residence
Built in 1979
0.4 Acres Lot
$-- Zestimate®
$365/sqft
$2/mo HOA
What's special
Community poolPrivate beachHigh-end finishes throughoutWalkout lower levelBeautifully updated white kitchenBeautifully renovated coastal-inspired homeShiplap details
- 1 day |
- 140 |
- 2 |
Zillow last checked:
Listing updated:
Listed by:
Kate Hopkins 410-703-8502,
Coldwell Banker Realty 4102638686,
Listing Team: Let's Move Crew
Source: Bright MLS,MLS#: MDAA2150956
Loading...
Facts & features
Interior
Bedrooms & bathrooms
- Bedrooms: 3
- Bathrooms: 3
- Full bathrooms: 2
- 1/2 bathrooms: 1
- Main level bathrooms: 3
- Main level bedrooms: 3
Heating
- Heat Pump, Electric
Cooling
- Central Air, Electric
Appliances
- Included: Electric Water Heater
Features
- Has basement: No
- Number of fireplaces: 1
- Fireplace features: Glass Doors, Wood Burning
Interior area
- Total structure area: 2,400
- Total interior livable area: 2,400 sqft
- Finished area above ground: 2,400
Property
Parking
- Total spaces: 2
- Parking features: Garage Faces Front, Garage Door Opener, Inside Entrance, Storage, Attached, Driveway, Off Street
- Attached garage spaces: 2
- Has uncovered spaces: Yes
Accessibility
- Accessibility features: None
Features
- Levels: Split Foyer,Two
- Stories: 2
- Exterior features: Lighting, Flood Lights, Rain Gutters, Private Beach
- Pool features: Community
- Waterfront features: Private Access, Boat - Powered, River
- Body of water: South River & Duvall Creek
Lot
- Size: 0.4 Acres
Details
- Additional structures: Above Grade
- Parcel number: 020241211705200
- Zoning: R
- Special conditions: Standard
Construction
Type & style
- Home type: SingleFamily
- Architectural style: Contemporary
- Property subtype: Single Family Residence
Materials
- Vinyl Siding, Blown-In Insulation, Batts Insulation
- Foundation: Slab
- Roof: Asphalt
Condition
- Excellent
- New construction: No
- Year built: 1979
- Major remodel year: 2020
Utilities & green energy
- Sewer: Public Sewer
- Water: Well, Private
Community & HOA
Community
- Subdivision: Hillsmere Shores
HOA
- Has HOA: Yes
- HOA fee: $25 annually
Location
- Region: Annapolis
Financial & listing details
- Price per square foot: $365/sqft
- Tax assessed value: $558,600
- Annual tax amount: $5,360
- Date on market: 7/10/2026
- Listing agreement: Exclusive Right To Sell
- Ownership: Fee Simple
Estimated market value
Not available
Estimated sales range
Not available
Not available
Price history
| Date | Event | Price |
|---|---|---|
| 7/11/2026 | Listed for sale | $874,900+66.6%$365/sqft |
Source:  Bright MLS #MDAA2150956 Report a problem Bright MLS #MDAA2150956 Report a problem | ||
| 8/19/2015 | Sold | $525,000-2.6%$219/sqft |
Source: Agent Provided Report a problem | ||
| 7/4/2015 | Pending sale | $539,000$225/sqft |
Source: Long & Foster Real Estate, Inc. #AA8412117 Report a problem | ||
| 5/12/2015 | Price change | $539,000-3.6%$225/sqft |
Source: Long & Foster Real Estate, Inc. #AA8412117 Report a problem | ||
| 4/24/2015 | Listed for sale | $559,000$233/sqft |
Source: Long & Foster Real Estate, Inc. #AA8412117 Report a problem | ||
| 4/12/2015 | Pending sale | $559,000$233/sqft |
Source: Long & Foster Real Estate, Inc. #AA8412117 Report a problem | ||
| 7/24/2014 | Listed for sale | $559,000-9.8%$233/sqft |
Source: Long & Foster Real Estate #AA8412117 Report a problem | ||
| 7/18/2006 | Sold | $620,000$258/sqft |
Source: Public Record Report a problem | ||
Public tax history
| Year | Property taxes | Tax assessment |
|---|---|---|
| 2025 | $5,360 -1.1% | $526,800 +6.4% |
| 2024 | $5,420 +7.2% | $495,000 +6.9% |
| 2023 | $5,058 +6.3% | $463,200 +1.7% |
| 2022 | $4,759 +1.7% | $455,400 +1.7% |
| 2021 | $4,677 +1.7% | $447,600 +1.8% |
| 2020 | $4,600 +3.9% | $439,800 |
| 2019 | $4,428 +7.5% | $439,800 +8.3% |
| 2018 | $4,118 +3.8% | $406,067 +4.3% |
| 2017 | $3,967 | $389,200 +5.7% |
| 2016 | -- | $368,133 +6.1% |
| 2015 | -- | $347,067 +6.5% |
| 2014 | -- | $326,000 |
| 2013 | -- | $326,000 |
| 2012 | -- | $326,000 -7.2% |
| 2011 | -- | $351,120 |
| 2010 | -- | $351,120 |
| 2009 | -- | $351,120 -22.2% |
| 2008 | -- | $451,370 +18.8% |
| 2007 | -- | $380,022 +23.1% |
| 2006 | -- | $308,676 +30.1% |
| 2005 | -- | $237,330 +11.8% |
| 2004 | -- | $212,372 +13.3% |
| 2003 | -- | $187,416 +15.4% |
| 2002 | -- | $162,460 |
| 2001 | -- | $162,460 |
Find assessor info on the county website
Monthly payment
Est. payment$--/mo
Payment breakdown
Explore the cost of this home by adjusting the details. Changes won't be saved.All calculations are estimates and provided by Zillow, Inc. for informational purposes only. Actual amounts may vary.
HOA fees may include property taxes on listings classified as Co-Ops. Contact the listing agent and/or owner for fee details.
Mortgage interest rates are dependent on a number of factors, including credit score, down payment, and repayment length. Interest rate data provided by Zillow Group Marketplace, Inc. as of 1/1/1970 from various mortgage lenders with which we have lead or other similar arrangements; the Estimated Payment is an average of those rates.
See how much you could borrow to make a competitive offer.
Climate risks
Neighborhood: 21403
Nearby schools
GreatSchools rating
- 9/10Hillsmere Elementary SchoolGrades: PK-5Distance: 0.8 mi
- 4/10Annapolis Middle SchoolGrades: 6-8Distance: 2.3 mi
- 5/10Annapolis High SchoolGrades: 9-12Distance: 5.1 mi
Schools provided by the listing agent
- District: Anne Arundel County Public Schools
Source: Bright MLS. This data may not be complete. We recommend contacting the local school district to confirm school assignments for this home.
- $678,9003 bd2 ba1.7k sqft119 Sunset Dr, Annapolis, MD 21403Off Market
- $952,7004 bd4 ba2.6k sqft115 Sunset Dr, Annapolis, MD 21403Off Market

- $759,5004 bd3 ba1.8k sqft121 Sunset Dr, Annapolis, MD 21403Off Market
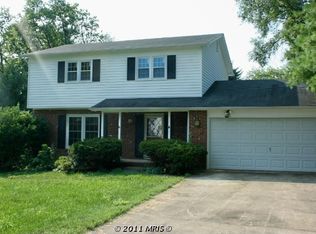
- $674,200-- bd2 ba2.2k sqft114 Sunset Dr, Annapolis, MD 21403Off Market
- $817,5004 bd3 ba1.3k sqft116 Sunset Dr, Annapolis, MD 21403Off Market
- $813,900-- bd3 ba1.1k sqft118 E Bay View Dr, Annapolis, MD 21403Off Market
- $695,300-- bd1 ba1.7k sqft120 E Bay View Dr, Annapolis, MD 21403Off Market
- $532,500-- bd1 ba1.2k sqft113 Sunset Dr, Annapolis, MD 21403Off Market
A local agent can set up tours, give advice and negotiate with sellers.
Similar homes
- $750,0003 bd2 ba1.7k sqft110 Lake View Dr, Annapolis, MD 21403For Sale

 MLS ID #MDAA2150070, Danielle Franz, EXP Realty, LLC. Bright MLS
 - $799,9005 bd5 ba3.1k sqft3280 Arundel On The Bay Rd, Annapolis, MD 21403For Sale
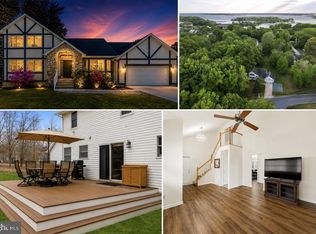 MLS ID #MDAA2144206, Deanna Marshall, The KW Collective. Bright MLS
 - $674,9003 bd3 ba2.1k sqft108 Maple Dr, Annapolis, MD 21403For Sale
 MLS ID #MDAA2149008, Matt Wyble, Next Step Realty. Bright MLS
 - $750,0003 bd2 ba1.7k sqft1100 Bay Ridge Ave, Annapolis, MD 21403For Sale
 MLS ID #MDAA2150422, Michele Deckman, TTR Sotheby's International Realty. Bright MLS
 - $1,099,5004 bd4 ba2.2k sqft996 Headwater Rd, Annapolis, MD 21403For SaleMLS ID #MDAA2143898, Amanda Greenfield, Engel & Volkers Annapolis. Bright MLS
- $675,0004 bd3 ba2.3k sqft1917 Cherry Rd, Annapolis, MD 21409For SaleMLS ID #MDAA2150826, Sarah Garza, Compass. Bright MLS
- $849,0004 bd3 ba2.6k sqft1848 Carriage Dr, Annapolis, MD 21401For SaleMLS ID #MDAA2148380, Rebekah Patterson, Berkshire Hathaway HomeServices PenFed Realty. Bright MLS
- $959,0004 bd3 ba3k sqft1724 Robinhood Rd, Annapolis, MD 21401For SaleMLS ID #MDAA2150174, David Crider, Berkshire Hathaway HomeServices PenFed Realty. Bright MLS
- $785,0004 bd4 ba2.2k sqft152 Jefferson St, Annapolis, MD 21403For SaleMLS ID #MDAA2142230, Kara L Leddy, Coldwell Banker Realty. Bright MLS
- $875,0002 bd2 ba1.9k sqft328 Oakdale Rd, Pasadena, MD 21122For SaleMLS ID #MDAA2149472, Laura Merson, Douglas Realty, LLC. Bright MLS
- $975,0004 bd4 ba2.5k sqft2978 Valley View Rd, Annapolis, MD 21401For SaleMLS ID #MDAA2149336, Cheryl Jersey-Lecourt, Long & Foster Real Estate, Inc.. Bright MLS
- $775,0004 bd3 ba2.7k sqft840 Valentine Vw, Crownsville, MD 21032For SaleMLS ID #MDAA2142320, Missy Aldave, Northrop Realty. Bright MLS
- $574,9004 bd3 ba2k sqft317 Kenmore Ave, Edgewater, MD 21037For SaleMLS ID #MDAA2150020, Bevia Patrick, Keller Williams Flagship. Bright MLS
- $589,9004 bd2 ba1.6k sqft3680 1st Ave, Edgewater, MD 21037For SaleMLS ID #MDAA2148692, Phyllis Elsner, Redfin Corp. Bright MLS
- $865,0005 bd5 ba3.5k sqft730 Crisfield Way, Annapolis, MD 21401For SaleMLS ID #MDAA2143706, Amanda Callahan, Long & Foster Real Estate, Inc.. Bright MLS
- $700,0003 bd3 ba2.4k sqft1157 Severnview Dr, Crownsville, MD 21032For SaleMLS ID #MDAA2150054, Stacy Henderson, Coldwell Banker Realty. Bright MLS
- $550,0004 bd2 ba2.5k sqft1189 Highview Dr, Annapolis, MD 21409For SaleMLS ID #MDAA2150576, Sherry Young, RE/MAX Executive. Bright MLS
- $479,9993 bd2 ba1.2k sqft3365 Arundel On The Bay Rd, Annapolis, MD 21403For SaleMLS ID #MDAA2146484, Olisa Akpati, Fairfax Realty Select. Bright MLS
- $849,9005 bd4 ba3.2k sqft313 Buckland Ct, Severna Park, MD 21146For SaleMLS ID #MDAA2148328, Dave Webber, RE/MAX Leading Edge. Bright MLS
- $724,9003 bd3 ba2k sqft3873 Birdsville Rd, Davidsonville, MD 21035For SaleMLS ID #MDAA2149988, Rachel Best, RE/MAX Leading Edge. Bright MLS
- Maryland
- Anne Arundel County
- Annapolis
- 21403
- 117 Sunset Dr
Nearby cities
Nearby zip codes
Other Annapolis Topics
