This adorable split level home is located on a cul-de-sac in ROLLING HILLS! The sellers just had the interior painted, carpets replaced on the main and upper levels, and the vanity replaced in the primary bath—all on top of existing updates throughout. A generous asphalt driveway and meandering paver walkway create a wonderful first impression. Once inside, you'll find hardwood floors, a bright interior, generous room sizes, and a seamless layout. The wood-burning fireplace anchors the lower-level recreation room, creating an inviting, cozy space. The laundry and utility area provides convenient access to the rear yard, which boasts a composite deck, a large double-door shed, and a lush, gently rolling lawn dotted with shade trees. Just wait until you see this one—you're going to love it!
For sale
$675,000
1838 Brett Ct, Annapolis, MD 21401
3beds
2,270sqft
Single Family Residence
Built in 1978
1 Acres Lot
$658,100 Zestimate®
$297/sqft
$-- HOA
What's special
Wood-burning fireplaceLarge double-door shedShade treesComposite deckLush gently rolling lawnGenerous room sizesLocated on a cul-de-sac
- 3 days |
- 695 |
- 35 |
Zillow last checked:
Listing updated:
Listed by:
Jenn Klarman 240-832-2486,
Long & Foster Real Estate, Inc. 410-260-2800
Source: Bright MLS,MLS#: MDAA2150712
Facts & features
Interior
Bedrooms & bathrooms
- Bedrooms: 3
- Bathrooms: 2
- Full bathrooms: 2
Basement
- Area: 0
Heating
- Heat Pump, Programmable Thermostat, Electric
Cooling
- Central Air, Ceiling Fan(s), Programmable Thermostat, Electric
Appliances
- Included: Microwave, Dishwasher, Disposal, Dryer, Exhaust Fan, Extra Refrigerator/Freezer, Oven/Range - Electric, Refrigerator, Washer, Water Heater, Electric Water Heater
- Laundry: In Basement, Has Laundry, Dryer In Unit, Washer In Unit
Features
- Bathroom - Stall Shower, Bathroom - Tub Shower, Breakfast Area, Ceiling Fan(s), Floor Plan - Traditional, Dining Area, Kitchen - Galley, Pantry, Recessed Lighting, Upgraded Countertops, Walk-In Closet(s), Chair Railings, Crown Molding
- Flooring: Carpet, Ceramic Tile, Hardwood, Marble, Wood
- Doors: Storm Door(s)
- Windows: Casement, Double Pane Windows, Replacement, Screens, Bay/Bow, Stain/Lead Glass
- Basement: Full,Connecting Stairway,Improved,Heated,Partially Finished,Exterior Entry,Interior Entry,Rear Entrance,Shelving,Space For Rooms,Sump Pump,Walk-Out Access,Windows,Other
- Number of fireplaces: 1
- Fireplace features: Wood Burning, Mantel(s), Brick
Interior area
- Total structure area: 2,270
- Total interior livable area: 2,270 sqft
- Finished area above ground: 2,270
- Finished area below ground: 0
Video & virtual tour
Property
Parking
- Total spaces: 4
- Parking features: Asphalt, Driveway
- Uncovered spaces: 4
Accessibility
- Accessibility features: None
Features
- Levels: Multi/Split,Three
- Stories: 3
- Patio & porch: Deck
- Exterior features: Flood Lights
- Pool features: None
Lot
- Size: 1 Acres
- Features: No Thru Street, Cul-De-Sac
Details
- Additional structures: Above Grade, Below Grade
- Parcel number: 020266790013628
- Zoning: R1
- Special conditions: Standard
Construction
Type & style
- Home type: SingleFamily
- Property subtype: Single Family Residence
Materials
- Vinyl Siding
- Foundation: Block, Crawl Space
- Roof: Asphalt
Condition
- Very Good
- New construction: No
- Year built: 1978
Utilities & green energy
- Sewer: Septic Exists
- Water: Well
Community & HOA
Community
- Security: Monitored
- Subdivision: Rolling Hills
HOA
- Has HOA: No
Location
- Region: Annapolis
Financial & listing details
- Price per square foot: $297/sqft
- Tax assessed value: $495,800
- Annual tax amount: $5,411
- Date on market: 8/12/2026
- Listing agreement: Exclusive Right To Sell
- Ownership: Fee Simple
Estimated market value
$658,100
$625,000 - $691,000
$4,148/mo
Price history
| Date | Event | Price |
|---|---|---|
| 8/12/2026 | Listed for sale | $675,000+983.6%$297/sqft |
Source:  Bright MLS #MDAA2150712 Report a problem Bright MLS #MDAA2150712 Report a problem | ||
| 4/18/1978 | Sold | $62,290$27/sqft |
Source: Agent Provided Report a problem | ||
Public tax history
| Year | Property taxes | Tax assessment |
|---|---|---|
| 2025 | $3,676 -20% | $457,767 +9.1% |
| 2024 | $4,596 +10.3% | $419,733 +10% |
| 2023 | $4,168 +5.4% | $381,700 +0.8% |
| 2022 | $3,956 +0.8% | $378,600 +0.8% |
| 2021 | $3,924 +0.7% | $375,500 +0.8% |
| 2020 | $3,895 +1.2% | $372,400 |
| 2019 | $3,848 +4.6% | $372,400 +2.7% |
| 2018 | $3,678 +0.8% | $362,733 +1.4% |
| 2017 | $3,648 | $357,900 +2.4% |
| 2016 | -- | $349,367 +2.5% |
| 2015 | -- | $340,833 +2.6% |
| 2014 | -- | $332,300 |
| 2013 | -- | $332,300 |
| 2012 | -- | $332,300 -19.1% |
| 2011 | -- | $410,810 |
| 2010 | -- | $410,810 |
| 2009 | -- | $410,810 -16.7% |
| 2008 | -- | $492,970 +21.6% |
| 2007 | -- | $405,542 +27.5% |
| 2006 | -- | $318,116 +37.9% |
| 2005 | -- | $230,690 +10.1% |
| 2004 | -- | $209,596 +11.2% |
| 2003 | -- | $188,503 +12.6% |
| 2002 | -- | $167,410 +0.3% |
| 2001 | -- | $166,936 |
Find assessor info on the county website
Monthly payment
Est. payment
Payment breakdown
Explore the cost of this home by adjusting the details. Changes won't be saved.Climate risks
Neighborhood: 21401
Nearby schools
GreatSchools rating
- 8/10Rolling Knolls Elementary SchoolGrades: PK-5Distance: 0.4 mi
- 5/10Wiley H. Bates Middle SchoolGrades: 6-8Distance: 3.7 mi
- 5/10Annapolis High SchoolGrades: 9-12Distance: 2.1 mi
Schools provided by the listing agent
- District: Anne Arundel County Public Schools
Source: Bright MLS. This data may not be complete. We recommend contacting the local school district to confirm school assignments for this home.
- $730,000-- bd2 ba2.5k sqft1836 Brett Ct, Annapolis, MD 21401Off Market
- $712,600-- bd2 ba2.7k sqft1840 Brett Ct, Annapolis, MD 21401Off Market
- $615,900-- bd2 ba1.5k sqft1834 Brett Ct, Annapolis, MD 21401Off Market
- $704,700-- bd2 ba2.9k sqft1839 Brett Ct, Annapolis, MD 21401Off Market
- $1,004,0005 bd3 ba3.3k sqft1837 Brett Ct, Annapolis, MD 21401Off Market
- $717,400-- bd3 ba2.8k sqft1841 Brett Ct, Annapolis, MD 21401Off Market
- $560,0003 bd1 ba1.2k sqft513 Corbin Pkwy, Annapolis, MD 21401Sold
- $670,400-- bd2 ba1.2k sqft1843 Brett Ct, Annapolis, MD 21401Off Market
A local agent can set up tours, give advice and negotiate with sellers.
Similar homes
- $725,0004 bd3 ba2.6k sqft236 Autumn Chase Dr, Annapolis, MD 21401For Sale
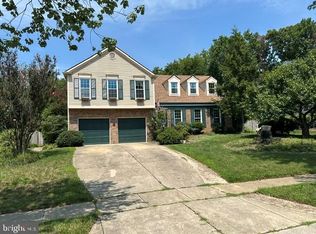
 MLS ID #MDAA2153636, Dave Schulman, Long & Foster Real Estate, Inc.. Bright MLS
 - $669,9002 bd2 ba1.8k sqft847 Rudder Way, Annapolis, MD 21401For Sale
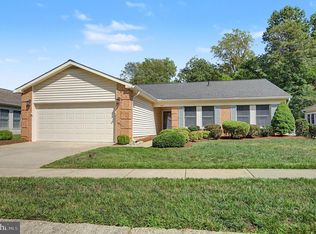 MLS ID #MDAA2153338, Jack Papaleonti, Academy Realty Inc.. Bright MLS
 - $625,0003 bd2 ba2.2k sqft622 Wayward Dr, Annapolis, MD 21401For Sale
 MLS ID #MDAA2151236, Kim O'Connor, Coldwell Banker Realty. Bright MLS
 - $599,0004 bd3 ba1.8k sqft402 S Cherry Grove Ave, Annapolis, MD 21401For Sale
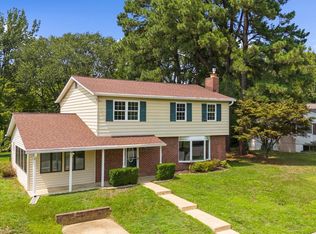 MLS ID #MDAA2153664, Michelle Triolo, Compass. Bright MLS
 - $625,0003 bd4 ba2.6k sqft2827 Seasons Way, Annapolis, MD 21401For SaleMLS ID #MDAA2152272, Debbie Noone, Northrop Realty. Bright MLS
- $625,0003 bd2 ba2.8k sqft1871 Luce Creek Dr, Annapolis, MD 21401For SaleMLS ID #MDAA2150908, Danielle Wilson, Real Broker, LLC. Bright MLS
- $--3 bd3 ba1.8k sqft149 Brightwater Dr, Annapolis, MD 21401AuctionAuction.com 2
- $715,0003 bd3 ba2.2k sqft708 Sydney Ter, Annapolis, MD 21401For SaleMLS ID #MDAA2149918, Rita Cordova, Taylor Properties. Bright MLS
- $874,9994 bd4 ba3.3k sqft1070 Foxcroft Run, Annapolis, MD 21401For SaleMLS ID #MDAA2151908, Louis Pope, Trademark Realty, Inc. Bright MLS
- $899,9003 bd4 ba3.3k sqftTimber Creek Homeowners Assoc, Annapolis, MD 21401For SaleMLS ID #MDAA2154250, Erica Baker, TTR Sotheby's International Realty. Bright MLS
- $750,0004 bd3 ba2.2k sqft92 Clifford Blvd, Annapolis, MD 21401For SaleMLS ID #MDAA2139188, Chad Robertson, Compass. Bright MLS
- $517,0004 bd2 ba1.6k sqft202 Bertina A Nick Way, Annapolis, MD 21401For Sale By Owner
- $725,0003 bd3 ba2.5k sqft176 Cardamon Dr, Edgewater, MD 21037For SaleMLS ID #MDAA2149730, Ryan Sporre, Engel & Volkers Annapolis. Bright MLS
- $520,0003 bd4 ba1.8k sqftWindgate Condo, Annapolis, MD 21401For SaleMLS ID #MDAA2153692, Kathleen Armiger, Coldwell Banker Realty. Bright MLS
- $649,9002 bd2 ba1.2k sqftResidence At Park Place, Annapolis, MD 21401For SaleMLS ID #MDAA2153318, Greg Beckman, Coldwell Banker Realty. Bright MLS
- $660,0004 bd4 ba2.6k sqft114 Spring Place Way, Annapolis, MD 21401SoldMLS ID #MDAA2150646, Rene' Butta, Coldwell Banker Realty. Bright MLS
- $481,9004 bd2 ba1.8k sqft105 Rosecrest Dr, Annapolis, MD 21403For SaleMLS ID #MDAA2154182, Andrey Privado, EXP Realty, LLC. Bright MLS
- $999,9995 bd4 ba2.9k sqft112 Speicher Dr, Annapolis, MD 21401For SaleMLS ID #MDAA2151142, Christine Leonard, Redfin Corp. Bright MLS
- $675,0004 bd4 ba2.7k sqft1294 Doubleday Dr, Arnold, MD 21012For SaleMLS ID #MDAA2149828, Scott Schuetter, Berkshire Hathaway HomeServices PenFed Realty. Bright MLS
- $385,0003 bd3 ba1.5k sqft95 Harbour Heights Dr #95, Annapolis, MD 21401For SaleMLS ID #MDAA2154096, Novera King, Samson Properties. Bright MLS
