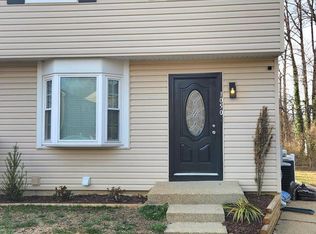
Welcome home to 1350 Ritchie Highway, a beautifully remodeled 4-bedroom, 2-bathroom home that perfectly blends modern updates with everyday comfort. From the moment you arrive, you'll appreciate the fresh renovations and inviting curb appeal. Inside, you'll find a bright and updated interior featuring spacious living areas, an attractive modern kitchen, refreshed bathrooms, and four generously sized bedrooms, providing plenty of room for family, guests, or a home office. The attached garage offers added convenience and extra storage, while the expansive front and back yards provide endless possibilities for outdoor entertaining, gardening, play, or simply relaxing. Conveniently located with easy access to shopping, dining, schools, and major commuter routes, this move-in-ready home offers the perfect combination of style, space, and location. Don't miss your opportunity to make this beautifully updated property your next home!
For sale
$599,000
1350 Ritchie Hwy, Arnold, MD 21012
4beds
1,488sqft
:
Get pre-qualified$4,052/mo
Single Family Residence
Built in 1964
0.53 Acres Lot
$-- Zestimate®
$403/sqft
$-- HOA
What's special
Fresh renovationsAttached garageOutdoor entertainingInviting curb appealBright and updated interiorAttractive modern kitchenFour generously sized bedrooms
- 7 days |
- 761 |
- 81 |
Likely to sell faster than
Zillow last checked:
Listing updated:
Listed by:
Christina Palmer 443-938-3379,
Keller Williams Flagship 410-729-7700
Source: Bright MLS,MLS#: MDAA2150786
Facts & features
Interior
Bedrooms & bathrooms
- Bedrooms: 4
- Bathrooms: 2
- Full bathrooms: 2
- Main level bathrooms: 2
- Main level bedrooms: 4
Basement
- Area: 500
Heating
- Central, Electric
Cooling
- Central Air, Electric
Appliances
- Included: Electric Water Heater
Features
- Basement: Full
- Number of fireplaces: 1
Interior area
- Total structure area: 1,488
- Total interior livable area: 1,488 sqft
- Finished area above ground: 988
- Finished area below ground: 500
Property
Parking
- Total spaces: 2
- Parking features: Storage, Garage Door Opener, Underground, Asphalt, Attached
- Attached garage spaces: 2
- Has uncovered spaces: Yes
Accessibility
- Accessibility features: None
Features
- Levels: Two
- Stories: 2
- Pool features: None
Lot
- Size: 0.53 Acres
Details
- Additional structures: Above Grade, Below Grade
- Parcel number: 020300002929000
- Zoning: R1
- Special conditions: Standard
Construction
Type & style
- Home type: SingleFamily
- Architectural style: Traditional
- Property subtype: Single Family Residence
Materials
- Mixed
- Foundation: Block
Condition
- New construction: No
- Year built: 1964
Utilities & green energy
- Sewer: Septic Exists
- Water: Public
Community & HOA
Community
- Subdivision: None Available
HOA
- Has HOA: No
Location
- Region: Arnold
Financial & listing details
- Price per square foot: $403/sqft
- Tax assessed value: $481,367
- Annual tax amount: $5,425
- Date on market: 7/21/2026
- Listing agreement: Exclusive Right To Sell
- Listing terms: Cash,Conventional,VA Loan,FHA
- Ownership: Fee Simple
Estimated market value
Not available
Estimated sales range
Not available
Not available
Price history
| Date | Event | Price |
|---|---|---|
| 7/21/2026 | Listed for sale | $599,000-10.6%$403/sqft |
Source:  Bright MLS #MDAA2150786 Report a problem Bright MLS #MDAA2150786 Report a problem | ||
| 5/20/2026 | Listing removed | $669,999$450/sqft |
Source: Bright MLS #MDAA2133344 Report a problem | ||
| 12/22/2025 | Listed for sale | $669,999+211.6%$450/sqft |
Source: Bright MLS #MDAA2133344 Report a problem | ||
| 5/30/2003 | Sold | $215,000$144/sqft |
Source: Public Record Report a problem | ||
Public tax history
| Year | Property taxes | Tax assessment |
|---|---|---|
| 2025 | $5,523 +15.5% | $459,033 +5.1% |
| 2024 | $4,782 +1.9% | $436,700 +1.6% |
| 2023 | $4,694 +6.2% | $429,867 +1.6% |
| 2022 | $4,421 +1.6% | $423,033 +1.6% |
| 2021 | $4,349 +3% | $416,200 +3.1% |
| 2020 | $4,222 +3.1% | $403,633 -3% |
| 2019 | $4,094 +6.7% | $416,200 +10% |
| 2018 | $3,838 +7.3% | $378,500 +7.8% |
| 2017 | $3,578 | $351,033 +8.5% |
| 2016 | -- | $323,567 +9.3% |
| 2015 | -- | $296,100 |
| 2014 | -- | $296,100 |
| 2013 | -- | $296,100 -38.1% |
| 2012 | -- | $478,000 |
| 2011 | -- | $478,000 |
| 2010 | -- | $478,000 -11.2% |
| 2009 | -- | $538,120 +23.8% |
| 2008 | -- | $434,780 +31.2% |
| 2007 | -- | $331,440 +45.3% |
| 2006 | -- | $228,100 +11.8% |
| 2005 | -- | $204,060 +13.4% |
| 2004 | -- | $180,020 +15.4% |
| 2003 | -- | $155,980 +0.7% |
| 2002 | -- | $154,922 +0.7% |
| 2001 | -- | $153,866 |
Find assessor info on the county website
Monthly payment
Est. payment
Payment breakdown
Explore the cost of this home by adjusting the details. Changes won't be saved.Climate risks
Neighborhood: 21012
Nearby schools
GreatSchools rating
- 10/10Jones Elementary SchoolGrades: K-5Distance: 2 mi
- 10/10Severna Park Middle SchoolGrades: 6-8Distance: 5.3 mi
- 9/10Severna Park High SchoolGrades: 9-12Distance: 3.8 mi
Schools provided by the listing agent
- District: Anne Arundel County Public Schools
Source: Bright MLS. This data may not be complete. We recommend contacting the local school district to confirm school assignments for this home.
- $483,9002 bd2 ba1.8k sqft1344 Ritchie Hwy, Arnold, MD 21012Off Market
- $643,500-- bd1 ba1.8k sqft1351 Baltimore Annapolis Blvd, Arnold, MD 21012Off Market
- $710-- bd-- ba-- sqftR/w, Arnold, MD 21012Off Market
- $---- bd-- ba-- sqftBaltimore-a Blvd, Arnold, MD 21012Off Market
- $---- bd-- ba-- sqftBaltimore-a Blvd, Arnold, MD 21012Off Market
- $528,6003 bd2 ba2.3k sqft1303 Circle Dr, Arnold, MD 21012Off Market
- $476,100-- bd1 ba1.2k sqft1339 Baltimore Annapolis Blvd, Arnold, MD 21012Off Market
- $1,059,100-- bd2 ba4.4k sqft1360 Ritchie Hwy, Arnold, MD 21012Off Market
A local agent can set up tours, give advice and negotiate with sellers.
Similar homes
- $630,0003 bd2 ba1.7k sqft121 Severn Way, Arnold, MD 21012For Sale

 MLS ID #MDAA2148072, Craig Marcum, Long & Foster Real Estate, Inc.. Bright MLS
 - $430,0003 bd2 ba1.5k sqft1050 Brightleaf Dr, Arnold, MD 21012For Sale
 MLS ID #MDAA2141758, Larry Lessin, Save 6, Incorporated. Bright MLS
 - $568,0004 bd3 ba2k sqft721 Fairway Dr, Annapolis, MD 21409For Sale
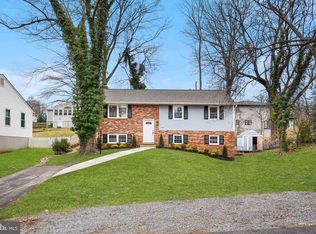 MLS ID #MDAA2134820, Michael Ozigi, KW Metro Center. Bright MLS
 - $404,0003 bd2 ba1.4k sqft413 Blossom Tree Ct, Annapolis, MD 21409For Sale
 MLS ID #MDAA2152046, Lynn Gardner, Coldwell Banker Realty. Bright MLS
 - $424,9903 bd3 ba1.4k sqft1512 Winterberry Dr, Arnold, MD 21012For SaleMLS ID #MDAA2149848, Heidi Heiderman, Samson Properties. Bright MLS
- $530,0004 bd3 ba1.8k sqft1079 Omar Dr, Crownsville, MD 21032For SaleMLS ID #MDAA2134224, Norman Domingo, XRealty.NET LLC. Bright MLS
- $470,0004 bd2 ba1.6k sqft1354 Moyer Rd, Annapolis, MD 21403For SaleMLS ID #MDAA2147320, Nick Skudrna, Long & Foster Real Estate, Inc.. Bright MLS
- $499,0004 bd2 ba1.9k sqft464 Martin Dr, Millersville, MD 21108For SaleMLS ID #MDAA2147748, Dave Webber, RE/MAX Leading Edge. Bright MLS
- $545,0004 bd3 ba1.5k sqft452 Lincoln Dr, Glen Burnie, MD 21060For SaleMLS ID #MDAA2146778, Stephanie Smith, Select Premium Properties, Inc. Bright MLS
- $599,0003 bd2 ba1.1k sqft650 Teton Dr, Lothian, MD 20711For SaleMLS ID #MDAA2148900, Bob Swarm, Keller Williams Select Realtors of Annapolis. Bright MLS
- $729,9003 bd4 ba1.7k sqft453 Walnut Dr, Edgewater, MD 21037For SaleMLS ID #MDAA2139234, Ms. Tiffany E Konegen, Berkshire Hathaway HomeServices Homesale Realty. Bright MLS
- $535,0004 bd3 ba1.9k sqft1183 Cedar Ave, Shady Side, MD 20764For SaleMLS ID #MDAA2148368, John Tarpley, Schwartz Realty, Inc.. Bright MLS
- $515,0003 bd2 ba1.9k sqft1223 Pine Ave, Edgewater, MD 21037For SaleMLS ID #MDAA2146428, J J Fegan, RE/MAX Executive. Bright MLS
- $569,9005 bd3 ba1.1k sqft13514 Steeplechase Dr, Bowie, MD 20715For SaleMLS ID #MDPG2206202, Ron Walton, Weichert, REALTORS. Bright MLS
- $675,0003 bd3 ba1.7k sqft342 Beach Ave, Pasadena, MD 21122New ConstructionMLS ID #MDAA2123274, Ron Hutchinson, Water Oak Realty, Ltd.. Bright MLS
- $500,0004 bd3 ba1.8k sqft573 Rita Dr, Odenton, MD 21113For SaleMLS ID #MDAA2146142, Bryclyn Bartlett, Berkshire Hathaway HomeServices Homesale Realty. Bright MLS
- $549,9004 bd3 ba1.6k sqft524 Patricia Ct, Odenton, MD 21113For SaleMLS ID #MDAA2147538, Bryan Gamble, Gamble Realty, Inc. Bright MLS
- $584,9005 bd2 ba1k sqft15006 Nebraska Ln, Bowie, MD 20716For SaleMLS ID #MDPG2201832, Larry Pendleton, Rory S. Coakley Realty, Inc.. Bright MLS
- $514,9004 bd3 ba1.5k sqft9937 Franklin St, Lanham, MD 20706For SaleMLS ID #MDPG2190064, Yenny Navarrete-Rios, Heymann Realty, LLC. Bright MLS
- $480,0005 bd2 ba1.5k sqft12319 Manvel Ln, Bowie, MD 20715For SaleMLS ID #MDPG2210370, NWABUEZE OKWODU, Samson Properties. Bright MLS
