Welcome to this spacious split-foyer home tucked away at the back of a cul-de-sac with a private backyard built for entertaining. The upper level features an open-concept layout with a large living room filled with natural light. The kitchen offers custom cabinetry and opens to a spacious dining area. Three bedrooms and a full bath complete the upper level. The finished lower level offers flexible living space with a large recreation room and a newly added custom kitchenette. This level also includes a spacious owner's suite with an en suite bath, plus a fifth bedroom currently being used as an oversized walk-in closet. With its own private entrance, the lower level offers a great setup for an in-law suite, guests, or additional living space. Outside is where this home really stands out. The fully fenced backyard features a newly refinished in-ground pool and custom deck, creating a private setting for relaxing and entertaining. The property also offers plenty of green space and ample off-street parking. Recent improvements include a new HVAC system and pool liner in 2026, along with a roof, insulation, siding, and bay window completed in 2018. Conveniently located just minutes from Route 100, this home offers generous living space, a flexible floor plan, and a backyard you'll want to enjoy all summer long.
For sale
$445,900
7501 Jacqwill Rd, Glen Burnie, MD 21061
4beds
1,548sqft
Single Family Residence
Built in 1978
0.26 Acres Lot
$446,400 Zestimate®
$288/sqft
$-- HOA
What's special
Plenty of green spaceNewly refinished in-ground poolCustom cabinetryCustom deckSpacious split-foyer homeFully fenced backyardNewly added custom kitchenette
- 1 day |
- 211 |
- 18 |
Zillow last checked:
Listing updated:
Listed by:
Jessica Young-Stewart 443-623-8271,
RE/MAX Executive 443-274-1900,
Listing Team: The Jess Young Real Estate Team
Source: Bright MLS,MLS#: MDAA2154018
Facts & features
Interior
Bedrooms & bathrooms
- Bedrooms: 4
- Bathrooms: 2
- Full bathrooms: 2
- Main level bathrooms: 1
- Main level bedrooms: 3
Basement
- Area: 440
Heating
- Heat Pump, Electric
Cooling
- Central Air, Electric
Appliances
- Included: Electric Water Heater
Features
- Basement: Finished
- Has fireplace: No
Interior area
- Total structure area: 1,548
- Total interior livable area: 1,548 sqft
- Finished area above ground: 1,108
- Finished area below ground: 440
Video & virtual tour
Property
Parking
- Parking features: Driveway
- Has uncovered spaces: Yes
Accessibility
- Accessibility features: None
Features
- Levels: Split Foyer,Two
- Stories: 2
- Has private pool: Yes
- Pool features: In Ground, Private
Lot
- Size: 0.26 Acres
Details
- Additional structures: Above Grade, Below Grade
- Parcel number: 020314890007162
- Zoning: R5
- Special conditions: Standard
Construction
Type & style
- Home type: SingleFamily
- Property subtype: Single Family Residence
Materials
- Aluminum Siding
- Foundation: Brick/Mortar
Condition
- New construction: No
- Year built: 1978
Utilities & green energy
- Sewer: Public Sewer
- Water: Public
Community & HOA
Community
- Subdivision: Brookfield North
HOA
- Has HOA: No
Location
- Region: Glen Burnie
Financial & listing details
- Price per square foot: $288/sqft
- Tax assessed value: $347,167
- Annual tax amount: $4,058
- Date on market: 8/14/2026
- Listing agreement: Exclusive Right To Sell
- Listing terms: FHA,Conventional,VA Loan,Cash,Other
- Ownership: Fee Simple
Estimated market value
$446,400
$424,000 - $469,000
$2,958/mo
Price history
| Date | Event | Price |
|---|---|---|
| 8/14/2026 | Listed for sale | $445,900+93.9%$288/sqft |
Source:  Bright MLS #MDAA2154018 Report a problem Bright MLS #MDAA2154018 Report a problem | ||
| 5/10/2004 | Sold | $230,000+61.4%$149/sqft |
Source: Public Record Report a problem | ||
| 9/17/1996 | Sold | $142,500$92/sqft |
Source: Public Record Report a problem | ||
Public tax history
| Year | Property taxes | Tax assessment |
|---|---|---|
| 2025 | $3,152 -8.3% | $333,500 +6.3% |
| 2024 | $3,436 +7% | $313,833 +6.7% |
| 2023 | $3,212 +12% | $294,167 +7.2% |
| 2022 | $2,869 +2% | $274,500 +2% |
| 2021 | $2,813 +1.9% | $269,167 +2% |
| 2020 | $2,760 +2% | $263,833 +2.1% |
| 2019 | $2,707 +7.9% | $258,500 +4.5% |
| 2018 | $2,507 +4.2% | $247,267 +4.8% |
| 2017 | $2,406 | $236,033 +5% |
| 2016 | -- | $224,800 +3.4% |
| 2015 | -- | $217,433 +3.5% |
| 2014 | -- | $210,067 +3.6% |
| 2013 | -- | $202,700 |
| 2012 | -- | $202,700 |
| 2011 | -- | $202,700 -33.4% |
| 2010 | -- | $304,370 +8.8% |
| 2009 | -- | $279,740 +9.7% |
| 2008 | -- | $255,110 +10.7% |
| 2007 | -- | $230,480 +12.8% |
| 2006 | -- | $204,386 +14.6% |
| 2005 | -- | $178,293 +17.1% |
| 2004 | -- | $152,200 +5.1% |
| 2003 | -- | $144,862 +5.3% |
| 2002 | -- | $137,526 +5.6% |
| 2001 | -- | $130,190 |
Find assessor info on the county website
Monthly payment
Est. payment
Payment breakdown
Explore the cost of this home by adjusting the details. Changes won't be saved.Climate risks
Neighborhood: 21061
Nearby schools
GreatSchools rating
- 5/10Richard Henry Lee Elementary SchoolGrades: K-5Distance: 0.6 mi
- 5/10Corkran Middle SchoolGrades: 6-8Distance: 0.5 mi
- 3/10Glen Burnie High SchoolGrades: 9-12Distance: 1.3 mi
Schools provided by the listing agent
- District: Anne Arundel County Public Schools
Source: Bright MLS. This data may not be complete. We recommend contacting the local school district to confirm school assignments for this home.
- $383,000-- bd1 ba1k sqft7503 Jacqwill Rd, Glen Burnie, MD 21061Off Market
- $388,000-- bd1 ba1k sqft7502 Jacqwill Rd, Glen Burnie, MD 21061Off Market
- $416,2004 bd2 ba1k sqft7505 Jacqwill Rd, Glen Burnie, MD 21061Off Market
- $395,900-- bd1 ba1k sqft7504 Jacqwill Rd, Glen Burnie, MD 21061Off Market
- $412,3004 bd2 ba1k sqft7503 Old Stage Rd, Glen Burnie, MD 21061Off Market
- $383,900-- bd1 ba1k sqft7507 Old Stage Rd, Glen Burnie, MD 21061Off Market
- $400,8003 bd2 ba1k sqft7506 Hollybrook Rd, Glen Burnie, MD 21061Off Market
- $413,2003 bd2 ba1k sqft7509 Old Stage Rd, Glen Burnie, MD 21061Off Market
A local agent can set up tours, give advice and negotiate with sellers.
Similar homes
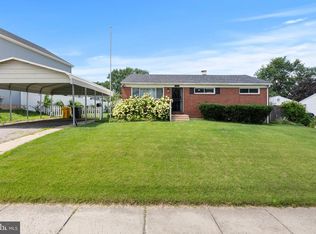
- $435,0004 bd2 ba2.2k sqft104 Hollins Ferry Rd S, Glen Burnie, MD 21061For Sale
 MLS ID #MDAA2154338, Kelly Harris, Coldwell Banker Realty. Bright MLS
 - $429,9004 bd2 ba1.5k sqft7983 Nolcrest Rd, Glen Burnie, MD 21061For Sale
 MLS ID #MDAA2149870, James Bowerman, Douglas Realty, LLC. Bright MLS
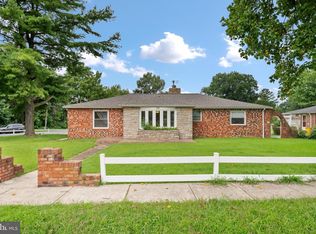
 - $449,0003 bd3 ba1.9k sqft210 Broadview Blvd S, Glen Burnie, MD 21061For Sale
 MLS ID #MDAA2152442, Melanie Wood, Berkshire Hathaway HomeServices PenFed Realty. Bright MLS
 - $439,9904 bd3 ba1.5k sqft125 Elm Dr, Glen Burnie, MD 21060For Sale
 MLS ID #MDAA2152008, David L Norkus, Choice Properties, Inc.. Bright MLS
 - $445,0004 bd3 ba1.8k sqft115 Martin Rd, Glen Burnie, MD 21061For SaleMLS ID #MDAA2150282, farhoud saleh, Samson Properties. Bright MLS
- $470,0004 bd2 ba1.6k sqft816 Danza Rd, Severn, MD 21144For SaleMLS ID #MDAA2152480, Starr Hood, Keller Williams Flagship. Bright MLS
- $445,0004 bd2 ba1.8k sqft700 Delmar Ave, Glen Burnie, MD 21061For SaleMLS ID #MDAA2138206, Anne Boone, Keller Williams Realty Centre. Bright MLS
- $369,9004 bd2 ba2.2k sqft701 Wellham Ave, Glen Burnie, MD 21061For SaleMLS ID #MDAA2153076, Tom Atwood, Keller Williams Legacy. Bright MLS
- $375,0003 bd2 ba1.7k sqft645 Parkland Pl, Glen Burnie, MD 21061For SaleMLS ID #MDAA2153898, Victoria Carmon, Fusion Elite Realty. Bright MLS
- $439,9003 bd2 ba1.6k sqft402 Joyce Dr, Glen Burnie, MD 21061For SaleMLS ID #MDAA2152462, Erica Baker, TTR Sotheby's International Realty. Bright MLS
- $415,0004 bd2 ba1.5k sqft328 King George Dr, Glen Burnie, MD 21061For SaleMLS ID #MDAA2152148, Dave Luptak, Long & Foster Real Estate, Inc.. Bright MLS
- $449,0004 bd2 ba2k sqft415 Baylor Rd, Glen Burnie, MD 21061For SaleMLS ID #MDAA2146756, Yasmin Brown, The Home Team Realty Group, LLC. Bright MLS
- $470,0003 bd3 ba1.8k sqft777 Martin Ct E, Severn, MD 21144For SaleMLS ID #MDAA2153410, Jessica Shamer, Berkshire Hathaway HomeServices PenFed Realty. Bright MLS
- $515,0004 bd2 ba1.7k sqft18 D St SW, Glen Burnie, MD 21061For SaleMLS ID #MDAA2149890, Mary Schaner, Cummings & Co. Realtors. Bright MLS
- $420,0004 bd4 ba1.1k sqft619 Old Stage Rd, Glen Burnie, MD 21061For SaleMLS ID #MDAA2139216, Michael McKenna, Weichert Realtors - McKenna & Vane. Bright MLS
- $385,0005 bd2 ba1.8k sqft1034 Dumbarton Rd, Glen Burnie, MD 21060For SaleMLS ID #MDAA2154124, Karen Parnes, Your Way Realty LLC. Bright MLS
- $455,3213 bd3 ba1.7k sqft106 3rd Ave SE, Glen Burnie, MD 21061For SaleMLS ID #MDAA2127868, Danielle Dahrouj, Homesource United. Bright MLS
- $549,9004 bd4 ba1.7k sqft625 Sandy Ridge Dr, Glen Burnie, MD 21061For SaleMLS ID #MDAA2150480, Paulo Machado, Keller Williams Flagship. Bright MLS
- $399,0004 bd3 ba1.4k sqft830 Bentwillow Dr, Glen Burnie, MD 21061For SaleMLS ID #MDAA2149704, Jim Brennan, Iron Valley Real Estate Charm City. Bright MLS
- $409,9004 bd2 ba1.2k sqft105 Chalmers Ave, Glen Burnie, MD 21061For SaleMLS ID #MDAA2150204, John Newman, Keller Williams Flagship. Bright MLS
