LIKE-NEW BRICK HOME WITH A POWERED 24x30 SHOP, WHOLE-HOME GENERATOR & MORE!
Enjoy the space, convenience, and peace of mind this beautiful like-new brick home, built in 2023, has to offer! Featuring a full-home Generac generator, a powered 24x30 shop, an additional storage building, and a flexible bonus room that could be used as a garage, this property offers far more than your typical home. Located in a peaceful setting away, but you're still just a convenient drive from Harlem, Thomson, and Augusta.
Even better, you can make this home yours by possibly putting no money down!
Inside, you'll find an open floor plan with generously sized rooms, wide doorways, and durable LVP flooring throughout. The spacious living room features a fireplace, while the kitchen offers granite countertops, a gas cooktop, abundant cabinet storage, and a sink overlooking the window. Granite countertops continue throughout all bathrooms, adding a consistent touch of style.
The primary suite features a large walk-in closet and a private bathroom with granite countertops and high-end wood cabinetry for extra storage. Every bedroom offers its own walk-in closet, giving you plenty of room to stay organized. A spacious, separate laundry room and tankless water heater add even more everyday convenience.
Enjoy your mornings on the covered front porch or unwind in the evenings on the covered back porch. Whether you need room for hobbies, equipment, projects, or additional storage, the powered shop and extra storage building provide valuable space and versatility.
If you're looking for a like-new home with room to spread out, excellent storage, and the added benefit of a powered workshop, this property deserves a closer look! Call today for more information or for your showing.
For sale
$540,000
3604 Hillman Gay Road, Dearing, GA 30808
3beds
2,537sqft
Single Family Residence
Built in 2023
1.47 Acres Lot
$525,100 Zestimate®
$213/sqft
$-- HOA
What's special
Wide doorwaysCovered front porchOpen floor planLike-new brick homeDurable lvp flooring throughoutAbundant cabinet storageGas cooktop
- 10 days
- 101
- 2
Likely to sell faster than
Zillow last checked:
Listing updated:
Listed by:
Preston Myhand 478-494-9966,
Blanchard & Calhoun - WA
Source: Hive MLS,MLS#: 100610394 Originating MLS: REALTORS® of Greater Augusta
Facts & features
Interior
Bedrooms & bathrooms
- Bedrooms: 3
- Bathrooms: 3
- Full bathrooms: 2
- 1/2 bathrooms: 1
Rooms
- Room types: Great Room, Master Bedroom, Bedroom 2, Bedroom 3, Laundry
Primary bedroom
- Level: Main
- Dimensions: 16 x 15
Bedroom 2
- Level: Main
- Dimensions: 15 x 15
Bedroom 3
- Level: Main
- Dimensions: 15 x 15
Great room
- Level: Main
- Dimensions: 22 x 17
Kitchen
- Level: Main
- Dimensions: 18 x 17
Laundry
- Level: Main
- Dimensions: 11 x 9
Heating
- Fireplace(s), Electric, Heat Pump
Cooling
- Central Air, Ceiling Fan(s)
Appliances
- Included: Vented Exhaust Fan, Built-In Microwave, Built-In Electric Oven, Refrigerator, Dishwasher, Tankless Water Heater, Gas Range
- Laundry: Dryer Hookup, Washer Hookup
Features
- Walk-in Closet(s), Whole-Home Generator, Ceiling Fan(s), Walk-in Shower, Blinds/Shades, Eat-in Kitchen, Walk-In Closet(s)
- Flooring: LVT/LVP
- Basement: None
- Attic: Pull Down Stairs
- Has fireplace: Yes
Interior area
- Total structure area: 2,537
- Total interior livable area: 2,537 sqft
Video & virtual tour
Property
Parking
- Total spaces: 1
- Parking features: Circular Driveway, Gravel, Concrete, Garage Door Opener, Garage
- Attached garage spaces: 1
- Has uncovered spaces: Yes
Accessibility
- Accessibility features: Accessible Kitchen, Accessible Hallway(s), Accessible Full Bath, Accessible Doors, Accessible Entrance, Accessible Bedroom, Accessible Closets, Accessible Kitchen Appliances, Adaptable Bathroom Walls, Central Living Area, Standby Generator
Features
- Levels: One
- Patio & porch: Covered, Front Porch, Rear Porch
- Fencing: Partial
- View description: None
- Frontage type: See Remarks
Lot
- Size: 1.47 Acres
- Dimensions: 1.47 acres
- Features: Cleared, Landscaped
Details
- Additional structures: Shed(s), Workshop, Outbuilding
- Parcel number: 00730082e00
- Zoning: R2
- Special conditions: Standard
- Other equipment: Generator
Construction
Type & style
- Home type: SingleFamily
- Property subtype: Single Family Residence
Materials
- Brick, Wood Frame
- Foundation: Slab
- Roof: Architectural Shingle
Condition
- New construction: No
- Year built: 2023
Utilities & green energy
- Sewer: Septic Tank
- Water: Public
- Utilities for property: Cable Available
Community & HOA
Community
- Security: Smoke Detector(s)
- Subdivision: Not In Subdivision
HOA
- Has HOA: No
Location
- Region: Dearing
Financial & listing details
- Price per square foot: $213/sqft
- Tax assessed value: $291,281
- Annual tax amount: $2,794
- Date on market: 10/15/2026
- Cumulative days on market: 11 days
- Listing agreement: Exclusive Right To Sell
- Listing terms: Cash,Conventional,FHA,USDA Loan,VA Loan
- Road surface type: Paved
Estimated market value
$525,100
$499,000 - $551,000
$2,461/mo
Price history
| Date | Event | Price |
|---|---|---|
| 10/15/2026 | Listed for sale | $540,000+22.7%$213/sqft |
Source:  Hive MLS #100610394 Report a problem | ||
| 9/8/2026 | Sold | $440,000$173/sqft |
Source: Public Record Report a problem | ||
| 9/30/2025 | Sold | $440,000$173/sqft |
Source: Hive MLS #98198994 Report a problem | ||
| 5/28/2025 | Pending sale | $440,000$173/sqft |
Source:  REALTORS® of Greater Augusta #542141 Report a problem | ||
| 5/20/2025 | Listed for sale | $440,000-2.2%$173/sqft |
Source: REALTORS® of Greater Augusta #542141 Report a problem | ||
| 4/1/2025 | Listing removed | $449,900$177/sqft |
Source: REALTORS® of Greater Augusta #533752 Report a problem | ||
| 2/14/2025 | Price change | $449,9000%$177/sqft |
Source: REALTORS® of Greater Augusta #533752 Report a problem | ||
| 11/30/2024 | Price change | $450,000-10%$177/sqft |
Source: REALTORS® of Greater Augusta #533752 Report a problem | ||
| 9/6/2024 | Listed for sale | $499,900+1566.3%$197/sqft |
Source: REALTORS® of Greater Augusta #533752 Report a problem | ||
| 12/15/2023 | Sold | $30,000-30.1%$12/sqft |
Source: Public Record Report a problem | ||
| 5/12/2021 | Sold | $42,900$17/sqft |
Source: Public Record Report a problem | ||
Public tax history
| Year | Property taxes | Tax assessment |
|---|---|---|
| 2025 | $2,794 +4.5% | $116,512 +6.2% |
| 2024 | $2,674 +996.6% | $109,723 +1009.8% |
| 2023 | $244 -2.7% | $9,887 |
| 2022 | $251 +97.1% | $9,887 +114.2% |
| 2021 | $127 +16.8% | $4,615 +20.8% |
| 2020 | $109 | $3,819 |
| 2019 | $109 +3.6% | $3,819 |
| 2018 | $105 | $3,819 |
| 2017 | $105 +9.6% | $3,819 |
| 2016 | $96 -20.6% | $3,819 -20.8% |
| 2015 | $121 | $4,821 0% |
| 2014 | $121 -0.2% | $4,822 +0% |
| 2013 | $121 | $4,821 |
| 2011 | -- | -- |
| 2009 | -- | -- |
| 2008 | -- | -- |
| 2007 | -- | -- |
| 2005 | -- | -- |
Find assessor info on the county website
Monthly payment
Est. payment
Payment breakdown
Explore the cost of this home by adjusting the details. Changes won't be saved.Climate risks
Neighborhood: 30808
Nearby schools
Schools provided by the listing agent
- Elementary: Dearing
- Middle: Thomson
- High: THOMSON
Source: Hive MLS. This data may not be complete. We recommend contacting the local school district to confirm school assignments for this home.
Similar homes
- $425,0004 bd3 ba2.9k sqft5017 Iron Hill Road, Dearing, GA 30808For Sale

 MLS ID #100586469, Dennis Pickens, Better Homes & Gardens Executive Partners. Hive MLS
- $535,0003 bd3 ba2.1k sqft5660 White Oak Rd, Appling, GA 30802Active
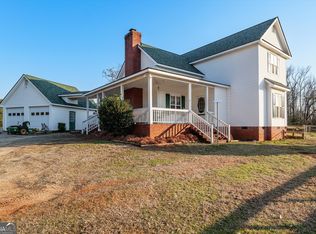
 MLS ID #10853931, Pam Lightsey, Courson Realty. GAMLS
- $574,9004 bd4 ba2.4k sqft6881 Hinton Woods Drive, Harlem, GA 30814For Sale
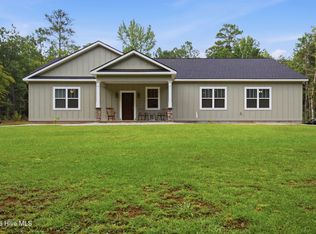 MLS ID #100594714, Kyle Joe Merritt, Meybohm Real Estate - Wheeler. Hive MLS
- $395,0005 bd3 ba3k sqft713 Sweetgrass Cir, Harlem, GA 30814Active
 MLS ID #10875092, Susan R Chapman, Living Down South Realty. GAMLS
- $379,9005 bd4 ba2.8k sqft150 Ballard Drive, Harlem, GA 30814For SaleMLS ID #100603965, Kelley Brands, Dogwood Real Estate, LLC. Hive MLS
- $539,9004 bd3 ba3.5k sqft602 Branett Way, Evans, GA 30809For SaleMLS ID #100593605, Philip Jones, Re/max True Advantage. Hive MLS
- $375,0004 bd3 ba2.3k sqft104 Wells Drive, Harlem, GA 30814For SaleMLS ID #100579428, Carol McCullough, Blanchard & Calhoun - Evans. Hive MLS
- $599,9004 bd3 ba2.3k sqft5 Woodbridge Circle, Evans, GA 30809For SaleMLS ID #100608160, Matthew McDowell, Southern Homes and Rentals LLC. Hive MLS
- $465,9003 bd2 ba2.2k sqft1050 Halali Farm Road, Evans, GA 30809For SaleMLS ID #100602260, Donatella M Armstrong Key, Blanchard & Calhoun - Evans. Hive MLS
- $299,9003 bd3 ba2.1k sqft395 Harlem Grovetown Road, Harlem, GA 30814For SaleMLS ID #100596881, Rebecca Hawkinberry, RE/MAX Reinvented. Hive MLS
- $485,0005 bd4 ba2.9k sqft4872 Tanner Oaks Drive, Evans, GA 30809For SaleMLS ID #100583826, Joshua Scelsi, EXP Realty, LLC. Hive MLS
- $424,9004 bd3 ba2.3k sqft715 Spooner Drive, Evans, GA 30809For SaleMLS ID #98253720, Candace Riddle, Southeastern Residential, LLC. Hive MLS
- $479,9005 bd3 ba2.5k sqft442 Kirkwood Drive, Evans, GA 30809For SaleMLS ID #100586890, Ehrin Fairey, EXP Realty, LLC. Hive MLS
- $599,0003 bd2 ba1.6k sqft6312 Keg Creek Drive, Appling, GA 30802For SaleMLS ID #100577886, Carlee Milburn, EXP Realty, LLC. Hive MLS
- $350,0004 bd3 ba2.3k sqft111 Beallwood Drive, Harlem, GA 30814For SaleMLS ID #98256860, Noah McBride, Century 21 Magnolia. Hive MLS
- $549,9005 bd3 ba3.1k sqft2350 Laurens Street, Grovetown, GA 30813For SaleMLS ID #100592032, Andrew J Williamson, Meybohm Real Estate - Evans. Hive MLS
- $445,0004 bd4 ba3.2k sqft947 Windmill Lane, Evans, GA 30809For SaleMLS ID #100583257, Sarah B Lightner, Keller Williams Realty Augusta Partners. Hive MLS
- $579,9004 bd4 ba2.9k sqft237 Dublin Loop, Grovetown, GA 30813For SaleMLS ID #100596519, Jaime Putnam, Meybohm Real Estate - Evans. Hive MLS
- $479,9995 bd3 ba2.8k sqft629 Bunchgrass Street, Evans, GA 30809For SaleMLS ID #98257373, Charlie J Price, Best Price Realtors. Hive MLS
