
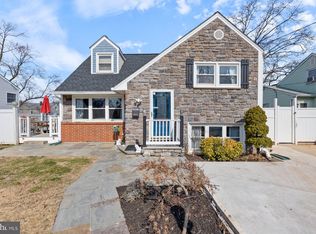
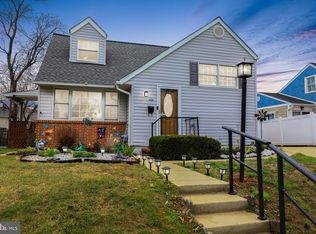
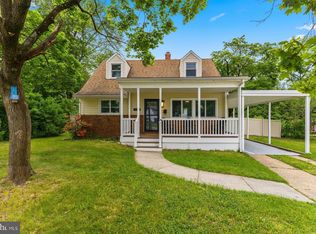
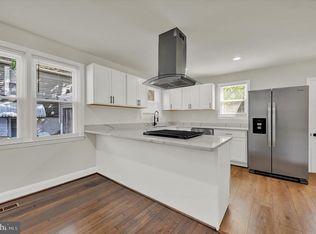
Back on Market. Appraised at List price . Welcome to 307 Oxford Dr., a beautifully renovated four-level split in the heart of Glen Burnie. This move-in-ready home has been thoughtfully remodeled from top to bottom with quality finishes and attention to detail throughout. The main level features a welcoming foyer, a bright living room, and a fully redesigned kitchen. The lower level offers a spacious family room, a full bathroom, and a large laundry/storage room. Upstairs, the second level includes two generously sized bedrooms and a full bath, while the top level features a large private bedroom. Major upgrades include Energy Star appliances, a tankless water heater, new high-efficiency cooling, and forced-air heating. The crawl space has been professionally encapsulated, and the walkways and stoops have been completely rebuilt. The exterior is completed by a large fenced backyard and professional landscaping, making this home as impressive outside as it is inside.
For sale
$434,900
307 Oxford Dr, Glen Burnie, MD 21061
3beds
1,840sqft
Est.: Get pre-qualified
Single Family Residence
Built in 1956
6,000 Square Feet Lot
$435,400 Zestimate®
$236/sqft
$-- HOA
What's special
Beautifully renovated four-level splitTankless water heaterForced-air heatingProfessional landscapingWelcoming foyerLarge fenced backyardEnergy star appliances
- 58 days |
- 958 |
- 81 |
Zillow last checked:
Listing updated:
Listed by:
Bobby Kandhari 410-353-0323,
Simms and Associates 4108192268
Source: Bright MLS,MLS#: MDAA2140294
Tour with a local agent
Facts & features
Interior
Bedrooms & bathrooms
- Bedrooms: 3
- Bathrooms: 2
- Full bathrooms: 2
Rooms
- Room types: Family Room
Family room
- Features: Bathroom - Walk-In Shower, Flooring - Luxury Vinyl Plank, Flooring - Ceramic Tile, Recessed Lighting
- Level: Lower
Heating
- Forced Air, Central, Natural Gas
Cooling
- Other, Central Air, Electric
Appliances
- Included: Microwave, Dishwasher, Dryer, Energy Efficient Appliances, ENERGY STAR Qualified Washer, ENERGY STAR Qualified Dishwasher, ENERGY STAR Qualified Refrigerator, Exhaust Fan, Instant Hot Water, Oven/Range - Gas, Refrigerator, Stainless Steel Appliance(s), Washer, Washer/Dryer Stacked, Tankless Water Heater, Gas Water Heater
Features
- Combination Kitchen/Dining, Family Room Off Kitchen, Open Floorplan, Kitchen - Gourmet, Dry Wall
- Flooring: Carpet
- Windows: Double Hung, Energy Efficient, Bay/Bow
- Basement: Full,Connecting Stairway
- Has fireplace: No
Interior area
- Total structure area: 1,840
- Total interior livable area: 1,840 sqft
- Finished area above ground: 1,440
- Finished area below ground: 400
Video & virtual tour
Property
Parking
- Total spaces: 1
- Parking features: Concrete, Public, Driveway, On Street
- Uncovered spaces: 1
Accessibility
- Accessibility features: Other
Features
- Levels: Multi/Split,Four
- Stories: 4
- Exterior features: Extensive Hardscape, Stone Retaining Walls, Other
- Pool features: None
Lot
- Size: 6,000 Square Feet
Details
- Additional structures: Above Grade, Below Grade
- Parcel number: 020326529279350
- Zoning: R5
- Special conditions: Standard
- Other equipment: See Remarks
Construction
Type & style
- Home type: SingleFamily
- Property subtype: Single Family Residence
Materials
- Frame, Masonry, Vinyl Siding
- Foundation: Concrete Perimeter, Slab
- Roof: Asphalt
Condition
- Excellent
- New construction: No
- Year built: 1956
- Major remodel year: 2026
Utilities & green energy
- Electric: 150 Amps
- Sewer: Public Sewer
- Water: Public
Community & HOA
Community
- Subdivision: Fairway Gardens
HOA
- Has HOA: No
Location
- Region: Glen Burnie
Financial & listing details
- Price per square foot: $236/sqft
- Tax assessed value: $276,467
- Annual tax amount: $3,310
- Date on market: 4/2/2026
- Listing agreement: Exclusive Agency
- Exclusions: None
- Ownership: Fee Simple
Estimated market value
$435,400
$414,000 - $457,000
$2,640/mo
Price history
| Date | Event | Price |
|---|---|---|
| 5/19/2026 | Listed for sale | $434,900$236/sqft |
Source:  Bright MLS #MDAA2140294 Report a problem Bright MLS #MDAA2140294 Report a problem | ||
| 5/12/2026 | Contingent | $434,900$236/sqft |
Source: Bright MLS #MDAA2140294 Report a problem | ||
| 4/2/2026 | Listed for sale | $434,900+55.3%$236/sqft |
Source: Bright MLS #MDAA2140294 Report a problem | ||
| 12/5/2025 | Sold | $280,000-6.7%$152/sqft |
Source: Bright MLS #MDAA2130426 Report a problem | ||
| 11/23/2025 | Listing removed | $299,999$163/sqft |
Source: Bright MLS #MDAA2130426 Report a problem | ||
| 11/17/2025 | Listed for sale | $299,999$163/sqft |
Source: Bright MLS #MDAA2130426 Report a problem | ||
Public tax history
| Year | Property taxes | Tax assessment |
|---|---|---|
| 2025 | $3,408 +23.8% | $264,800 +5.3% |
| 2024 | $2,753 +5.9% | $251,433 +5.6% |
| 2023 | $2,600 +10.7% | $238,067 +5.9% |
| 2022 | $2,348 +1.2% | $224,700 +1.2% |
| 2021 | $2,321 +1.1% | $222,100 +1.2% |
| 2020 | $2,296 +1.1% | $219,500 +1.2% |
| 2019 | $2,271 +7.8% | $216,900 +4.4% |
| 2018 | $2,107 +4.1% | $207,767 +4.6% |
| 2017 | $2,025 | $198,633 +4.8% |
| 2016 | -- | $189,500 +6.9% |
| 2015 | -- | $177,267 +7.4% |
| 2014 | -- | $165,033 +8% |
| 2013 | -- | $152,800 |
| 2012 | -- | $152,800 |
| 2011 | -- | $152,800 -36% |
| 2010 | -- | $238,600 +8.3% |
| 2009 | -- | $220,272 +9.1% |
| 2008 | -- | $201,946 +10% |
| 2007 | -- | $183,620 +12.3% |
| 2006 | -- | $163,466 +14.1% |
| 2005 | -- | $143,313 +16.4% |
| 2004 | -- | $123,160 +8.2% |
| 2003 | -- | $113,842 +8.9% |
| 2002 | -- | $104,526 +9.8% |
| 2001 | -- | $95,210 |
Find assessor info on the county website
Monthly payment
Est. payment$--/mo
Payment breakdown
Explore the cost of this home by adjusting the details. Changes won't be saved.
All calculations are estimates and provided by Zillow, Inc. for informational purposes only. Actual amounts may vary.
HOA fees may include property taxes on listings classified as Co-Ops. Contact the listing agent and/or owner for fee details.
Mortgage interest rates are dependent on a number of factors, including credit score, down payment, and repayment length. Interest rate data provided by Zillow Group Marketplace, Inc. as of 1/1/1970 from various mortgage lenders with which we have lead or other similar arrangements; the Estimated Payment is an average of those rates.
See how much you could borrow to make a competitive offer.
Climate risks
Neighborhood: 21061
Nearby schools
GreatSchools rating
- 8/10Oakwood Elementary SchoolGrades: PK-5Distance: 0.4 mi
- 5/10Corkran Middle SchoolGrades: 6-8Distance: 0.7 mi
- 5/10Old Mill High SchoolGrades: 9-12Distance: 1.8 mi
Schools provided by the listing agent
- Middle: Corkran
- High: Glen Burnie
- District: Anne Arundel County Public Schools
Source: Bright MLS. This data may not be complete. We recommend contacting the local school district to confirm school assignments for this home.
A local agent can set up tours, give advice and negotiate with sellers.

- Maryland
- Anne Arundel County
- Glen Burnie
- 21061
- 307 Oxford Dr
Nearby cities
Nearby zip codes
Other Glen Burnie Topics
