Ultimate Private Retreat & Income Opportunity – 58+ Acres Bordering Protected Heritage Preserve of +-4,000 acres likely never to be built on.
Welcome to a truly unmatched multi-residence estate offering unparalleled privacy, luxury living, and strategic agricultural tax advantages. Spanning over 58 acres in the serene landscape of Kershaw, SC, this exceptional property features acres of prime timberland alongside three meticulously designed residential and development plots. Perfect for a multi-generational compound, a premium outdoorsman retreat, or an upscale income-producing property.
The Estates & Plots Breakdown:
The Main Luxury Residence (~1.214-Acre Plot): A spectacular, brand-new ~3,302 sq ft home offering 4 spacious bedrooms and 3.5 luxury baths. This primary residence comes absolutely turnkey, featuring brand new, fully furnished designer furnishings and premium high-end appliances throughout. The heart of the home opens to a massive back patio complete with a fully equipped outdoor kitchen, a striking stone fireplace, and serene wilderness views. Parking and storage are unmatched with an oversized 3-car attached garage, a secondary garage/workshop, and an additional high-clearance covered carport leading into the home.
The Development Acreage (~1.01-Acre Plot): Positioned perfectly between the main home and the cabin, this completely cleared, ready-to-build site provides a seamless footprint to add a third residential property or recreational venue while maintaining ideal spacing and privacy across the compound.
The Quaint Wilderness Cabin (+-56 Acre Plot): A beautifully updated ~1,276 sq ft getaway featuring 1 bedroom and 1 bathroom. The cabin comes fully furnished with all existing furniture and appliances included, making it immediately ready for guests, family, or immediate rental income. It stands independently with its own dedicated detached workshop. Sit on your porch and overlook the horse pasture.
Active Timberland (56 Acres): A pristine matrix of mature pines, dense hardwoods, established ATV trails, and strategically placed deer shooting lanes. The entire rear property line is framed by a winding creek that directly borders a 4,000+ acre State Heritage Preserve—ensuring your views and privacy can never be encroached upon by future development.
Zoning & Financial Advantages:
Positioned strategically to qualify for Agricultural (AG) zoning, this estate presents massive potential to leverage favorable property tax rates. Capitalize on the active timber acreage to establish a comprehensive Timber Management Plan, ensuring long-term conservation and land utility while mitigating standard tax liabilities.
Escape the noise without sacrificing modern connectivity—complete with high-speed fiber internet and power managed by the local co-op. Secluded behind a entry gate and accessible via a well-compacted, quarter-mile crush-and-run driveway, this estate is the ultimate definition of South Carolina country luxury.
Active
$1,999,999
3605 Grammys Way Rd, Kershaw, SC 29067
5beds
4,578sqft
Single Family Residence
Built in 2026
58.25 Acres Lot
$-- Zestimate®
$437/sqft
$-- HOA
What's special
- 24 days
- 3
- 0
Zillow last checked:
Listing updated:
Listed by:
Bruce Allen 949-300-6437,
EXP Realty LLC Ballantyne,
Andi McLeymore,
EXP Realty LLC Ballantyne
Source: Canopy MLS as distributed by MLS GRID,MLS#: 4437244
Facts & features
Interior
Bedrooms & bathrooms
- Bedrooms: 5
- Bathrooms: 5
- Full bathrooms: 4
- 1/2 bathrooms: 1
- Main level bedrooms: 4
Primary bedroom
- Features: Ceiling Fan(s), Garden Tub
- Level: Main
- Area: 280.39 Square Feet
- Dimensions: 16' 4" X 17' 2"
Bedroom s
- Features: Walk-In Closet(s)
- Level: Main
- Area: 192.02 Square Feet
- Dimensions: 14' 7" X 13' 2"
Bedroom s
- Level: Main
- Area: 152.93 Square Feet
- Dimensions: 12' 10" X 11' 11"
Bedroom s
- Level: Main
- Area: 152.93 Square Feet
- Dimensions: 12' 10" X 11' 11"
Bathroom full
- Features: Walk-In Closet(s)
- Level: Main
- Area: 189.63 Square Feet
- Dimensions: 15' 2" X 12' 6"
Bathroom full
- Level: Main
- Area: 49.94 Square Feet
- Dimensions: 9' 10" X 5' 1"
Bathroom half
- Level: Main
- Area: 33.25 Square Feet
- Dimensions: 7' 0" X 4' 9"
Bathroom full
- Level: Main
Bathroom full
- Level: 2nd Living Quarters
- Area: 71.85 Square Feet
- Dimensions: 9' 7" X 7' 6"
Other
- Features: Kitchen Island
- Level: 2nd Living Quarters
- Area: 218.12 Square Feet
- Dimensions: 15' 7" X 14' 0"
Other
- Level: 2nd Living Quarters
- Area: 318.84 Square Feet
- Dimensions: 22' 3" X 14' 4"
Dining area
- Level: Main
- Area: 206.74 Square Feet
- Dimensions: 9' 7" X 21' 7"
Dining area
- Level: 2nd Living Quarters
- Area: 164.97 Square Feet
- Dimensions: 16' 11" X 9' 9"
Family room
- Level: Main
- Area: 318.88 Square Feet
- Dimensions: 18' 8" X 17' 1"
Kitchen
- Features: Built-in Features, Kitchen Island, Open Floorplan, Walk-In Pantry
- Level: Main
- Area: 343.55 Square Feet
- Dimensions: 15' 11" X 21' 7"
Laundry
- Level: Main
- Area: 84.03 Square Feet
- Dimensions: 9' 5" X 8' 11"
Laundry
- Level: 2nd Living Quarters
- Area: 26.23 Square Feet
- Dimensions: 7' 8" X 3' 5"
Living room
- Features: Ceiling Fan(s), Open Floorplan
- Level: Main
- Area: 392.38 Square Feet
- Dimensions: 18' 3" X 21' 6"
Living room
- Features: Open Floorplan, Vaulted Ceiling(s)
- Level: 2nd Living Quarters
- Area: 285.94 Square Feet
- Dimensions: 18' 9" X 15' 3"
Heating
- Forced Air, Heat Pump
Cooling
- Ceiling Fan(s), Heat Pump
Appliances
- Included: Convection Oven, Dishwasher, Dryer, Exhaust Fan, Exhaust Hood, Gas Cooktop, Microwave, Refrigerator, Refrigerator with Ice Maker, Tankless Water Heater, Washer, Washer/Dryer
- Laundry: Laundry Room, Main Level
Features
- Kitchen Island, Open Floorplan, Pantry, Walk-In Pantry, Total Primary Heated Living Area: 3302
- Flooring: Tile, Vinyl, Other
- Doors: French Doors, Pocket Doors
- Windows: Insulated Windows, Window Treatments
- Has basement: No
- Attic: Pull Down Stairs
- Fireplace features: Fire Pit, Gas Log, Living Room, Outside
Interior area
- Total structure area: 3,302
- Total interior livable area: 4,578 sqft
- Finished area above ground: 3,302
- Finished area below ground: 0
Video & virtual tour
Property
Parking
- Total spaces: 7
- Parking features: Attached Carport, Detached Carport, Driveway, Attached Garage, Detached Garage, Garage Door Opener, Garage Faces Front, Garage Shop, Golf Cart Garage, RV Access/Parking, Garage on Main Level
- Attached garage spaces: 5
- Carport spaces: 2
- Covered spaces: 7
- Has uncovered spaces: Yes
Features
- Levels: One
- Stories: 1
- Patio & porch: Covered, Front Porch, Patio, Porch, Rear Porch
- Exterior features: Fire Pit, Outdoor Kitchen
- Fencing: Fenced,Back Yard
- Waterfront features: Creek/Stream
Lot
- Size: 58.25 Acres
- Features: Adjoins Forest, Pasture, Wooded
Living quarters
- Secondary living space: 1276 sqft
- Secondary features: Guest House,Separate Entrance,Separate Kitchen Facilities,Separate Living Quarters,Separate Utilities
Details
- Additional structures: Outbuilding, Workshop
- Additional parcels included: 0092-00-034.01, 0092-00-034.02
- Parcel number: 009200034.00
- Zoning: AR
- Special conditions: Standard
- Horse amenities: Pasture
Construction
Type & style
- Home type: SingleFamily
- Architectural style: Cabin,Cottage,Transitional
- Property subtype: Single Family Residence
Materials
- Hardboard Siding
- Foundation: Crawl Space
Condition
- New construction: Yes
- Year built: 2026
Utilities & green energy
- Sewer: Septic Installed
- Water: Well
- Utilities for property: Electricity Connected, Fiber Optics, Propane
Community & HOA
Community
- Security: Security System
- Subdivision: Unknown
Location
- Region: Kershaw
Financial & listing details
- Price per square foot: $437/sqft
- Tax assessed value: $830,400
- Date on market: 10/26/2026
- Cumulative days on market: 24 days
- Listing terms: Cash,Conventional,FHA,USDA Loan,VA Loan
- Electric utility on property: Yes
- Road surface type: Concrete, Gravel, Paved
Estimated market value
Not available
Estimated sales range
Not available
Not available
Price history
| Date | Event | Price |
|---|---|---|
| 10/26/2026 | Listed for sale | $1,999,999$437/sqft |
Source:  Canopy MLS as distributed by MLS GRID #4437244 Report a problem | ||
Public tax history
Tax history is unavailable.
Monthly payment
Est. payment
Payment breakdown
Explore the cost of this home by adjusting the details. Changes won't be saved.Climate risks
Neighborhood: 29067
Nearby schools
Schools provided by the listing agent
- Elementary: Kershaw
- Middle: Andrew Jackson
- High: Andrew Jackson
Source: Canopy MLS as distributed by MLS GRID. This data may not be complete. We recommend contacting the local school district to confirm school assignments for this home.
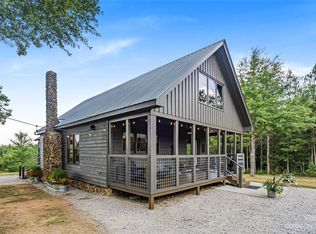
Similar homes
- $1,575,0003 bd3 ba3.2k sqft984 Eugene Woodward Rd, Ruby, SC 29741For Sale
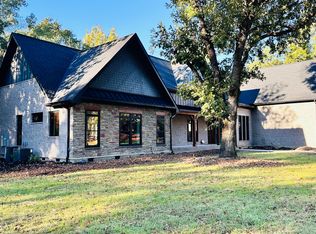 MLS ID #12062745, Nicholas Ardis, National Land Realty, Columbia, SC. My State MLS
- $2,499,0004 bd5 ba4.6k sqft2545 N Rocky River Rd, Lancaster, SC 29720For Sale

 MLS ID #4394722, Julie Breedlove, Premier Sotheby's International Realty. Canopy MLS as distributed by MLS GRID
- $2,050,0003 bd5 ba4.4k sqft8528 Waxhaw Creek Rd, Waxhaw, NC 28173For Sale
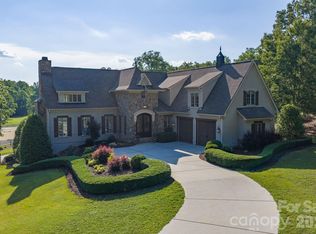 MLS ID #4393838, Julie Breedlove, Premier Sotheby's International Realty. Canopy MLS as distributed by MLS GRID
- $2,035,0004 bd5 ba4.1k sqftLOT 6 Country Estates Dr, Waxhaw, NC 28173New Construction
 MLS ID #4409173, Lisa Ann Giovanniello, Farms & Estates Realty Inc. Canopy MLS as distributed by MLS GRID
- $2,025,0004 bd5 ba4.5k sqftLOT 2 S Country Estates Dr, Waxhaw, NC 28173New ConstructionMLS ID #4276573, Lisa Ann Giovanniello, Farms & Estates Realty Inc. Canopy MLS as distributed by MLS GRID
- $1,137,0004 bd4 ba4.2k sqft5453 White Plains Church Rd, Pageland, SC 29728For SaleMLS ID #4400925, Ann Cabaniss, Carolina Realty & Investing Group LLC. Canopy MLS as distributed by MLS GRID
- $1,960,0004 bd6 ba4k sqftLOT 4 Country Estates Dr, Waxhaw, NC 28173New ConstructionMLS ID #4278303, Lisa Ann Giovanniello, Farms & Estates Realty Inc. Canopy MLS as distributed by MLS GRID
- $2,300,0005 bd6 ba3.9k sqft0 Tom Greene Rd, Waxhaw, NC 28173New ConstructionMLS ID #4417737, Josh Starnes, Savvy + Co Real Estate. Canopy MLS as distributed by MLS GRID
- $1,350,0004 bd6 ba4.1k sqft2930 Sweetgrass Ln, Monroe, NC 28112For SaleMLS ID #4418923, Jeffrey Hemme, Cross Keys LLC. Canopy MLS as distributed by MLS GRID
- $2,157,4005 bd6 ba4.4k sqftLOT 1 Country Estates Dr, Waxhaw, NC 28173New ConstructionMLS ID #4276299, Lisa Ann Giovanniello, Farms & Estates Realty Inc. Canopy MLS as distributed by MLS GRID
- $1,449,0003 bd3 ba2.5k sqft3813 Stack Rd, Monroe, NC 28112For SaleMLS ID #4414357, Robin Helms, Central Carolina Real Estate Group LLC. Canopy MLS as distributed by MLS GRID
- $1,780,0004 bd4 ba4k sqftLOT 3 Country Estates Dr, Waxhaw, NC 28173New ConstructionMLS ID #4277088, Lisa Ann Giovanniello, Farms & Estates Realty Inc. Canopy MLS as distributed by MLS GRID
- $1,495,0004 bd4 ba3.3k sqft2206 Camden Rd, Wingate, NC 28174For SaleMLS ID #4389395, Gina Lorenzo, COMPASS. Canopy MLS as distributed by MLS GRID
- $1,500,0004 bd4 ba4k sqft1009 Cane Manor Ct #3, Waxhaw, NC 28173New ConstructionMLS ID #4411408, Alexis Hughes, EXP Realty LLC Ballantyne. Canopy MLS as distributed by MLS GRID
- $1,695,0004 bd4 ba3k sqft1012 Marthas Meadow Ln, Monroe, NC 28112New ConstructionMLS ID #4404844, Kim Lynip, EXP Realty LLC Ballantyne. Canopy MLS as distributed by MLS GRID
- $2,429,6004 bd5 ba4.7k sqftLOT 5 Country Estates Dr, Waxhaw, NC 28173New ConstructionMLS ID #4278674, Lisa Ann Giovanniello, Farms & Estates Realty Inc. Canopy MLS as distributed by MLS GRID
- $1,140,0004 bd4 ba4.3k sqft4824 Pimlico Ln, Waxhaw, NC 28173For SaleMLS ID #4415267, Paige Siner-Laurie, Bon Maison Properties, Inc.. Canopy MLS as distributed by MLS GRID
- $1,015,0004 bd4 ba3k sqft9701 Deer Run Rd, Waxhaw, NC 28173For SaleMLS ID #4382004, Thomas Elrod, Keller Williams Ballantyne Area. Canopy MLS as distributed by MLS GRID
- $1,250,0004 bd4 ba2.8k sqft0 Richardson Rd, Monroe, NC 28112New ConstructionMLS ID #4427637, Rachel Cost, Corcoran HM Properties. Canopy MLS as distributed by MLS GRID
- $1,000,0003 bd3 ba3.1k sqft1517 Helms Short Cut Rd, Monroe, NC 28112For SaleMLS ID #4424290, Patti Maechler, Prestige Properties of the Carolinas, LLC. Canopy MLS as distributed by MLS GRID
