Welcome to refined living in Cumming's desirable Somerdale community. This stunning 6 bedroom, 5 bath home offers an exceptional blend of elegance, comfort, and modern design. The open-concept floor plan features soaring ceilings, beautiful hardwoods, abundant natural light, and a gourmet kitchen with a spacious island, walk-in pantry, and seamless flow into the inviting family room. The luxurious owner's suite provides a private retreat with a spa-inspired bath and generous walk-in closet, while the thoughtfully designed layout includes a main-level guest suite and flexible spaces for work, relaxation, or entertaining. Enjoy outdoor living on the covered porch and deck overlooking a private backyard. With community amenities, a prime location near top-rated schools, shopping, dining, and everyday conveniences, this exceptional home offers the perfect balance of sophistication and lifestyle.
Active
$998,000
3605 Valleyway Rd, Cumming, GA 30040
6beds
3,949sqft
Single Family Residence
Built in 2019
0.26 Acres Lot
$951,900 Zestimate®
$253/sqft
$125/mo HOA
What's special
Soaring ceilingsSpacious islandBeautiful hardwoodsOpen-concept floor planAbundant natural lightWalk-in pantryGenerous walk-in closet
- 35 days
- 593
- 30
Zillow last checked:
Listing updated:
Listed by:
Mark R Bradley 770-545-9095,
Homesouth Residential Inc
Source: GAMLS,MLS#: 10847059
Facts & features
Interior
Bedrooms & bathrooms
- Bedrooms: 6
- Bathrooms: 5
- Full bathrooms: 5
- Main level bathrooms: 1
- Main level bedrooms: 1
Rooms
- Room types: Family Room, Foyer, Game Room, Laundry, Media Room, Office, Other
Dining room
- Features: Separate Room
Kitchen
- Features: Breakfast Bar, Breakfast Room, Kitchen Island, Walk-in Pantry
Heating
- Central, Forced Air, Natural Gas, Zoned
Cooling
- Ceiling Fan(s), Central Air, Zoned
Appliances
- Included: Dishwasher, Disposal, Double Oven, Gas Water Heater, Microwave
- Laundry: In Hall, Mud Room, Upper Level
Features
- Bookcases, Double Vanity, High Ceilings, Split Bedroom Plan, Walk-In Closet(s)
- Flooring: Hardwood, Tile
- Windows: Double Pane Windows
- Basement: Bath Finished,Bath/Stubbed,Daylight,Exterior Entry,Finished,Full
- Attic: Pull Down Stairs
- Number of fireplaces: 1
- Fireplace features: Factory Built, Family Room
- Common walls with other units/homes: No Common Walls
Interior area
- Total structure area: 3,949
- Total interior livable area: 3,949 sqft
- Finished area above ground: 3,949
- Finished area below ground: 0
Property
Parking
- Total spaces: 2
- Parking features: Garage, Garage Door Opener, Side/Rear Entrance
- Has garage: Yes
Features
- Levels: Two
- Stories: 2
- Patio & porch: Deck, Patio
- Fencing: Back Yard,Fenced,Wood
- Waterfront features: No Dock Or Boathouse
- Body of water: None
Lot
- Size: 0.26 Acres
- Features: Level
- Residential vegetation: Cleared, Grassed
Details
- Parcel number: 078 588
Construction
Type & style
- Home type: SingleFamily
- Architectural style: Brick 3 Side,Traditional
- Property subtype: Single Family Residence
Materials
- Concrete
- Foundation: Pillar/Post/Pier
- Roof: Composition
Condition
- Resale
- New construction: No
- Year built: 2019
Utilities & green energy
- Sewer: Public Sewer
- Water: Public
- Utilities for property: Cable Available, Electricity Available, High Speed Internet, Natural Gas Available, Sewer Available, Underground Utilities, Water Available
Green energy
- Energy efficient items: Thermostat
Community & HOA
Community
- Features: Pool, Sidewalks, Street Lights, Tennis Court(s)
- Security: Carbon Monoxide Detector(s), Smoke Detector(s)
- Subdivision: Somerdale
HOA
- Has HOA: Yes
- Services included: Reserve Fund, Swimming, Tennis
- HOA fee: $1,500 annually
Location
- Region: Cumming
Financial & listing details
- Price per square foot: $253/sqft
- Tax assessed value: $831,410
- Annual tax amount: $7,102
- Date on market: 9/16/2026
- Cumulative days on market: 36 days
- Listing agreement: Exclusive Agency
- Listing terms: Cash,Conventional
- Electric utility on property: Yes
Estimated market value
$951,900
$904,000 - $999,000
$3,829/mo
Price history
| Date | Event | Price |
|---|---|---|
| 7/15/2026 | Price change | $998,000-2.2%$253/sqft |
Source:  GAMLS #10783618 Report a problem GAMLS #10783618 Report a problem | ||
| 6/25/2026 | Listed for sale | $1,020,000+77.4%$258/sqft |
Source: GAMLS #10783618 Report a problem | ||
| 4/30/2021 | Sold | $575,000+9.5%$146/sqft |
Source: Public Record Report a problem | ||
| 4/30/2019 | Sold | $524,900-5.4%$133/sqft |
Source: Public Record Report a problem | ||
| 2/19/2019 | Pending sale | $554,900$141/sqft |
Source: EA Brokerage LLC #8494371 Report a problem | ||
| 1/3/2019 | Price change | $554,900+0.1%$141/sqft |
Source: EA Brokerage LLC #8494371 Report a problem | ||
| 12/13/2018 | Price change | $554,500-0.1%$140/sqft |
Source: Edward Andrews Homes Report a problem | ||
| 12/6/2018 | Listed for sale | $554,900$141/sqft |
Source: EA Brokerage LLC #8494371 Report a problem | ||
Public tax history
| Year | Property taxes | Tax assessment |
|---|---|---|
| 2025 | $7,102 +2% | $332,564 +3.2% |
| 2024 | $6,964 +3.5% | $322,188 -1.6% |
| 2023 | $6,726 +14.7% | $327,424 +42.4% |
| 2022 | $5,863 +6.6% | $230,000 +11.7% |
| 2021 | $5,501 +3.6% | $205,932 +7.1% |
| 2020 | $5,308 +324.6% | $192,212 +325.2% |
| 2019 | $1,250 -0.4% | $45,200 |
| 2017 | $1,254 +41.2% | $45,200 +41.3% |
| 2016 | $888 | $32,000 |
Find assessor info on the county website
Monthly payment
Est. payment
Payment breakdown
Explore the cost of this home by adjusting the details. Changes won't be saved.Climate risks
Neighborhood: Somerdale
Nearby schools
Schools provided by the listing agent
- Elementary: Sawnee
- Middle: Hendricks
- High: West Forsyth
Source: GAMLS. This data may not be complete. We recommend contacting the local school district to confirm school assignments for this home.
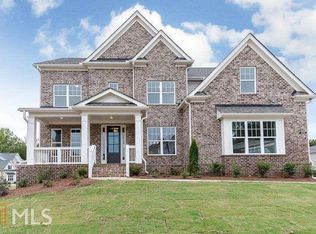
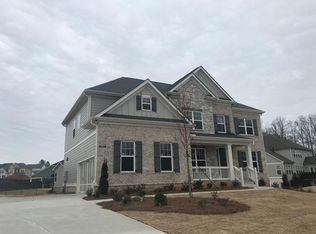
Similar homes
- $970,0005 bd4 ba4.3k sqft5980 Roxboro Ct, Cumming, GA 30040Active
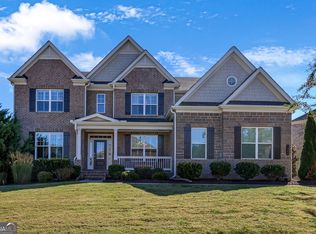
 MLS ID #10857945, Karim Laljikanji, Chapman Hall Realtors. GAMLS
 - $949,0005 bd5 ba4.1k sqft3825 Lakehurst Way, Cumming, GA 30040Active
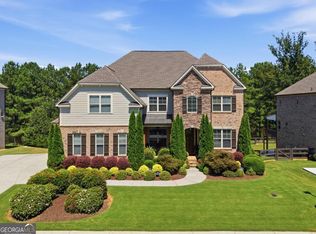 MLS ID #10843714, Eleanor Hallewell, eXp Realty. GAMLS
 - $835,0005 bd4 ba4.4k sqft4535 Manor Creek Dr, Cumming, GA 30040Active
 MLS ID #10819576, Renee B Cohen, BHHS Georgia Properties. GAMLS
 - $1,020,0004 bd4 ba3.5k sqft5850 Rogers Rd, Cumming, GA 30040Active
 MLS ID #10830973, Stephanie Patterson, Real Broker, LLC. GAMLS
 - $825,0006 bd5 ba5.3k sqft5050 Savannah Run, Cumming, GA 30040ActiveMLS ID #10833647, Jennifer Warner, Method Real Estate Advisors. GAMLS
- $799,0005 bd5 ba4.5k sqft4415 Manor Creek Dr, Cumming, GA 30040ActiveMLS ID #10804537, Julie Groke, Groke & Company. GAMLS
- $1,260,0005 bd5 ba4.1k sqft7405 Samples Field Rd, Cumming, GA 30040ActiveMLS ID #10857244, Michelle Johnson, Harry Norman Realtors. GAMLS
- $784,9905 bd4 ba3.6k sqft3305 Stock Saddle Pl, Cumming, GA 30040ActiveMLS ID #10718606, Steven T Koleno, Beycome Brokerage Realty LLC. GAMLS
- $994,5006 bd6 ba5.5k sqft6230 Leeward Tide Ct, Cumming, GA 30041ActiveMLS ID #10869534, Laura Collier, Keller Williams Lanier Partners. GAMLS
- $959,0004 bd4 ba4.2k sqft3780 Montebello Pkwy, Cumming, GA 30028Active Under ContractMLS ID #10825540, Bryan Schacht, BHHS Georgia Properties. GAMLS
- $1,075,0006 bd5 ba5.2k sqft3055 Annapolis Way, Cumming, GA 30041ActiveMLS ID #10842572, Trenna L Gordon, BHHS Georgia Properties. GAMLS
- $575,0003 bd2 ba2.1k sqft2545 Chalgrove Ct, Cumming, GA 30040Active Under ContractMLS ID #10802786, Premier Realty Group, Keller Williams Realty Atl. Partners. GAMLS
- $1,024,9005 bd5 ba5.3k sqft4215 Little Falls Dr, Cumming, GA 30041ActiveMLS ID #10830875, Stephanie Patterson, Real Broker, LLC. GAMLS
- $999,9995 bd5 ba3.8k sqft503 Branyan Trl, Milton, GA 30004ActiveMLS ID #10875490, Woodtke Group, Atlanta Communities. GAMLS
- $699,9007 bd5 ba5.3k sqft4665 Osprey Ct, Cumming, GA 30040ActiveMLS ID #10853536, Kim Sutton Adair, Atlanta Communities. GAMLS
- $1,049,0006 bd5 ba4.7k sqft6140 Crescent Moon Rdg, Cumming, GA 30041ActiveMLS ID #10799277, Rhonda Sodel, Keller Williams Realty Atlanta North. GAMLS
- $714,5005 bd4 ba4.1k sqft3540 Ansley Manor Ct, Cumming, GA 30028ActiveMLS ID #10790295, Tonia Wolfe, 1st Class Real Estate Lanier Group. GAMLS
- $600,0004 bd3 ba2.6k sqft5165 Huntington Crest Ln, Cumming, GA 30040ActiveMLS ID #10822976, North Georgia Group, Keller Williams Community Partners. GAMLS
- $830,0005 bd5 ba5.1k sqft6695 Canyon Cv, Cumming, GA 30028Active Under ContractMLS ID #10801817, Minna Keum, Keller Williams Realty Atl. Partners. GAMLS
- $999,9994 bd4 ba3.1k sqft2340 Windsor Bluffs Dr, Cumming, GA 30041ActiveMLS ID #10840608, Stephanie Patterson, Real Broker, LLC. GAMLS
