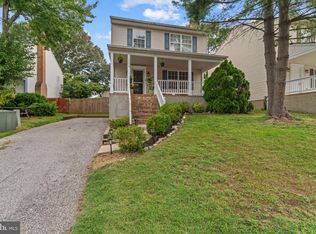
Privacy, space, updates, and an unbeatable location! Tucked away at the end of a quiet NO-THRU street, this lovely home offers a peaceful setting with the privacy and tranquility you’ve been looking for. From the moment you arrive, you’ll notice the inviting curb appeal and the sense of seclusion that makes this property feel like your own private retreat, while still being conveniently located near major roads, shopping, dining, and everyday amenities. Step inside and discover a home that has been thoughtfully refreshed and lovingly prepared for its next owner. The entire home has been freshly painted in neutral, versatile tones, creating a bright and welcoming backdrop that will complement virtually any decorating style. The beautiful hardwood floors have been professionally refinished, restoring their warmth and character, while new carpeting adds softness and comfort where you want it most. The heart of the home is the modern, inviting kitchen, featuring sleek stainless-steel appliances, durable granite countertops, and neutral finishes that provide both style and functionality. Whether you’re preparing a quick weekday breakfast or hosting friends and family, this kitchen offers the perfect combination of workspace and convenience. A sliding glass door opens directly to the deck, creating an effortless connection between indoor and outdoor living. Step outside and you’ll find a fully fenced backyard, offering a wonderful private space for children and pets to play, summer barbecues, gardening, outdoor games, or simply enjoying a quiet morning coffee surrounded by your own peaceful oasis. The main level is designed for both everyday living and entertaining. The generous living room provides plenty of space for comfortable seating, movie nights, or relaxing with family and friends. Flowing naturally into the dining area, the layout is ideal for hosting everything from intimate dinners to larger holiday gatherings. Imagine celebrating Thanksgiving, birthdays, or special family milestones around the dining table, with plenty of room for everyone to feel comfortable. When it’s time to unwind, retreat to the spacious primary suite, offering a wonderful sense of privacy along with its own private bathroom. Ample closet space provides plenty of room to keep your wardrobe organized. The second and third bedrooms are impressively spacious, offering tremendous flexibility depending on your needs. Use them as traditional bedrooms, guest accommodations, a home office, study, exercise room, or creative space—the possibilities are endless. The lower level adds even more versatility to this already spacious home. The basement offers an abundance of storage, providing a convenient place for seasonal decorations, sporting equipment, tools, luggage, and all those items you want accessible but out of your main living areas. The one-car garage provides additional storage potential as well as a convenient place to park, unload groceries, or protect your vehicle from the elements. Outside, the fully fenced yard is truly one of the home's standout features. With room to entertain, relax, garden, play, or let pets roam safely, it provides an extension of your living space and a private area to enjoy throughout the warmer months. The patio and deck are perfectly positioned for outdoor dining and entertaining, making summer gatherings and weekend barbecues a breeze. Best of all, this home combines a quiet, private neighborhood setting with excellent accessibility. Conveniently located near Route 100, Route 2, and Route 97, commuting and getting around town is easy. You’ll enjoy the feeling of being tucked away on a peaceful street without sacrificing access to the roads and amenities you rely on every day.
For sale
$435,000
901 8th St, Pasadena, MD 21122
3beds
1,364sqft
Single Family Residence
Built in 2012
8,490 Square Feet Lot
$434,300 Zestimate®
$319/sqft
$-- HOA
What's special
Bright and welcoming backdropWonderful private spaceInviting curb appealFully fenced backyardDurable granite countertopsSleek stainless-steel appliancesAmple closet space
- 2 days |
- 582 |
- 59 |
Zillow last checked:
Listing updated:
Listed by:
Jessica Alperstein 443-791-7770,
Yaffe Real Estate 410-902-1100
Source: Bright MLS,MLS#: MDAA2153982
Facts & features
Interior
Bedrooms & bathrooms
- Bedrooms: 3
- Bathrooms: 3
- Full bathrooms: 2
- 1/2 bathrooms: 1
- Main level bathrooms: 1
Basement
- Area: 660
Heating
- Heat Pump, Electric
Cooling
- Other, Electric
Appliances
- Included: Dishwasher, Disposal, Dryer, Exhaust Fan, Microwave, Oven/Range - Electric, Washer, Water Heater, Electric Water Heater
Features
- Kitchen - Country, Combination Kitchen/Dining, Kitchen - Table Space, Eat-in Kitchen, Primary Bath(s), Upgraded Countertops
- Flooring: Wood
- Windows: Window Treatments
- Basement: Other
- Has fireplace: No
Interior area
- Total structure area: 2,024
- Total interior livable area: 1,364 sqft
- Finished area above ground: 1,364
- Finished area below ground: 0
Video & virtual tour
Property
Parking
- Total spaces: 3
- Parking features: Garage Door Opener, Garage Faces Front, Concrete, Off Street, Attached
- Attached garage spaces: 1
- Has uncovered spaces: Yes
Accessibility
- Accessibility features: None
Features
- Levels: Three
- Stories: 3
- Patio & porch: Deck
- Pool features: None
- Fencing: Full
Lot
- Size: 8,490 Square Feet
Details
- Additional structures: Above Grade, Below Grade
- Parcel number: 020338890074318
- Zoning: R5
- Special conditions: Standard
Construction
Type & style
- Home type: SingleFamily
- Architectural style: Colonial
- Property subtype: Single Family Residence
Materials
- Vinyl Siding
- Foundation: Block
Condition
- New construction: No
- Year built: 2012
Utilities & green energy
- Sewer: Public Septic, Public Sewer
- Water: Public
Community & HOA
Community
- Subdivision: Green Haven
HOA
- Has HOA: No
Location
- Region: Pasadena
Financial & listing details
- Price per square foot: $319/sqft
- Tax assessed value: $356,433
- Annual tax amount: $4,267
- Date on market: 8/13/2026
- Listing agreement: Exclusive Right To Sell
- Ownership: Fee Simple
Estimated market value
$434,300
$413,000 - $456,000
$2,974/mo
Price history
| Date | Event | Price |
|---|---|---|
| 8/13/2026 | Listed for sale | $435,000+43.3%$319/sqft |
Source:  Bright MLS #MDAA2153982 Report a problem Bright MLS #MDAA2153982 Report a problem | ||
| 6/14/2023 | Listing removed | -- |
Source: Zillow Rentals Report a problem | ||
| 6/6/2023 | Listed for rent | $2,600+36.8%$2/sqft |
Source: Zillow Rentals Report a problem | ||
| 9/8/2017 | Listing removed | $1,900$1/sqft |
Source: Chesapeake Property Management, Inc. Report a problem | ||
| 8/17/2017 | Price change | $1,900-5%$1/sqft |
Source: Yaffe Real Estate #AA10016182 Report a problem | ||
| 7/28/2017 | Listed for rent | $2,000$1/sqft |
Source: Yaffe Real Estate #AA10016182 Report a problem | ||
| 8/26/2014 | Sold | $303,650-13.2%$223/sqft |
Source: Public Record Report a problem | ||
| 6/20/2012 | Listing removed | $349,900$257/sqft |
Source: Champion Realty #AA7126633 Report a problem | ||
| 8/7/2009 | Price change | $349,900-5.4%$257/sqft |
Source: Champion Realty #AA7126633 Report a problem | ||
| 7/8/2009 | Listed for sale | $369,900+0.5%$271/sqft |
Source: NRT MidAtlantic #AA7102733 Report a problem | ||
| 10/25/2008 | Listing removed | $368,187$270/sqft |
Source: NRT MidAtlantic #AA6681651 Report a problem | ||
| 10/3/2008 | Price change | $368,187-7%$270/sqft |
Source: NRT MidAtlantic #AA6681651 Report a problem | ||
| 8/28/2008 | Price change | $395,900-0.8%$290/sqft |
Source: NRT MidAtlantic #AA6681651 Report a problem | ||
| 6/19/2008 | Listed for sale | $398,900$292/sqft |
Source: NRT MidAtlantic #AA6681651 Report a problem | ||
Public tax history
| Year | Property taxes | Tax assessment |
|---|---|---|
| 2025 | $4,365 +14.3% | $352,667 +1.1% |
| 2024 | $3,820 +3.9% | $348,900 +3.6% |
| 2023 | $3,678 +8.4% | $336,767 +3.7% |
| 2022 | $3,392 +3.9% | $324,633 +3.9% |
| 2021 | $3,266 +2.1% | $312,500 +2.2% |
| 2020 | $3,198 +2.2% | $305,767 -2.2% |
| 2019 | $3,131 +5.6% | $312,500 +6.9% |
| 2018 | $2,964 +3.8% | $292,300 +4.3% |
| 2017 | $2,857 | $280,267 +4.5% |
| 2016 | -- | $268,233 +4.7% |
| 2015 | -- | $256,200 |
| 2014 | -- | $256,200 |
| 2013 | -- | $256,200 +477% |
| 2012 | -- | $44,400 +6.5% |
| 2011 | -- | $41,673 +7% |
| 2010 | -- | $38,946 +7.5% |
| 2009 | -- | $36,220 +10.3% |
| 2008 | -- | $32,852 +11.4% |
| 2007 | -- | $29,486 +12.9% |
| 2006 | -- | $26,120 +28.8% |
| 2005 | -- | $20,286 +40.4% |
| 2004 | -- | $14,453 +67.7% |
| 2003 | -- | $8,620 |
| 2002 | -- | $8,620 |
| 2001 | -- | $8,620 |
Find assessor info on the county website
Monthly payment
Est. payment
Payment breakdown
Explore the cost of this home by adjusting the details. Changes won't be saved.Climate risks
Neighborhood: 21122
Nearby schools
GreatSchools rating
- 6/10High Point Elementary SchoolGrades: PK-5Distance: 0.2 mi
- 5/10Northeast Middle SchoolGrades: 6-8Distance: 0.8 mi
- 5/10Northeast High SchoolGrades: 9-12Distance: 0.7 mi
Schools provided by the listing agent
- District: Anne Arundel County Public Schools
Source: Bright MLS. This data may not be complete. We recommend contacting the local school district to confirm school assignments for this home.
- $497,9004 bd3 ba1.6k sqft903 8th St, Pasadena, MD 21122Off Market
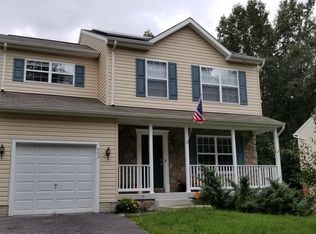
- $524,300-- bd2 ba1.9k sqft905 8th St, Pasadena, MD 21122Off Market
- $315,600-- bd1 ba712 sqft886 8th St, Pasadena, MD 21122Off Market
- $449,4003 bd3 ba2.2k sqft900 9th St, Pasadena, MD 21122Off Market
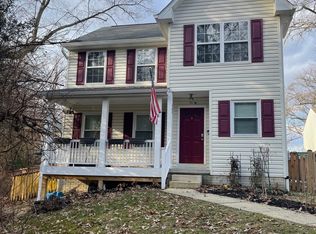
- $482,4004 bd3 ba1.6k sqft907 8th St, Pasadena, MD 21122Off Market
- $527,3004 bd3 ba2k sqft902B 9th St, Pasadena, MD 21122Off Market
- $516,0003 bd3 ba1.8k sqft902 9th St, Pasadena, MD 21122Off Market
- $500,9005 bd4 ba1.6k sqft909 8th St, Pasadena, MD 21122Off Market
A local agent can set up tours, give advice and negotiate with sellers.
Similar homes
- $340,0003 bd2 ba1.3k sqft7819 Camp Rd, Pasadena, MD 21122For Sale
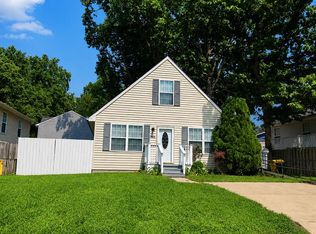
 MLS ID #MDAA2154030, Charlene Wroten, Coldwell Banker Realty. Bright MLS
 - $414,9004 bd3 ba1.4k sqft765 204th St, Pasadena, MD 21122For Sale
 MLS ID #MDAA2152536, William Ibarra, W Realty Services, LLC. Bright MLS
 - $449,9004 bd3 ba1.7k sqft2932 Crystal Palace Ln, Pasadena, MD 21122For Sale
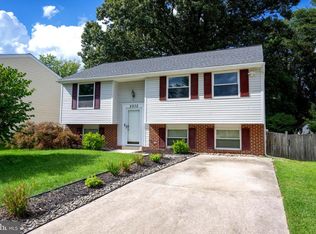 MLS ID #MDAA2153486, Vanessa Bailey, Taylor Properties. Bright MLS
 - $468,9903 bd4 ba1.9k sqft7774 Old House Rd, Pasadena, MD 21122For Sale
 MLS ID #MDAA2151972, Gabriella Vidro, Douglas Realty, LLC. Bright MLS
 - $455,0004 bd3 ba1.5k sqft761 207th St, Pasadena, MD 21122For SaleMLS ID #MDAA2145098, Alexander Lee, Cummings & Co. Realtors. Bright MLS
- $453,0003 bd3 ba1.9k sqft7757 Everd Ave, Pasadena, MD 21122AuctionMLS ID #MDAA2147140, Sherry Price, RealHome Services and Solutions, Inc.. Bright MLS
- $525,0004 bd2 ba1.6k sqft308 Christy Rd, Pasadena, MD 21122For SaleMLS ID #MDAA2153248, Janice Bumbry, Monument Sotheby's International Realty. Bright MLS
- $470,0004 bd4 ba1.5k sqft1110 Bradley Rd, Pasadena, MD 21122For SaleMLS ID #MDAA2152764, Jose Salvador Rivera Jr, RE/MAX Excellence Realty. Bright MLS
- $429,9004 bd3 ba1.7k sqft810 205th St, Pasadena, MD 21122For SaleMLS ID #MDAA2143794, Donna Reichert, Keller Williams Flagship. Bright MLS
- $465,0004 bd2 ba1.7k sqft7882 Brighton Ct, Pasadena, MD 21122For SaleMLS ID #MDAA2152100, Paul Sneeringer, Keller Williams Realty. Bright MLS
- $425,0003 bd2 ba1.4k sqft8829 Fort Smallwood Rd, Pasadena, MD 21122For SaleMLS ID #MDAA2148522, Sandy Savani, Berkshire Hathaway HomeServices Homesale Realty. Bright MLS
- $479,9003 bd3 ba1.6k sqft7946 Royal Mint Pl, Pasadena, MD 21122For SaleMLS ID #MDAA2151532, Vanessa Bailey, Taylor Properties. Bright MLS
- $420,0003 bd3 ba1.7k sqft7854 Tick Neck Rd, Pasadena, MD 21122For SaleMLS ID #MDAA2147980, Jessica Welder, Keller Williams Flagship. Bright MLS
- $410,0002 bd2 ba1.8k sqft7685 Midway Ave, Pasadena, MD 21122For SaleMLS ID #MDAA2151288, Heather O'Connor, Douglas Realty, LLC. Bright MLS
- $--3 bd2 ba1.7k sqft8012 Stone Haven Dr, Glen Burnie, MD 21060AuctionAuction.com 2
- $354,9003 bd2 ba1.4k sqft907 Spry Hbr, Pasadena, MD 21122For SaleMLS ID #MDAA2153832, Heather Smith, Keller Williams Flagship. Bright MLS
- $439,9004 bd2 ba912 sqft8475 Byrd Rd, Pasadena, MD 21122For SaleMLS ID #MDAA2151500, Jim Bim, Winning Edge. Bright MLS
- $599,9904 bd3 ba1.7k sqft8518A Jenkins Rd, Pasadena, MD 21122New ConstructionMLS ID #MDAA2153788, Julie Dinko, Douglas Realty, LLC. Bright MLS
- $--3 bd2 ba988 sqft7863 Mayford Ave, Pasadena, MD 21122AuctionAuction.com 1
- $450,0004 bd2 ba1.1k sqft1105 Hotel Dr, Pasadena, MD 21122For SaleMLS ID #MDAA2143076, George McDowell, Keller Williams Select Realtors of Annapolis. Bright MLS
