Welcome to this stunning custom-built ranch home, thoughtfully designed with modern finishes and exceptional craftsmanship throughout. Featuring a desirable open-concept floor plan, this home offers three spacious bedrooms and two full bathrooms--all with no carpet for easy maintenance.
The inviting living room centers around a cozy fireplace and flows seamlessly into the chef's kitchen, complete with a large island, custom cabinetry, stylish backsplash, under-cabinet lighting, stainless steel appliances, and a walk-in pantry with custom shelving. The adjoining dining area features an elegant tray ceiling, creating the perfect space for entertaining.
The luxurious owner's suite offers a spa-like retreat with a freestanding soaking tub, beautifully tiled walk-in shower with a frameless glass door, dual vanities, and lighted mirrors.
Additional upgrades include a laundry/mudroom with a utility sink and built-in bench just off the garage, custom shelving in all closets, and LED recessed lighting with nightlight mode in the bedrooms and living room.
Enjoy relaxing on the covered front and back porches overlooking the large, level lot. Best of all, there's no HOA.
New construction
$369,900
3606 Byrd Rd, Augusta, GA 30906
3beds
1,800sqft
Single Family Residence
Built in 2026
0.5 Acres Lot
$369,200 Zestimate®
$206/sqft
$-- HOA
What's special
- 69 days
- 215
- 13
Zillow last checked:
Listing updated:
Listed by:
Donatella M Armstrong Key 706-627-4815,
Blanchard & Calhoun - Evans
Source: Aiken MLS,MLS#: 224846
Facts & features
Interior
Bedrooms & bathrooms
- Bedrooms: 3
- Bathrooms: 2
- Full bathrooms: 2
Primary bedroom
- Level: Main
- Area: 225
- Dimensions: 15 x 15
Bedroom 2
- Level: Main
- Area: 143
- Dimensions: 13 x 11
Bedroom 3
- Level: Main
- Area: 143
- Dimensions: 13 x 11
Dining room
- Level: Main
- Area: 169
- Dimensions: 13 x 13
Great room
- Level: Main
- Area: 342
- Dimensions: 19 x 18
Kitchen
- Level: Main
- Area: 221
- Dimensions: 17 x 13
Laundry
- Level: Main
- Area: 104
- Dimensions: 13 x 8
Heating
- Forced Air
Cooling
- Central Air
Appliances
- Included: Microwave, Range, Self Cleaning Oven, Cooktop, Dishwasher, Disposal, Electric Water Heater
Features
- Solid Surface Counters, Walk-In Closet(s), Bedroom on 1st Floor, Cathedral Ceiling(s), Ceiling Fan(s), Kitchen Island, Pantry
- Flooring: Ceramic Tile
- Basement: None
- Number of fireplaces: 1
- Fireplace features: Electric, Family Room
Interior area
- Total structure area: 1,800
- Total interior livable area: 1,800 sqft
- Finished area above ground: 1,800
- Finished area below ground: 0
Video & virtual tour
Property
Parking
- Total spaces: 2
- Parking features: Attached, Driveway, Garage Door Opener
- Attached garage spaces: 2
- Has uncovered spaces: Yes
Features
- Levels: One
- Patio & porch: Patio, Porch
- Exterior features: None
- Pool features: None
Lot
- Size: 0.5 Acres
- Features: Level
Details
- Additional structures: None
- Special conditions: Standard
- Horse amenities: None
Construction
Type & style
- Home type: SingleFamily
- Architectural style: Cottage,Ranch
- Property subtype: Single Family Residence
Materials
- Vinyl Siding
- Foundation: Slab
- Roof: Composition
Condition
- New construction: Yes
- Year built: 2026
Details
- Warranty included: Yes
Utilities & green energy
- Sewer: Public Sewer
- Water: Public
- Utilities for property: Cable Available
Community & HOA
Community
- Features: None
- Subdivision: None
HOA
- Has HOA: No
Location
- Region: Augusta
Financial & listing details
- Price per square foot: $206/sqft
- Date on market: 8/6/2026
- Cumulative days on market: 70 days
- Listing terms: All Inclusive Trust Deed
- Road surface type: Asphalt
Estimated market value
$369,200
$351,000 - $388,000
$1,844/mo
Price history
| Date | Event | Price |
|---|---|---|
| 8/5/2026 | Listed for sale | $369,900$206/sqft |
Source:  Hive MLS #100594192 Report a problem Hive MLS #100594192 Report a problem | ||
Public tax history
Tax history is unavailable.
Monthly payment
Est. payment
Payment breakdown
Explore the cost of this home by adjusting the details. Changes won't be saved.Climate risks
Neighborhood: Cross Creek

Similar homes
- $--3 bd3 ba1.6k sqft1834 S Barton Dr, Augusta, GA 30906Auction
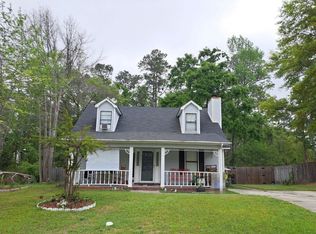 Auction.com 2
 - $349,9003 bd2 ba1.4k sqft1878 Mcdade Farm Road, Augusta, GA 30906For Sale
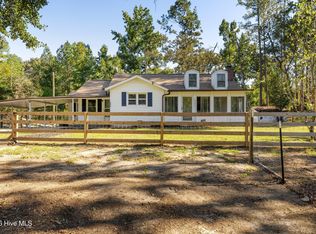
 MLS ID #100606797, Tasheka Harris, Keller Williams Realty Augusta Partners. Hive MLS
 - $--3 bd2 ba1.6k sqft3509 Potomac Dr, Augusta, GA 30906Auction
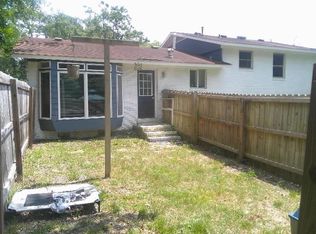 Auction.com 1
 - $200,0004 bd2 ba1.9k sqft2208 Albemarle Drive, Augusta, GA 30906For Sale
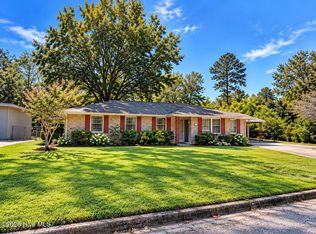 MLS ID #100610197, Derya Martin, ERA Wilder Realty. Hive MLS
 - $345,0004 bd3 ba2.5k sqft339 Suncrest Court, Augusta, GA 30906For SaleMLS ID #100607197, Leroy Hammond, Keller Williams Realty Augusta Partners. Hive MLS
- $209,9003 bd2 ba1.5k sqft1811 N Barton Drive, Augusta, GA 30906For SaleMLS ID #100609178, Katherine Gray, HomeSmart Realty Partners. Hive MLS
- $220,0003 bd2 ba1.7k sqft1208 Jessie Way, Augusta, GA 30906For SaleMLS ID #100597298, Charissa S. Jones, Realty One Group Visionaries. Hive MLS
- $330,0004 bd2 ba1.9k sqft3314 Thames Place, Hephzibah, GA 30815For SaleMLS ID #100608930, Tiffany Williams, ERA Wilder Realty. Hive MLS
- $206,0003 bd2 ba1.2k sqft2305 Oketo Drive, Augusta, GA 30906For SaleMLS ID #100608536, Renee M Horton, Jim Hadden Real Estate. Hive MLS
- $220,0003 bd2 ba1.7k sqft2154 Silverdale Rd, Augusta, GA 30906Active Under Contract
 MLS ID #10855745, Jasmin Bradley, The Bradley Real Estate Group. GAMLS
 - $266,0003 bd2 ba1.6k sqft3406 Wisteria Lane, Augusta, GA 30906For SaleMLS ID #100593102, Bethany Williamson, Better Homes & Gardens Executive Partners. Hive MLS
- $264,0004 bd2 ba1.6k sqft4032 Rio Pinar Drive, Augusta, GA 30906For SaleMLS ID #100593527, Matt Kelly, WRKHORSE REAL ESTATE. Hive MLS
- $215,0003 bd2 ba1.6k sqft1911 Elizabeth Drive, Augusta, GA 30906For SaleMLS ID #100591686, Chundra Senika Tolbert, Augusta Real Estate Co.. Hive MLS
- $274,9004 bd2 ba1.9k sqft4034 Burning Tree Lane, Augusta, GA 30906For SaleMLS ID #98202169, Patricia Holland Mallis, Goshen Realty. Hive MLS
- $225,0003 bd3 ba1.7k sqft4046 Indian Hills Drive, Augusta, GA 30906For SaleMLS ID #100596801, Greg Oldham, Meybohm Real Estate - Evans. Hive MLS
- $220,0004 bd2 ba2.1k sqft4011 Whispering Pines Road S, Augusta, GA 30906For SaleMLS ID #100600164, Sherri Melton, Keller Williams Realty Augusta Partners. Hive MLS
