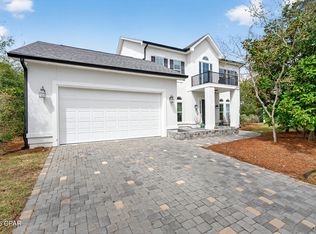
Meticulously maintained and beautifully updated, this four-bedroom, two-and-a-half-bath home sits along the 11th-hole fairway of the Nicklaus-designed golf course on the Legend Hills side of gated Bay Point. Offering just over 2,800 square feet and a three-car garage, the home pairs wonderful curb appeal with generous space for everyday living and entertaining. The living room, foyer, and dining room feature soaring 14-foot ceilings and crown molding throughout, complemented by travertine flooring in the main living areas and plantation shutters throughout the home. The updated kitchen features quartz countertops, shaker cabinets, stainless steel appliances, and a wine/beverage cooler. The primary suite offers two closets and a beautifully appointed bathroom with separate dual vanities, a jetted tub, and a glass-enclosed travertine shower. The swimming pool and screened enclosure provide a welcoming setting to relax and enjoy the golf course backdrop, with additional yard space completing the outdoor setting. A rear bathroom offers direct access from the pool area for added convenience.
Nestled securely within Bay Point, residents enjoy amenities that include manned entrance gates with guards and roving security. Bay Point is home to the Nicklaus Golf Course, the only one in Northwest Florida, as well as Point South Marina, a full service facility with a fuel dock and slips accommodating yachts up to 120 feet. This exceptional property brings together convenient boating access, comfortable coastal living, and outstanding spaces for entertaining.
For sale
$895,000
3606 Dragons Ridge Rd, Panama City Beach, FL 32408
4beds
2,835sqft
Single Family Residence
Built in 1996
0.34 Acres Lot
$845,300 Zestimate®
$316/sqft
$144/mo HOA
What's special
- 28 days
- 1,321
- 153
Zillow last checked:
Listing updated:
Listed by:
Zack Seltzer 850-235-0578,
Seltzer Real Estate, LLC
Source: CPAR,MLS#: 796089 Originating MLS: Central Panhandle Association of REALTORS
Facts & features
Interior
Bedrooms & bathrooms
- Bedrooms: 4
- Bathrooms: 3
- Full bathrooms: 2
- 1/2 bathrooms: 1
Rooms
- Room types: Bedroom, Primary Bathroom
Bedroom
- Description: TBC
- Dimensions: 14 x 13
Bedroom
- Description: TBC
- Dimensions: 14 x 13
Bedroom
- Description: TBC
Primary bathroom
- Description: TBC
- Dimensions: 21 x 15
Heating
- Electric
Cooling
- Central Air, Ceiling Fan(s)
Appliances
- Included: Electric Range, Wine Cooler
Features
- Double Vanity, Soaking Tub, Separate Shower, Walk-In Closet(s)
Interior area
- Total structure area: 2,835
- Total interior livable area: 2,835 sqft
Property
Parking
- Total spaces: 3
- Parking features: Gated
- Garage spaces: 3
Features
- Patio & porch: Covered, Porch
- Has private pool: Yes
- Pool features: In Ground, Screen Enclosure, Private
- Fencing: Fenced
Lot
- Size: 0.34 Acres
- Dimensions: 113 x 115 x 107 x 133
- Features: Paved
Details
- Parcel number: 31402953000
- Zoning description: Resid Single Family
- Special conditions: Listed As-Is
Construction
Type & style
- Home type: SingleFamily
- Architectural style: Contemporary
- Property subtype: Single Family Residence
Materials
- Stucco
- Foundation: Slab
- Roof: Composition,Shingle
Condition
- New construction: No
- Year built: 1996
Utilities & green energy
- Sewer: Public Sewer
- Utilities for property: Electricity Available
Community & HOA
Community
- Features: Golf, Marina, Playground, Tennis Court(s), Gated
- Security: Gated with Guard, Gated Community, 24 Hour Security, Security Guard, Security Gate, Smoke Detector(s), Security Service
- Subdivision: Queensberry Ltd At Bay Point
HOA
- Has HOA: Yes
- Amenities included: Gated
- Services included: Association Management, Legal/Accounting, Maintenance Grounds, Security
- HOA fee: $1,725 annually
Location
- Region: Panama City Beach
Financial & listing details
- Price per square foot: $316/sqft
- Tax assessed value: $650,778
- Annual tax amount: $7,554
- Date on market: 9/30/2026
- Cumulative days on market: 29 days
- Electric utility on property: Yes
Estimated market value
$845,300
$803,000 - $888,000
$4,169/mo
Price history
| Date | Event | Price |
|---|---|---|
| 9/30/2026 | Listed for sale | $895,000+68.9%$316/sqft |
Source:  CPAR #796089 Report a problem | ||
| 7/15/2020 | Sold | $530,000+17.8%$187/sqft |
Source: CPAR #698698 Report a problem | ||
| 9/12/2013 | Sold | $450,000-18.2%$159/sqft |
Source: CPAR #610642 Report a problem | ||
| 10/8/2008 | Sold | $550,000+1122.2%$194/sqft |
Source: Public Record Report a problem | ||
| 9/19/2000 | Sold | $45,000$16/sqft |
Source: Public Record Report a problem | ||
Public tax history
| Year | Property taxes | Tax assessment |
|---|---|---|
| 2025 | $7,554 +2.9% | $650,778 +2.7% |
| 2024 | $7,343 +5.8% | $633,488 +14.8% |
| 2023 | $6,939 +12.9% | $551,805 +4.6% |
| 2022 | $6,146 | $527,655 |
| 2021 | -- | -- |
| 2020 | $3,925 -1.9% | $319,328 -0.6% |
| 2019 | $4,000 | $321,394 -14.1% |
| 2018 | $4,000 -15.3% | $374,189 +0.1% |
| 2017 | $4,724 -0.6% | $373,796 -0.4% |
| 2016 | $4,751 +4.9% | $375,208 -0.5% |
| 2015 | $4,528 | $376,973 -1.8% |
| 2014 | $4,528 | $383,881 +9.2% |
| 2013 | -- | $351,443 |
| 2012 | -- | $351,443 -1.7% |
| 2011 | -- | $357,477 -0.4% |
| 2010 | -- | $358,800 -11.1% |
| 2009 | -- | $403,762 +9.7% |
| 2008 | -- | $368,110 +3% |
| 2007 | -- | $357,388 +2.5% |
| 2006 | -- | $348,671 +3% |
| 2005 | -- | $338,516 +3% |
| 2004 | -- | $328,656 +1.9% |
| 2003 | -- | $322,528 +2.4% |
| 2002 | -- | $314,969 |
| 2001 | -- | $314,969 -1.1% |
| 2000 | -- | $318,341 |
Find assessor info on the county website
Monthly payment
Est. payment
Payment breakdown
Explore the cost of this home by adjusting the details. Changes won't be saved.Climate risks
Neighborhood: Upper Grand Lagoon
Nearby schools
Schools provided by the listing agent
- Elementary: Patronis
- Middle: Surfside
- High: Arnold
Source: CPAR. This data may not be complete. We recommend contacting the local school district to confirm school assignments for this home.
- $981,1004 bd3 ba3.3k sqft3604 Dragons Ridge Rd, Panama City Beach, FL 32408Off Market
- $685,0004 bd3 ba2.6k sqft3608 Dragons Ridge Rd, Panama City Beach, FL 32408Sold

- $1,418,0004 bd5 ba5.6k sqft3605 Dragons Ridge Rd, Panama City Beach, FL 32408Off Market
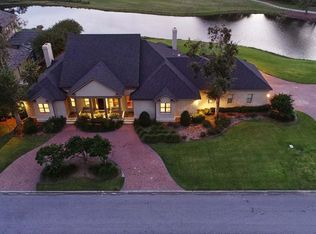
- $--0.28 acres3602 Dragon's Ridge Rd, Panama City Beach, FL 32408Off Market
Similar homes
- $875,0004 bd3 ba3k sqft3504 Dragons Ridge Rd, Panama City Beach, FL 32408For Sale
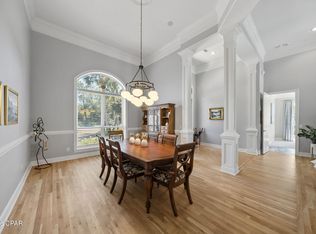 MLS ID #789959, Mary Sowell. CPAR
- $799,0003 bd3 ba2.3k sqft117 Legend Lakes Dr, Panama City Beach, FL 32408For Sale
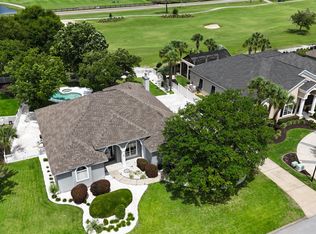 MLS ID #792274, Laurie M Hardy. CPAR
- $825,0003 bd3 ba3k sqft205 Marlin Cir, Panama City Beach, FL 32408For Sale
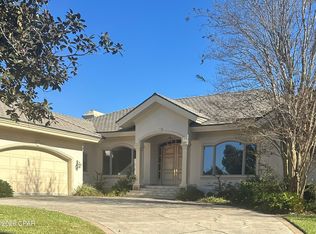 MLS ID #796921, Harriette B Reed. CPAR
- $885,0004 bd5 ba3.4k sqft3202 Blue Heron Blvd, Panama City Beach, FL 32408For Sale
 MLS ID #786936, Tom Carmody. CPAR
