Originally designed for multigenerational living, this 3000+ sqft expanded Fairfax City home, offers 4 bedrooms, 3.5 baths, and an open, flexible floor plan. In 2013, a substantial 2013 renovation transformed the home, expanding all levels and mechanicals including the dual-zone HVAC systems, replacement windows throughout most of the home, roof, water heater, gas fireplace, primary bath, and lower-level bathrooms. More recently, the refrigerator and oven/range in the main kitchen were replaced. while updating many of its major systems and finishes. The seller is providing a 2-10 Home Warranty for additional confidence. At the heart of the home is an entertainer’s dream kitchen opening directly to the dining and living areas and sliding door to the screened porch, patio and hot tub. The main-level living room features a gas fireplace and bright bay window, adding warmth and character to the open gathering space. Hardwood floors run throughout the main and upper level. Upstairs are three bedrooms and two full baths, including a spectacular primary suite with dressing area, walk-in closet and fantastic primary bathroom, as well as upper level full-sized laundry. The walk-out lower level has a fabulous recreation room, office and guest room suite. It offers total privacy as 1-bedroom private living. The level includes a separate kitchenette, private entry mud-room, powder room and full-sized laundry. Kährs engineered hardwood flooring flows throughout the lower level. A sliding door leads to the outside lower level patio. Use the crawlspace for ample additional storage. The fenced backyard provides excellent usable outdoor space, while the screened deck and two patio areas, and hot tub with free standing umbrella create plenty of room for dining, relaxing, and entertaining. Enjoy fresh figs in season with the two mature fig trees. With no HOA and a desirable Fairfax City location, the home offers convenient access to historic downtown Fairfax, restaurants, shopping, parks, and the many festivals, concerts, and community activities held throughout the year. Served by Daniels Run Elementary, Katherine Johnson Middle, and Fairfax High School.
For sale
$945,000
3607 Colony Rd, Fairfax, VA 22030
4beds
3,007sqft
Single Family Residence
Built in 1965
0.26 Acres Lot
$-- Zestimate®
$314/sqft
$-- HOA
What's special
Gas fireplaceUpper level full-sized laundryOpen flexible floor planDual-zone hvac systemsTwo mature fig treesFantastic primary bathroom
- --
- on Zillow
- 1,451
- views
- 120
- saves
Zillow last checked:
Listing updated:
Listed by:
Lynn Norusis 703-409-2922,
Century 21 Redwood Realty (703) 359-7800,
Listing Team: Focus On Nova Real Estate, Co-Listing Team: Focus On Nova Real Estate,Co-Listing Agent: Tracey K Barrett 571-218-2539,
Century 21 Redwood Realty
Source: Bright MLS,MLS#: VAFC2009308
Facts & features
Interior
Bedrooms & bathrooms
- Bedrooms: 4
- Bathrooms: 4
- Full bathrooms: 3
- 1/2 bathrooms: 1
Rooms
- Room types: Living Room, Dining Room, Primary Bedroom, Bedroom 2, Bedroom 3, Bedroom 4, Kitchen, Family Room, Office, Recreation Room, Bathroom 2, Primary Bathroom, Half Bath
Primary bedroom
- Features: Attached Bathroom, Ceiling Fan(s), Flooring - HardWood, Primary Bedroom - Sitting Area, Walk-In Closet(s)
- Level: Upper
Bedroom 2
- Features: Flooring - HardWood, Ceiling Fan(s)
- Level: Upper
Bedroom 3
- Features: Flooring - HardWood, Ceiling Fan(s)
- Level: Upper
Bedroom 4
- Features: Attached Bathroom, Flooring - Carpet, Ceiling Fan(s)
- Level: Lower
Primary bathroom
- Features: Bathroom - Walk-In Shower, Double Sink, Countertop(s) - Solid Surface, Flooring - Ceramic Tile
- Level: Upper
Bathroom 2
- Features: Bathroom - Tub Shower, Flooring - Ceramic Tile
- Level: Upper
Dining room
- Features: Dining Area
- Level: Main
Family room
- Features: Flooring - HardWood
- Level: Main
Half bath
- Features: Flooring - Engineered Wood
- Level: Lower
Kitchen
- Features: Granite Counters, Flooring - HardWood, Kitchen Island, Kitchen - Gas Cooking, Lighting - Pendants, Recessed Lighting, Living/Dining Room Combo
- Level: Main
Living room
- Features: Flooring - HardWood, Fireplace - Gas, Chair Rail
- Level: Main
Mud room
- Features: Basement - Finished, Flooring - Engineered Wood
- Level: Lower
Office
- Features: Basement - Finished, Built-in Features, Flooring - Engineered Wood
- Level: Lower
Recreation room
- Features: Basement - Finished, Ceiling Fan(s), Granite Counters, Recessed Lighting, Wet Bar, Flooring - Engineered Wood
- Level: Lower
Heating
- Forced Air, Natural Gas, Electric
Cooling
- Central Air, Electric
Appliances
- Included: Microwave, Dishwasher, Disposal, Dryer, Oven/Range - Gas, Range Hood, Refrigerator, Stainless Steel Appliance(s), Washer, Water Heater, Gas Water Heater
- Laundry: In Basement, Upper Level, Mud Room
Features
- Attic, Bathroom - Walk-In Shower, Bathroom - Tub Shower, Built-in Features, Ceiling Fan(s), Chair Railings, Combination Kitchen/Dining, Combination Kitchen/Living, Dining Area, Family Room Off Kitchen, Open Floorplan, Kitchen Island, Kitchenette, Primary Bath(s), Recessed Lighting, Upgraded Countertops, Walk-In Closet(s), Dry Wall
- Flooring: Hardwood, Ceramic Tile, Carpet, Engineered Wood, Wood
- Doors: Sliding Glass, Storm Door(s)
- Windows: Double Pane Windows, Screens, Vinyl Clad
- Basement: Full,Finished,Heated,Improved,Interior Entry,Exterior Entry,Windows
- Number of fireplaces: 1
- Fireplace features: Brick, Glass Doors, Gas/Propane, Mantel(s)
Interior area
- Total structure area: 3,007
- Total interior livable area: 3,007 sqft
- Finished area above ground: 3,007
- Finished area below ground: 0
Video & virtual tour
Property
Parking
- Parking features: Concrete, Driveway
- Has uncovered spaces: Yes
Accessibility
- Accessibility features: None
Features
- Levels: Multi/Split,Three
- Stories: 3
- Patio & porch: Patio, Screened, Porch
- Pool features: None
- Has spa: Yes
- Spa features: Heated, Hot Tub
- Fencing: Picket,Chain Link
Lot
- Size: 0.26 Acres
- Features: Backs to Trees, Rear Yard
Details
- Additional structures: Above Grade, Below Grade
- Parcel number: 57 2 15 014
- Zoning: RH
- Special conditions: Standard
Construction
Type & style
- Home type: SingleFamily
- Property subtype: Single Family Residence
Materials
- Brick Veneer, Vinyl Siding
- Foundation: Crawl Space, Block
Condition
- Excellent
- New construction: No
- Year built: 1965
- Major remodel year: 2013
Details
- Builder name: Michael Nash - Addition
Utilities & green energy
- Sewer: Public Sewer
- Water: Public
- Utilities for property: Fiber Optic
Community & HOA
Community
- Subdivision: Old Post Estates
HOA
- Has HOA: No
Location
- Region: Fairfax
Financial & listing details
- Price per square foot: $314/sqft
- Tax assessed value: $922,600
- Annual tax amount: $9,733
- Date on market: 10/8/2026
- Listing agreement: Exclusive Right To Sell
- Inclusions: 2-10 Home Warranty - Supreme Coverage. Hot Tub Chemicals, Free-standing Umbrella
- Ownership: Fee Simple
Estimated market value
Not available
Estimated sales range
Not available
Not available
Price history
Price history is unavailable.
Public tax history
| Year | Property taxes | Tax assessment |
|---|---|---|
| 2026 | $9,895 +3.5% | $922,600 +1.8% |
| 2025 | $9,558 +13% | $906,000 +10.4% |
| 2024 | $8,455 +2.5% | $820,900 +2% |
| 2023 | $8,248 -1% | $804,700 |
| 2022 | $8,329 +11% | $804,700 +15.3% |
| 2021 | $7,501 +3.8% | $697,800 |
| 2020 | $7,228 | -- |
| 2019 | $7,228 +4.8% | $658,800 +1.3% |
| 2018 | $6,895 +106.5% | $650,500 +3.2% |
| 2017 | $3,340 | $630,100 +2.2% |
| 2016 | $3,340 -47.3% | $616,400 +2.2% |
| 2015 | $6,343 +4.3% | $602,900 +3.1% |
| 2014 | $6,083 | $584,900 +30.9% |
| 2013 | -- | $446,700 +9.2% |
| 2012 | -- | $409,200 +1% |
| 2011 | -- | $405,100 +4% |
| 2010 | -- | $389,500 -3% |
| 2009 | -- | $401,500 |
| 2008 | -- | -- |
| 2007 | -- | -- |
| 2006 | -- | -- |
| 2005 | -- | -- |
| 2004 | -- | -- |
| 2003 | -- | -- |
| 2002 | -- | $259,400 +12.9% |
| 2001 | -- | $229,800 +15.5% |
| 2000 | -- | $198,900 |
Find assessor info on the county website
Monthly payment
Est. payment
Payment breakdown
Explore the cost of this home by adjusting the details. Changes won't be saved.Climate risks
Neighborhood: Old Lee Hills
Nearby schools
Schools provided by the listing agent
- Elementary: Daniels Run
- Middle: Katherine Johnson
- High: Fairfax
- District: Fairfax County Public Schools
Source: Bright MLS. This data may not be complete. We recommend contacting the local school district to confirm school assignments for this home.
Similar homes
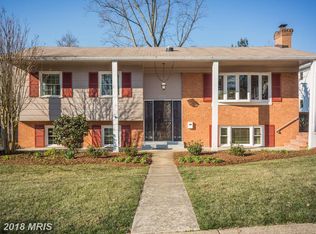
- $794,9904 bd3 ba2.7k sqft10228 Continental Ln, Fairfax, VA 22030For Sale

 MLS ID #VAFC2009008, Sharmane Fernandez Medaris, Real Broker, LLC. Bright MLS
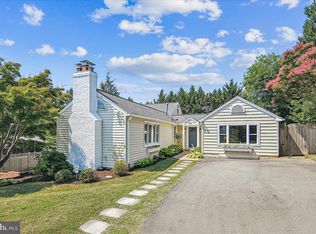
- $969,8885 bd3 ba3.3k sqft5219 Portsmouth Rd, Fairfax, VA 22032For Sale
 MLS ID #VAFX2343502, Ashley E Finco, eXp Realty LLC. Bright MLS
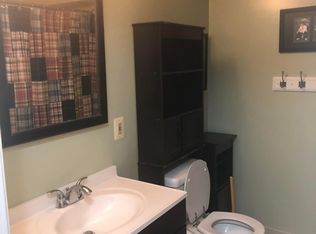
- $998,0004 bd4 ba2.6k sqft9009 Mears St, Fairfax, VA 22031For Sale
 MLS ID #VAFX2345156, Sarah Harrington, Long & Foster Real Estate, Inc.. Bright MLS
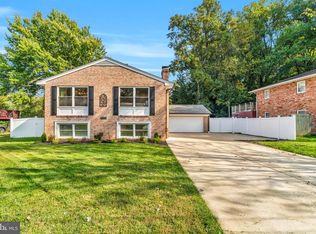
- $1,025,0005 bd3 ba2.5k sqft9301 Santayana Dr, Fairfax, VA 22031For Sale
 MLS ID #VAFX2338620, Sarah Harrington, Long & Foster Real Estate, Inc.. Bright MLS
- $979,0004 bd3 ba2.7k sqft13172 Autumn Hill Ln, Herndon, VA 20171For SaleMLS ID #VAFX2348274, Traci Brauner, Long & Foster Real Estate, Inc.. Bright MLS
- $799,0005 bd3 ba2.2k sqft4703 Tara Dr, Fairfax, VA 22032For SaleMLS ID #VAFX2347422, Denean Lee Jones, Redfin Corporation. Bright MLS
- $950,0005 bd3 ba2.4k sqft3343 Slade Run Dr, Falls Church, VA 22042For SaleMLS ID #VAFX2342680, Vicky Noufal, Real Broker, LLC. Bright MLS
- $950,0004 bd3 ba2.1k sqft4509 Wakefield Chapel Rd, Annandale, VA 22003For SaleMLS ID #VAFX2328706, Tammy Le, Redfin Corporation. Bright MLS
- $925,0004 bd4 ba2.4k sqft8403 Greeley Blvd, Springfield, VA 22152For SaleMLS ID #VAFX2342142, Jillian Keck Hogan, Corcoran McEnearney. Bright MLS
- $999,9004 bd3 ba2.9k sqft6616 Kerns Rd, Falls Church, VA 22042For SaleMLS ID #VAFX2340282, Leah Fernandez, Compass. Bright MLS
- $849,0004 bd4 ba2.8k sqft7406 Valleycrest Blvd, Annandale, VA 22003For SaleMLS ID #VAFX2341014, Eli Tucker, RLAH @properties. Bright MLS
- $750,0003 bd2 ba1.7k sqft4426 Rockcrest Dr, Fairfax, VA 22032For SaleMLS ID #VAFX2340692, Maura Stevens, Century 21 Redwood Realty. Bright MLS
- $800,0006 bd3 ba2.6k sqft5613 Sedgwick Ln, Springfield, VA 22151For SaleMLS ID #VAFX2348248, Ilham El Adlani, Compass. Bright MLS
- $950,0003 bd3 ba2.2k sqft4400 6th St S, Arlington, VA 22204For SaleMLS ID #VAAR2079590, Saad Jamil, Samson Properties. Bright MLS
- $919,8994 bd4 ba3.1k sqft2663 Yukon Rd, Herndon, VA 20171For SaleMLS ID #VAFX2344612, Kristie Gaibler, Pearson Smith Realty, LLC. Bright MLS
- $879,9994 bd3 ba2.7k sqft3903 Ivydale Dr, Annandale, VA 22003For SaleMLS ID #VAFX2306164, Valerie Gaskins, RE/MAX Executives. Bright MLS
- $870,0005 bd3 ba2.6k sqft7840 Brompton St, Springfield, VA 22152For SaleMLS ID #VAFX2344522, Steve McIlvaine, KW United. Bright MLS
- $935,0004 bd4 ba3.2k sqft7362 Silver Pine Dr, Springfield, VA 22153For SaleMLS ID #VAFX2343756, Joyce Wadle, Long & Foster Real Estate, Inc.. Bright MLS
- $829,9005 bd2 ba2.5k sqft8923 Cromwell Dr, Springfield, VA 22151For SaleMLS ID #VAFX2332400, Frank Tavares, Pearson Smith Realty, LLC. Bright MLS
- $1,185,0005 bd3 ba3.3k sqft2418 Caron Ln, Falls Church, VA 22043For SaleMLS ID #VAFX2345728, Tracey Barrett, Century 21 Redwood Realty. Bright MLS
