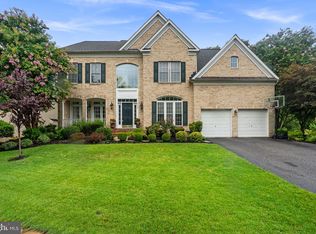
Stunning Chadwick model ideally situated on a beautiful tree-lined court in sought after Shipley’s Choice. Offering over 3,700 finished square feet, this spacious and beautifully maintained home offers exceptional living spaces inside and out. At the heart of the home is a spacious kitchen featuring granite countertops, stainless steel appliances, double ovens, beverage refrigerator, abundant cabinetry, double pantries and an oversized center island with seating. The family room with vaulted ceilings, skylights and wood-burning fireplace opens to an impressive three-season sunroom and maintenance-free deck overlooking the large, level backyard and peaceful wooded setting. The main level also features a bedroom and full bath, along with a mudroom and separate laundry room. Upstairs, the spacious primary suite offers generous closet space and a beautifully updated bath with dual vanities and an oversized glass-enclosed shower. The fully finished lower level provides even more room to spread out with a recreation room, wet bar, second family room, bonus room, additional bedroom, full bath and ample storage. Beautifully maintained and set in a prime Shipley’s Choice location, this home offers an incredible combination of space, comfort and privacy.
For sale
$999,000
504 Silverbark Ct, Millersville, MD 21108
6beds
3,479sqft
Single Family Residence
Built in 1986
0.25 Acres Lot
$-- Zestimate®
$287/sqft
$17/mo HOA
What's special
Wood-burning fireplacePeaceful wooded settingAmple storageBeautiful tree-lined courtOversized glass-enclosed showerMaintenance-free deckAbundant cabinetry
- 1 day |
- 243 |
- 10 |
Zillow last checked:
Listing updated:
Listed by:
Lisa Boyer 301-233-5158,
Compass (410) 429-7425
Source: Bright MLS,MLS#: MDAA2153902
Facts & features
Interior
Bedrooms & bathrooms
- Bedrooms: 6
- Bathrooms: 5
- Full bathrooms: 4
- 1/2 bathrooms: 1
- Main level bathrooms: 2
- Main level bedrooms: 1
Basement
- Area: 1242
Heating
- Heat Pump, Electric
Cooling
- Other, Electric
Appliances
- Included: Microwave, Built-In Range, Dishwasher, Disposal, Dryer, Extra Refrigerator/Freezer, Oven/Range - Electric, Refrigerator, Stainless Steel Appliance(s), Washer, Water Heater, Electric Water Heater
Features
- Bar, Ceiling Fan(s), Combination Kitchen/Living, Eat-in Kitchen, Walk-In Closet(s)
- Basement: Finished
- Number of fireplaces: 1
Interior area
- Total structure area: 3,728
- Total interior livable area: 3,479 sqft
- Finished area above ground: 2,486
- Finished area below ground: 993
Video & virtual tour
Property
Parking
- Total spaces: 2
- Parking features: Garage Faces Front, Attached
- Attached garage spaces: 2
Accessibility
- Accessibility features: None
Features
- Levels: Three
- Stories: 3
- Pool features: Community
Lot
- Size: 0.25 Acres
Details
- Additional structures: Above Grade, Below Grade
- Parcel number: 020372790033859
- Zoning: R2
- Special conditions: Standard
Construction
Type & style
- Home type: SingleFamily
- Architectural style: Colonial
- Property subtype: Single Family Residence
Materials
- Brick
- Foundation: Other
Condition
- New construction: No
- Year built: 1986
Utilities & green energy
- Sewer: Public Sewer
- Water: Public
Community & HOA
Community
- Subdivision: Shipleys Choice
HOA
- Has HOA: Yes
- HOA fee: $205 annually
Location
- Region: Millersville
Financial & listing details
- Price per square foot: $287/sqft
- Tax assessed value: $834,333
- Annual tax amount: $8,390
- Date on market: 8/14/2026
- Listing agreement: Exclusive Right To Sell
- Ownership: Fee Simple
Estimated market value
Not available
Estimated sales range
Not available
Not available
Price history
| Date | Event | Price |
|---|---|---|
| 8/14/2026 | Listed for sale | $999,000+4%$287/sqft |
Source:  Bright MLS #MDAA2153902 Report a problem Bright MLS #MDAA2153902 Report a problem | ||
| 5/19/2023 | Sold | $961,000+13.1%$276/sqft |
Source: Bright MLS #MDAA2057662 Report a problem | ||
| 4/24/2023 | Pending sale | $850,000$244/sqft |
Source: Bright MLS #MDAA2057662 Report a problem | ||
| 4/20/2023 | Listed for sale | $850,000+36.7%$244/sqft |
Source: Bright MLS #MDAA2057662 Report a problem | ||
| 6/25/2007 | Sold | $622,000$179/sqft |
Source: Public Record Report a problem | ||
Public tax history
| Year | Property taxes | Tax assessment |
|---|---|---|
| 2025 | $8,488 +23.4% | $731,267 +16.4% |
| 2024 | $6,879 +3.8% | $628,200 +3.5% |
| 2023 | $6,630 +8.3% | $607,100 +3.6% |
| 2022 | $6,124 +3.7% | $586,000 +3.7% |
| 2021 | $5,903 +1.4% | $564,900 +1.4% |
| 2020 | $5,824 +1.4% | $556,833 -1.4% |
| 2019 | $5,746 +4.8% | $564,900 +4.5% |
| 2018 | $5,483 +2.2% | $540,700 +2.8% |
| 2017 | $5,363 | $526,167 +2.8% |
| 2016 | -- | $511,633 +2.9% |
| 2015 | -- | $497,100 +1.1% |
| 2014 | -- | $491,667 +1.1% |
| 2013 | -- | $486,233 +1.1% |
| 2012 | -- | $480,800 |
| 2011 | -- | $480,800 |
| 2010 | -- | $480,800 -19.3% |
| 2009 | -- | $595,520 +11.5% |
| 2008 | -- | $534,292 +12.9% |
| 2007 | -- | $473,066 +14.9% |
| 2006 | -- | $411,840 +12.1% |
| 2005 | -- | $367,480 +13.7% |
| 2004 | -- | $323,120 +15.9% |
| 2003 | -- | $278,760 +5% |
| 2002 | -- | $265,542 +5.2% |
| 2001 | -- | $252,326 |
Find assessor info on the county website
Monthly payment
Est. payment
Payment breakdown
Explore the cost of this home by adjusting the details. Changes won't be saved.Climate risks
Neighborhood: 21108
Nearby schools
GreatSchools rating
- 8/10Shipley's Choice Elementary SchoolGrades: PK-5Distance: 0.4 mi
- 10/10Severna Park Middle SchoolGrades: 6-8Distance: 1.9 mi
- 9/10Severna Park High SchoolGrades: 9-12Distance: 3.5 mi
Schools provided by the listing agent
- Elementary: Benfield
- Middle: Severna Park
- High: Severna Park
- District: Anne Arundel County Public Schools
Source: Bright MLS. This data may not be complete. We recommend contacting the local school district to confirm school assignments for this home.
- $878,6004 bd3 ba2.2k sqft506 Silverbark Ct, Millersville, MD 21108Off Market

- $---- bd-- ba-- sqftOpen Space, Millersville, MD 21108Off Market
- $793,700-- bd2 ba2.2k sqft502 Silverbark Ct, Millersville, MD 21108Off Market
- $---- bd-- ba-- sqftRecreation Area, Millersville, MD 21108Off Market
- $929,0005 bd3 ba3.3k sqft500 Silverbark Ct, Millersville, MD 21108Off Market
- $920,1005 bd3 ba4.3k sqft508 Silverbark Ct, Millersville, MD 21108Off Market
- $1,036,7004 bd3 ba3.4k sqft503 Silverbark Ct, Millersville, MD 21108Off Market
- $977,9006 bd5 ba4.5k sqft505 Silverbark Ct, Millersville, MD 21108Off Market
A local agent can set up tours, give advice and negotiate with sellers.
Similar homes
- $890,0004 bd4 ba4.1k sqft8004 Horicon Point Dr, Millersville, MD 21108For Sale
 MLS ID #MDAA2153482, David Orso, Berkshire Hathaway HomeServices PenFed Realty. Bright MLS
 - $1,050,0005 bd4 ba3k sqft1825 Johnson Rd, Annapolis, MD 21409For Sale
 MLS ID #MDAA2154044, Pier Butler, Curtis Real Estate Company. Bright MLS
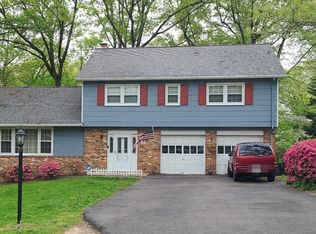
 - $--4 bd3 ba2.1k sqft440 Lynwood Dr, Severna Park, MD 21146Auction
 Auction.com 2
 - $680,0006 bd4 ba3.6k sqft8071 Woodholme Cir, Pasadena, MD 21122For Sale
 MLS ID #MDAA2153072, Maria Gonzalez-Lewis, Keller Williams Preferred Properties. Bright MLS
 - $925,0004 bd4 ba4.1k sqft1220 Fairfield Estates Ln, Crownsville, MD 21032For SaleMLS ID #MDAA2152602, Justin Disborough, Samson Properties. Bright MLS
- $815,0006 bd4 ba3.2k sqft582 Richard Way, Severna Park, MD 21146For SaleMLS ID #MDAA2152648, Jason Gregg, CENTURY 21 New Millennium. Bright MLS
- $875,0005 bd5 ba3.7k sqft5304 Catch Fly Ct, Columbia, MD 21045For SaleMLS ID #MDHW2070822, Jeremy Walsh, Coldwell Banker Realty. Bright MLS
- $999,9995 bd4 ba2.9k sqft112 Speicher Dr, Annapolis, MD 21401For SaleMLS ID #MDAA2151142, Christine Leonard, Redfin Corp. Bright MLS
- $815,0004 bd4 ba2.7k sqft110 Amesbury Ct, Severna Park, MD 21146For SaleMLS ID #MDAA2152376, Tim Blanchfield, Long & Foster Real Estate, Inc.. Bright MLS
- $--4 bd2 ba2.2k sqft1010 Brockton Ct, Glen Burnie, MD 21060AuctionAuction.com 2
- $639,9005 bd3 ba2.1k sqft204 Kentucky Ave, Pasadena, MD 21122For SaleMLS ID #MDAA2153192, Tatiana Lowers, Berkshire Hathaway HomeServices Homesale Realty. Bright MLS
- $996,0007 bd5 ba4.3k sqft11904 Shadystone Ter, Bowie, MD 20721For SaleMLS ID #MDPG2212526, Usen Udodong, Samson Properties. Bright MLS
- $550,0004 bd2 ba2.3k sqft833 Meadow Rd, Severn, MD 21144For SaleMLS ID #MDAA2152240, Liz Osborn, Coldwell Banker Realty. Bright MLS
- $684,9904 bd4 ba2.3k sqft1625 Coolidge Ave, Severn, MD 21144For SaleMLS ID #MDAA2151426, Diane Donnelly, Keller Williams Flagship. Bright MLS
- $785,0005 bd4 ba2.7k sqft16 Overhill Rd, Catonsville, MD 21228For SaleMLS ID #MDBC2169608, Bill kauffman, Corner House Realty. Bright MLS
- $995,0004 bd5 ba4.8k sqft7018 Corner Creek Way, Glenn Dale, MD 20769For SaleMLS ID #MDPG2213892, Jessica Townsend, Coldwell Banker Realty. Bright MLS
- $1,149,0004 bd4 ba4.4k sqft319 Carlyn Dr, Severna Park, MD 21146For SaleMLS ID #MDAA2149006, Betty Batty, Compass. Bright MLS
- $--4 bd3 ba3.9k sqft12613 Quoting Poet Ct, Bowie, MD 20720AuctionAuction.com 1
- $590,0005 bd4 ba3.2k sqft6204 Gideon St, Bowie, MD 20720For SaleMLS ID #MDPG2211204, Steve Knopf, Engel & Volkers Annapolis. Bright MLS
- $725,0005 bd3 ba2.7k sqft5101 Dawn Marie Ct, Columbia, MD 21044For SaleMLS ID #MDHW2072172, Nancy Gowan, Real Broker, LLC. Bright MLS
