
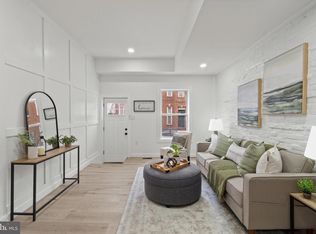
Tucked within Sussex Square Condo, this charming brick townhouse offers an inviting blend of comfort, style, and low-maintenance living in the heart of Millersville. Thoughtfully updated throughout, the one-bedroom residence features an open-concept main level designed for both everyday living and easy entertaining. Recessed lighting and stylish plank flooring extend through the bright living room and continue seamlessly into the eat-in kitchen, creating a warm and cohesive atmosphere. The renovated kitchen pairs timeless finishes with modern function, showcasing sparkling upgraded counters, a stone backsplash, white shaker cabinetry, and stainless steel appliances including a gas range and hood. A sliding glass door with built-in blinds opens to the patio, providing a convenient extension of the living space. The main level also includes a laundry room and an oversized storage closet for added practicality. Upstairs, the private primary bedroom serves as a peaceful retreat with a spacious walk-in closet. The full bath has been tastefully renovated with an updated vanity, tiled tub and shower surround, stylish lighting, and refreshed finishes that elevate the space. Residents enjoy assigned parking along with ample visitor spaces throughout the community. Sussex Square Condo also offers desirable amenities including a community pool, playgrounds, common area maintenance, lawn care, and snow removal, allowing for an easy and carefree lifestyle. Shopping, dining, parks, and commuter routes are all within close reach, creating everyday convenience in a well-connected location. Nearby green spaces provide opportunities to enjoy the outdoors, while easy access to I-97, Route 100, and Route 32 offers convenient travel to Baltimore, Annapolis, Fort Meade, BWI Airport, and Washington, D.C.
For sale
$249,900
563 Belmawr Pl, Millersville, MD 21108
1beds
930sqft
Est.: Get pre-qualified
Townhouse
Built in 1972
-- sqft lot
$230,400 Zestimate®
$269/sqft
$197/mo HOA
What's special
Community poolStylish lightingCharming brick townhouseRenovated kitchenWhite shaker cabinetryAmple visitor spacesSpacious walk-in closet
- 2 days |
- 96 |
- 6 |
Zillow last checked:
Listing updated:
Listed by:
Anthony Friedman 443-864-1613,
Northrop Realty 4104651770,
Listing Team: Anthony Friedman Team
Source: Bright MLS,MLS#: MDAA2145784
Tour with a local agent
Facts & features
Interior
Bedrooms & bathrooms
- Bedrooms: 1
- Bathrooms: 1
- Full bathrooms: 1
Rooms
- Room types: Living Room, Primary Bedroom, Kitchen, Laundry
Primary bedroom
- Features: Flooring - Laminate Plank, Ceiling Fan(s), Walk-In Closet(s)
- Level: Upper
- Area: 168 Square Feet
- Dimensions: 14 X 12
Kitchen
- Features: Flooring - Laminate Plank, Eat-in Kitchen, Kitchen - Gas Cooking
- Level: Main
- Area: 143 Square Feet
- Dimensions: 11 X 13
Laundry
- Features: Flooring - Laminate Plank
- Level: Main
- Area: 45 Square Feet
- Dimensions: 9 X 5
Living room
- Features: Flooring - Laminate Plank
- Level: Main
- Area: 216 Square Feet
- Dimensions: 18 X 12
Heating
- Forced Air, Natural Gas
Cooling
- Central Air, Other, Electric
Appliances
- Included: Dishwasher, Dryer, Oven, Oven/Range - Gas, Range Hood, Refrigerator, Stainless Steel Appliance(s), Washer, Water Heater, Disposal, Gas Water Heater
- Laundry: Has Laundry, Main Level, Laundry Room
Features
- Bathroom - Tub Shower, Ceiling Fan(s), Combination Dining/Living, Combination Kitchen/Dining, Combination Kitchen/Living, Dining Area, Open Floorplan, Eat-in Kitchen, Kitchen - Table Space, Recessed Lighting, Upgraded Countertops, Walk-In Closet(s), Dry Wall
- Flooring: Laminate
- Doors: Sliding Glass
- Windows: Double Pane Windows, Screens, Vinyl Clad
- Has basement: No
- Has fireplace: No
Interior area
- Total structure area: 930
- Total interior livable area: 930 sqft
- Finished area above ground: 930
- Finished area below ground: 0
Video & virtual tour
Property
Parking
- Total spaces: 1
- Parking features: Assigned, Parking Lot
- Details: Assigned Parking, Assigned Space #: 563
Accessibility
- Accessibility features: None
Features
- Levels: Two
- Stories: 2
- Patio & porch: Patio
- Exterior features: Lighting, Sidewalks
- Pool features: Community
- Fencing: Privacy,Back Yard,Wood
- Has view: Yes
- View description: Garden
Details
- Additional structures: Above Grade, Below Grade
- Parcel number: 020376990040780
- Zoning: R15
- Special conditions: Standard
Construction
Type & style
- Home type: Townhouse
- Property subtype: Townhouse
Materials
- Brick
- Foundation: Other
Condition
- New construction: No
- Year built: 1972
Utilities & green energy
- Sewer: Public Sewer
- Water: Public
Community & HOA
Community
- Features: Pool
- Security: Main Entrance Lock, Smoke Detector(s)
- Condo and coop fee: $197 monthly
- Subdivision: Sussex Square Condo
HOA
- Has HOA: No
- Amenities included: Pool, Tot Lots/Playground
- Services included: Common Area Maintenance, Pool(s), Road Maintenance, Snow Removal, Maintenance Grounds, Water, Sewer, Trash
- HOA name: Sussex Square
Location
- Region: Millersville
- Municipality: MILLERSVILLE
Financial & listing details
- Price per square foot: $269/sqft
- Tax assessed value: $193,600
- Annual tax amount: $2,408
- Date on market: 5/28/2026
- Listing agreement: Exclusive Right To Sell
- Ownership: Condominium
Estimated market value
$230,400
$217,000 - $244,000
$1,615/mo
Price history
| Date | Event | Price |
|---|---|---|
| 5/28/2026 | Listed for sale | $249,900+61.2%$269/sqft |
Source:  Bright MLS #MDAA2145784 Report a problem Bright MLS #MDAA2145784 Report a problem | ||
| 1/9/2019 | Sold | $155,000+3.4%$167/sqft |
Source: Public Record Report a problem | ||
| 11/12/2018 | Pending sale | $149,900$161/sqft |
Source: RE/MAX LEADING EDGE #MDAA100732 Report a problem | ||
| 11/5/2018 | Listed for sale | $149,900+15.3%$161/sqft |
Source: RE/MAX Leading Edge #MDAA100732 Report a problem | ||
| 3/29/2013 | Sold | $130,000-7.1%$140/sqft |
Source: Public Record Report a problem | ||
| 8/25/2012 | Listed for sale | $140,000+0.1%$151/sqft |
Source: RE/MAX ADVANTAGE REALTY #AA7912327 Report a problem | ||
| 5/19/2012 | Listing removed | $139,900$150/sqft |
Source: Coldwell Banker Residential Brokerage - Severna Park #AA7756306 Report a problem | ||
| 4/29/2012 | Price change | $139,900-1.4%$150/sqft |
Source: Coldwell Banker Residential Brokerage - Severna Park #AA7756306 Report a problem | ||
| 4/11/2012 | Price change | $141,900-2.1%$153/sqft |
Source: Coldwell Banker Residential Brokerage - Severna Park #AA7756306 Report a problem | ||
| 2/10/2012 | Price change | $145,000-2%$156/sqft |
Source: Coldwell Banker Residential Brokerage - Severna Park #AA7756306 Report a problem | ||
| 1/18/2012 | Price change | $148,000-7.5%$159/sqft |
Source: Coldwell Banker Residential Brokerage - Severna Park #AA7756306 Report a problem | ||
| 10/22/2011 | Price change | $160,000-3%$172/sqft |
Source: RE/MAX ADVANTAGE REALTY #AA7637162 Report a problem | ||
| 8/10/2011 | Price change | $165,000-2.9%$177/sqft |
Source: RE/MAX ADVANTAGE REALTY #AA7637162 Report a problem | ||
| 6/30/2011 | Listed for sale | $170,000+0.1%$183/sqft |
Source: RE/MAX Advantage Realty #AA7637162 Report a problem | ||
| 12/4/2006 | Sold | $169,900$183/sqft |
Source: Public Record Report a problem | ||
Public tax history
| Year | Property taxes | Tax assessment |
|---|---|---|
| 2025 | $1,923 +3.1% | $182,000 +6.8% |
| 2024 | $1,866 +2.2% | $170,400 +1.9% |
| 2023 | $1,826 +6.5% | $167,233 +1.9% |
| 2022 | $1,715 +2% | $164,067 +2% |
| 2021 | $1,681 +4.5% | $160,900 +4.6% |
| 2020 | $1,609 +4.7% | $153,833 -4.4% |
| 2019 | $1,537 +8.5% | $160,900 +15.2% |
| 2018 | $1,417 +2.8% | $139,700 +3.3% |
| 2017 | $1,378 | $135,233 +3.4% |
| 2016 | -- | $130,767 +3.5% |
| 2015 | -- | $126,300 |
| 2014 | -- | $126,300 |
| 2013 | -- | $126,300 -5.3% |
| 2012 | -- | $133,300 |
| 2011 | -- | $133,300 |
| 2010 | -- | $133,300 -26.7% |
| 2009 | -- | $181,810 +25.4% |
| 2008 | -- | $144,972 +34.1% |
| 2007 | -- | $108,136 +51.7% |
| 2006 | -- | $71,300 +3.8% |
| 2005 | -- | $68,706 +3.9% |
| 2004 | -- | $66,113 +4.1% |
| 2003 | -- | $63,520 |
| 2002 | -- | $63,520 -10.9% |
| 2001 | -- | $71,260 |
Find assessor info on the county website
Monthly payment
Est. payment$--/mo
Payment breakdown
Explore the cost of this home by adjusting the details. Changes won't be saved.
All calculations are estimates and provided by Zillow, Inc. for informational purposes only. Actual amounts may vary.
HOA fees may include property taxes on listings classified as Co-Ops. Contact the listing agent and/or owner for fee details.
Mortgage interest rates are dependent on a number of factors, including credit score, down payment, and repayment length. Interest rate data provided by Zillow Group Marketplace, Inc. as of 1/1/1970 from various mortgage lenders with which we have lead or other similar arrangements; the Estimated Payment is an average of those rates.
See how much you could borrow to make a competitive offer.
Climate risks
Neighborhood: 21108
Nearby schools
GreatSchools rating
- 4/10Rippling Woods Elementary SchoolGrades: PK-5Distance: 1 mi
- 5/10Old Mill Middle SouthGrades: 6-8Distance: 0.6 mi
- 5/10Old Mill High SchoolGrades: 9-12Distance: 0.5 mi
Schools provided by the listing agent
- High: Old Mill
- District: Anne Arundel County Public Schools
Source: Bright MLS. This data may not be complete. We recommend contacting the local school district to confirm school assignments for this home.


A local agent can set up tours, give advice and negotiate with sellers.


- Maryland
- Anne Arundel County
- Millersville
- 21108
- 563 Belmawr Pl
Nearby cities
Nearby zip codes
Other Millersville Topics
