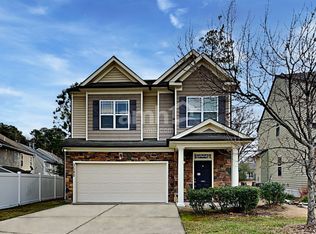
Welcome to 3608 Sunbright Lane! This spacious 3 bedroom, 3 bath home offers an open layout with living and dining areas, plus a versatile bonus room. The kitchen provides ample countertop and cabinet space and eat in dining area. Primary bedroom upstairs, along with two additional bedrooms. Conveniently located near shopping, dining, and major roadways, this home is ready for its next owner. Schedule your showing today!
For sale
Price cut: $6K (10/16)
$354,500
3608 Sunbright Ln, Raleigh, NC 27610
3beds
2,328sqft
Single Family Residence
Built in 2005
4,791 Square Feet Lot
$348,400 Zestimate®
$152/sqft
$19/mo HOA
What's special
- 40 days
- 249
- 16
Zillow last checked:
Listing updated:
Listed by:
Tonya Powell 919-669-5347,
EXP Realty LLC
Source: Doorify MLS,MLS#: 10192527
Facts & features
Interior
Bedrooms & bathrooms
- Bedrooms: 3
- Bathrooms: 3
- Full bathrooms: 3
Primary bedroom
- Level: Second
- Area: 231.68 Square Feet
- Dimensions: 12.8 x 18.1
Bedroom 2
- Level: Second
- Area: 138 Square Feet
- Dimensions: 11.5 x 12.0
Bedroom 3
- Level: Second
- Area: 142 Square Feet
- Dimensions: 10.0 x 14.2
Bonus room
- Level: Second
- Area: 129 Square Feet
- Dimensions: 10.0 x 12.9
Breakfast room
- Level: Main
- Area: 80.84 Square Feet
- Dimensions: 8.6 x 9.4
Dining room
- Level: Main
- Area: 118.8 Square Feet
- Dimensions: 9.0 x 13.2
Family room
- Level: Main
- Area: 307.38 Square Feet
- Dimensions: 14.1 x 21.8
Kitchen
- Level: Main
- Area: 106.64 Square Feet
- Dimensions: 8.6 x 12.4
Laundry
- Level: Second
- Area: 31 Square Feet
- Dimensions: 5.0 x 6.2
Living room
- Level: Main
- Area: 155.8 Square Feet
- Dimensions: 9.5 x 16.4
Heating
- Central, Electric, Fireplace(s)
Cooling
- Central Air, Ceiling Fan(s), Electric
Appliances
- Included: Disposal, Dishwasher, Electric Oven, Electric Water Heater, Ice Maker, Microwave, Range, Refrigerator, Self Cleaning Oven, Stainless Steel Appliance(s), Trash Compactor, Washer/Dryer
- Laundry: Inside, Laundry Room, Upper Level
Features
- Bookcases, Crown Molding, Double Vanity, Entrance Foyer, Eat-in Kitchen, Tray Ceiling(s), Walk-In Closet(s), Kitchen/Dining Room Combination, Whirlpool Tub, Bathtub/Shower Combination, Walk-In Shower, Smooth Ceilings
- Flooring: Hardwood, Tile
- Windows: Blinds, Drapes
- Number of fireplaces: 1
- Common walls with other units/homes: No Common Walls
Interior area
- Total structure area: 2,328
- Total interior livable area: 2,328 sqft
- Finished area above ground: 2,328
- Finished area below ground: 0
Property
Parking
- Total spaces: 4
- Parking features: Driveway, Garage Faces Front, Garage
- Garage spaces: 2
- Uncovered spaces: 2
Features
- Levels: Two
- Stories: 2
- Patio & porch: Covered, Deck, Front Porch, Patio
- Exterior features: Private Yard, Rain Barrel/Cistern(s), Smart Camera(s)/Recording, Smart Light(s)
- Fencing: Fenced
- Has view: Yes
- View description: City Lights, Neighborhood, Trees/Woods
Lot
- Size: 4,791 Square Feet
- Features: Back Yard, Front Yard, Landscaped, Wooded
- Residential vegetation: Partially Wooded
Details
- Additional structures: Garage(s), Storage
- Parcel number: 172206288751000 0331038
- Zoning: R-6
- Special conditions: Standard
- Other equipment: Generator
- Horse amenities: None
Construction
Type & style
- Home type: SingleFamily
- Architectural style: Traditional
- Property subtype: Single Family Residence
Materials
- Brick Veneer, HardiPlank Type, Vinyl Siding
- Foundation: Slab
- Roof: Shingle
Condition
- New construction: No
- Year built: 2005
Utilities & green energy
- Sewer: Public Sewer
- Water: Public
- Utilities for property: Cable Available, Electricity Available, Electricity Connected, Natural Gas Available, Water Available
Green energy
- Energy efficient items: Appliances, Windows, Water Heater
Community & HOA
Community
- Features: Curbs, Street Lights, Sidewalks
- Security: Carbon Monoxide Detector(s), Fire Alarm, Security System
- Subdivision: Sunnybrook Estates
HOA
- Has HOA: Yes
- Amenities included: Maintenance Grounds
- Services included: Maintenance Grounds
- HOA fee: $225 annually
- HOA name: Sunnybrook Estates HOA
- HOA phone: 919-676-4008
Location
- Region: Raleigh
Financial & listing details
- Price per square foot: $152/sqft
- Tax assessed value: $357,198
- Annual tax amount: $3,267
- Date on market: 9/15/2026
- Listing agreement: Exclusive Right To Sell
- Listing terms: Cash,Conventional,FHA,VA Loan
- Road surface type: Asphalt
Estimated market value
$348,400
$331,000 - $366,000
$2,173/mo
Price history
| Date | Event | Price |
|---|---|---|
| 10/16/2026 | Price change | $354,500-1.7%$152/sqft |
Source:  Doorify MLS #10192527 Report a problem | ||
| 9/15/2026 | Listed for sale | $360,500+83.9%$155/sqft |
Source: Doorify MLS #10192527 Report a problem | ||
| 12/19/2008 | Sold | $196,000$84/sqft |
Source: Public Record Report a problem | ||
Public tax history
| Year | Property taxes | Tax assessment |
|---|---|---|
| 2025 | $3,135 +0.4% | $357,198 |
| 2024 | $3,122 +22.2% | $357,198 +53.6% |
| 2023 | $2,555 +7.6% | $232,574 |
| 2022 | $2,375 +4% | $232,574 |
| 2021 | $2,283 +1.8% | $232,574 |
| 2020 | $2,242 +3.1% | $232,574 +25.2% |
| 2019 | $2,174 | $185,827 |
| 2018 | $2,174 +11.3% | $185,827 |
| 2017 | $1,953 +2.1% | $185,827 |
| 2016 | $1,913 -4.1% | $185,827 -2.6% |
| 2015 | $1,996 +5.4% | $190,780 |
| 2014 | $1,893 | $190,780 |
| 2013 | -- | $190,780 |
| 2012 | -- | $190,780 |
| 2011 | -- | $190,780 |
| 2010 | -- | $190,780 |
| 2009 | -- | $190,780 |
| 2008 | -- | -- |
| 2007 | -- | -- |
Find assessor info on the county website
Monthly payment
Est. payment
Payment breakdown
Explore the cost of this home by adjusting the details. Changes won't be saved.Climate risks
Neighborhood: South Raleigh
Nearby schools
Schools provided by the listing agent
- Elementary: Wake County Schools
- Middle: Wake County Schools
- High: Wake County Schools
Source: Doorify MLS. This data may not be complete. We recommend contacting the local school district to confirm school assignments for this home.

Similar homes
- $340,0004 bd3 ba1.8k sqft6005 Namozine Ct, Raleigh, NC 27610For SaleMLS ID #10170901, Laura Sokolowski. Doorify MLS
- $399,0003 bd3 ba2.5k sqft5328 Logos Ct, Raleigh, NC 27610For Sale

 MLS ID #10173202, Deonca Rachel Goodman. Doorify MLS
- $299,5003 bd3 ba1.9k sqft4405 Offshore Dr, Raleigh, NC 27610For Sale
 MLS ID #10189640, Debra Peach. Doorify MLS
- $340,0003 bd3 ba1.3k sqft4249 Beacon Crest Way, Raleigh, NC 27604For Sale
 MLS ID #10197151, Zamari Tyson. Doorify MLS
- $380,0003 bd3 ba2.2k sqft4011 Oatgrass Ln, Raleigh, NC 27604For SaleMLS ID #10169878, Craig Tribus. Doorify MLS
- $340,0003 bd3 ba2.2k sqft148 Belmont Ridge Dr, Garner, NC 27529For SaleMLS ID #10177567, Lewis Beynon. Doorify MLS
- $330,0003 bd3 ba1.4k sqft835 Oak Center Dr, Raleigh, NC 27610For SaleMLS ID #10163473, Prasad Maddali. Doorify MLS
- $249,9003 bd3 ba1.5k sqft3225 Warm Springs Ln, Raleigh, NC 27610For SaleMLS ID #10185404, Ricky Murray. Doorify MLS
- $374,0003 bd3 ba2.3k sqft8105 Satillo Ln, Raleigh, NC 27616For SaleMLS ID #10199185, Marti Hampton. Doorify MLS
- $375,0004 bd3 ba2.2k sqft4143 White Kestrel Dr, Raleigh, NC 27616For SaleMLS ID #10187958, Thomas Ladane Shoupe. Doorify MLS
- $399,5004 bd3 ba2.3k sqft2909 Glade Aster Ct, Raleigh, NC 27604For SaleMLS ID #10192677, Rad Balagtas. Doorify MLS
- $405,0003 bd3 ba2.1k sqft4741 Landover Dale Dr, Raleigh, NC 27616For SaleMLS ID #10190417, Diogenes Ruiz. Doorify MLS
- $315,9003 bd3 ba1.6k sqft2423 Memory Ridge Dr, Raleigh, NC 27606Auction
 MLS ID #1239725, Thomas Somerville. Triad MLS
- $364,9003 bd3 ba2.3k sqft1224 Arbor Greene Dr, Garner, NC 27529For SaleMLS ID #10169880, Cassondra Liles. Doorify MLS
- $360,0003 bd3 ba1.6k sqft6200 Saybrooke Dr, Raleigh, NC 27604For SaleMLS ID #10177795, Michael Wrenn. Doorify MLS
- $349,0003 bd2 ba1.6k sqft65 Wood Green Dr, Wendell, NC 27591For SaleMLS ID #10198903, Valerie DeLoach. Doorify MLS
- $389,9994 bd3 ba3.1k sqft100 Dockrail Ct, Garner, NC 27529For SaleMLS ID #10170361, Angela Norman. Doorify MLS
- $322,0003 bd2 ba1.2k sqft2805 Girth Ln, Raleigh, NC 27603For SaleMLS ID #10193820, Debbie Whitfield. Doorify MLS
- $319,0003 bd1 ba1.4k sqft605 Starling St, Clayton, NC 27520For SaleMLS ID #10199246, LUPITA Leary. Doorify MLS
- $362,0003 bd2 ba1.5k sqft115 Lakeview Ct, Garner, NC 27529For SaleMLS ID #10197774, Joe Norwood. Doorify MLS
