Welcome home to this spacious residence nestled in a quiet, well-established neighborhood. Offering the perfect blend of comfort and functionality, this home features generous living spaces designed for both everyday living and entertaining. Enjoy the benefits of energy-efficient solar panels, helping to reduce utility costs while supporting a more sustainable lifestyle. The oversized bonus room provides endless possibilities—use it as a media room, game room, home office, fitness space, or additional living area to fit your needs. With its peaceful setting, ample space, and modern energy-saving features, this home is a must-see for buyers seeking comfort, versatility, and value. Schedule your showing today!
For sale
$399,000
5328 Logos Ct, Raleigh, NC 27610
3beds
2,558sqft
Single Family Residence
Built in 2004
0.25 Acres Lot
$384,700 Zestimate®
$156/sqft
$15/mo HOA
What's special
Oversized bonus roomGenerous living spacesEnergy-efficient solar panelsModern energy-saving featuresSpacious residence
- 135 days
- 267
- 17
Zillow last checked:
Listing updated:
Listed by:
Deonca Rachel Goodman 984-233-9514,
Golden Oak Realty
Source: Doorify MLS,MLS#: 10173202
Facts & features
Interior
Bedrooms & bathrooms
- Bedrooms: 3
- Bathrooms: 3
- Full bathrooms: 3
Primary bedroom
- Level: Second
Heating
- None
Cooling
- Central Air, Ceiling Fan(s), Dual, Electric
Appliances
- Included: Convection Oven, Dishwasher
- Laundry: Laundry Closet, Electric Dryer Hookup, Washer Hookup
Features
- Walk-In Closet(s)
- Flooring: Carpet, Hardwood
- Fireplace features: Gas
- Common walls with other units/homes: No Common Walls
Interior area
- Total structure area: 2,558
- Total interior livable area: 2,558 sqft
- Finished area above ground: 2,558
- Finished area below ground: 0
Property
Parking
- Total spaces: 2
- Parking features: Garage Door Opener
- Garage spaces: 2
Features
- Levels: Two
- Stories: 2
- Patio & porch: Deck, Front Porch, Porch
- Exterior features: Balcony, Storage
Lot
- Size: 0.25 Acres
- Features: Back Yard, Corner Lot, Few Trees, Front Yard
Details
- Parcel number: 173314421606000 0302515
- Zoning: R-4
- Special conditions: Standard
Construction
Type & style
- Home type: SingleFamily
- Architectural style: Traditional
- Property subtype: Single Family Residence
Materials
- Vinyl Siding
- Foundation: Slab
- Roof: Shingle
Condition
- New construction: No
- Year built: 2004
Utilities & green energy
- Sewer: Public Sewer
- Water: Community Water
- Utilities for property: Electricity Connected, Sewer Connected, Water Connected
Green energy
- Energy generation: Solar
Community & HOA
Community
- Features: Curbs, Street Lights, Sidewalks
- Subdivision: Lisbon Woods
HOA
- Has HOA: Yes
- Amenities included: Pond Year Round
- Services included: None
- HOA fee: $15 monthly
- HOA name: Lisbon Woods Homeowner Association Inc.
Location
- Region: Raleigh
Financial & listing details
- Price per square foot: $156/sqft
- Tax assessed value: $481,555
- Annual tax amount: $4,219
- Date on market: 6/11/2026
- Listing agreement: Exclusive Right To Sell
- Listing terms: 1031 Exchange,Cash,Conventional,FHA,Relocation Property,VA Loan
Estimated market value
$384,700
$365,000 - $404,000
$2,509/mo
Price history
| Date | Event | Price |
|---|---|---|
| 7/24/2026 | Price change | $399,000-7%$156/sqft |
Source:  Doorify MLS #10173202 Report a problem Doorify MLS #10173202 Report a problem | ||
| 6/11/2026 | Listed for sale | $429,000+125.8%$168/sqft |
Source: Doorify MLS #10173202 Report a problem | ||
| 11/30/2004 | Sold | $190,000+475.8%$74/sqft |
Source: Public Record Report a problem | ||
| 9/8/2004 | Sold | $33,000$13/sqft |
Source: Public Record Report a problem | ||
Public tax history
| Year | Property taxes | Tax assessment |
|---|---|---|
| 2025 | $4,220 +0.4% | $481,555 |
| 2024 | $4,202 +59.6% | $481,555 +100.9% |
| 2023 | $2,633 +7.6% | $239,740 |
| 2022 | $2,447 +4% | $239,740 |
| 2021 | $2,353 +1.8% | $239,740 |
| 2020 | $2,310 +3.5% | $239,740 +25.6% |
| 2019 | $2,233 | $190,944 |
| 2018 | $2,233 +11.3% | $190,944 |
| 2017 | $2,006 +2.1% | $190,944 |
| 2016 | $1,965 -10.6% | $190,944 -9.2% |
| 2015 | $2,197 +5.4% | $210,264 |
| 2014 | $2,084 | $210,264 |
| 2013 | -- | $210,264 |
| 2012 | -- | $210,264 |
| 2011 | -- | $210,264 |
| 2010 | -- | $210,264 |
| 2009 | -- | $210,264 |
| 2008 | -- | -- |
| 2007 | -- | -- |
| 2006 | -- | -- |
| 2005 | -- | -- |
Find assessor info on the county website
Monthly payment
Est. payment
Payment breakdown
Explore the cost of this home by adjusting the details. Changes won't be saved.Climate risks
Neighborhood: Southeast Raleigh
Nearby schools
Schools provided by the listing agent
- Elementary: Wake - Rogers Lane Elementary School
- Middle: Wake - River Bend Middle School
- High: Wake - Knightdale High
Source: Doorify MLS. This data may not be complete. We recommend contacting the local school district to confirm school assignments for this home.
Similar homes
- $369,0004 bd3 ba3k sqft2618 Dutch Grove Cir, Raleigh, NC 27610For Sale
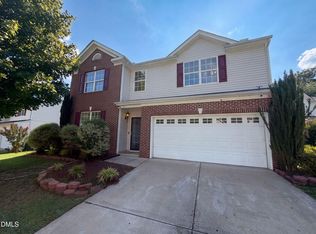
 MLS ID #10179440, Thomas Ladane Shoupe. Doorify MLS
 - $375,0004 bd3 ba2.6k sqft2004 Tee Dee St, Raleigh, NC 27610For Sale
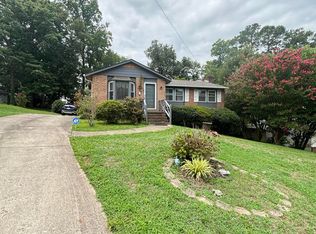 MLS ID #10190296, Shani Smith. Doorify MLS
 - $345,0004 bd3 ba2.3k sqft5918 Ricker Rd, Raleigh, NC 27610For Sale
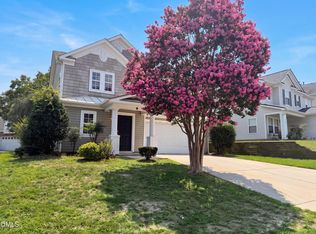 MLS ID #10186127, Thomas Ladane Shoupe. Doorify MLS
 - $337,0004 bd3 ba2.2k sqft3705 Chancellorsville Ct, Raleigh, NC 27610For Sale
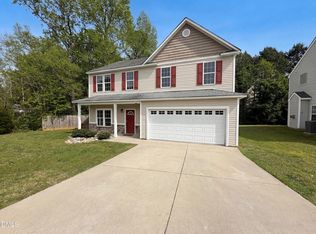 MLS ID #10159239, Thomas Ladane Shoupe. Doorify MLS
 - $335,0004 bd3 ba2.2k sqft4034 Patriot Ridge Ct, Raleigh, NC 27610For SaleMLS ID #10185116, Thomas Ladane Shoupe. Doorify MLS
- $399,5004 bd3 ba2.3k sqft2909 Glade Aster Ct, Raleigh, NC 27604For SaleMLS ID #10192677, Rad Balagtas. Doorify MLS
- $380,0003 bd3 ba2.2k sqft4011 Oatgrass Ln, Raleigh, NC 27604For SaleMLS ID #10169878, Craig Tribus. Doorify MLS
- $380,0004 bd2 ba2k sqft4549 Drewbridge Way, Raleigh, NC 27604For SaleMLS ID #10182672, Thomas Ladane Shoupe. Doorify MLS
- $299,5003 bd3 ba1.9k sqft4405 Offshore Dr, Raleigh, NC 27610For SaleMLS ID #10189640, Debra Peach. Doorify MLS
- $369,9003 bd3 ba1.8k sqft4320 Willow Lake Rd, Raleigh, NC 27616For SaleMLS ID #10197280, Jason Von Raesfeld. Doorify MLS
- $377,0003 bd2 ba1.7k sqft6128 Remington Lake Dr, Raleigh, NC 27616For SaleMLS ID #10159717, Thomas Ladane Shoupe. Doorify MLS
- $375,0004 bd3 ba2.2k sqft4143 White Kestrel Dr, Raleigh, NC 27616For SaleMLS ID #10187958, Thomas Ladane Shoupe. Doorify MLS
- $370,0004 bd3 ba2.4k sqft3712 Mayfair Mill Dr, Raleigh, NC 27616For SaleMLS ID #10156337, Thomas Ladane Shoupe. Doorify MLS
- $395,0003 bd3 ba1.2k sqft309 Haywood St, Raleigh, NC 27601For SaleMLS ID #10188586, Meisha Spang. Doorify MLS
- $435,0003 bd3 ba2.4k sqft3429 Sutters Mill Ln, Raleigh, NC 27616For SaleMLS ID #10192036, Kevin McVicker. Doorify MLS
- $299,0003 bd3 ba1.9k sqft3546 Eastern Branch Rd, Raleigh, NC 27610For SaleMLS ID #10178192, Thomas Ladane Shoupe. Doorify MLS
- $294,9003 bd2 ba1.3k sqft2517 Keith Dr, Raleigh, NC 27610For SaleMLS ID #10189258, Dan Carlton. Doorify MLS
- $275,0003 bd2 ba1.3k sqft3201 Cotton Grove Run, Raleigh, NC 27610For SaleMLS ID #10182104, Stirling West. Doorify MLS
- $387,0003 bd3 ba2.1k sqft192 Solheim Ln, Raleigh, NC 27603For SaleMLS ID #10160545, Thomas Ladane Shoupe. Doorify MLS
