TWO LIVING SPACES. ONE REMARKABLE OPPORTUNITY! Welcome to this beautifully remodeled and exceptionally versatile split-foyer in sought-after Millersville! Designed for flexibility, this unique home offers the opportunity to live comfortably as one spacious residence or utilize the lower level as a separate living space with excellent rental or multigenerational potential as an in-law suite.. The entire home has been fully remodeled. The main level features 3 bedrooms, 2 full baths, a beautifully updated kitchen with white kitchen cabinets, granite counter and stainless appliances, and a bright living area, all thoughtfully remodeled and move-in ready. The walk-out lower level is where this home truly stands apart, offering 2 additional bedrooms, a full bath, a complete kitchen, living room, washer/dryer, storage, and direct access to the patio and fenced backyard. Use it for extended family, guests, a private home office arrangement, or potential rental income—the choice is yours! Need even more storage? The fully built-out attic provides valuable additional space for storage and organization. Outside, enjoy a generously sized fenced yard and patio, perfect for relaxing, entertaining, gardening, or enjoying time outdoors. Location is another major advantage. You'll have easy access to major commuter routes including MD-97, MD-100, and MD-32, connecting you to Annapolis, Baltimore, Fort Meade, BWI, Columbia and surrounding employment centers. Nearby shopping, dining, recreation and everyday conveniences add to the appeal of this central Anne Arundel County location. For outdoor enthusiasts, Kinder Farm Park offers 288 acres of trails, open space, recreation and family-friendly amenities nearby. With a strong local housing market and limited properties offering this combination of 5 bedrooms, 3 full baths, two kitchens, two living areas, two separate laundry, walk-out access and a fenced yard, this is a rare opportunity for buyers seeking flexibility and long-term value. Whether you're looking for a home with room for everyone, a multigenerational setup, or a property with rental potential, 560 Lanny Ct offers options that traditional single-family homes simply don't. Move-in ready. Versatile. Remodeled. Exceptional potential. Come see why this one is different!
Coming soon 09/01
$484,900
560 Lanny Ct, Millersville, MD 21108
5beds
1,988sqft
Single Family Residence
Built in 1970
6,820 Square Feet Lot
$436,900 Zestimate®
$244/sqft
$-- HOA
What's special
- 2 days |
- 79 |
- 6 |
Zillow last checked:
Listing updated:
Listed by:
Zsuzsanna Rainey 410-533-2943,
Taylor Properties 301-970-2447
Source: Bright MLS,MLS#: MDAA2154156
Facts & features
Interior
Bedrooms & bathrooms
- Bedrooms: 5
- Bathrooms: 3
- Full bathrooms: 3
- Main level bathrooms: 1
- Main level bedrooms: 3
Basement
- Area: 900
Heating
- Forced Air, Natural Gas
Cooling
- Central Air, Electric
Appliances
- Included: Microwave, Dishwasher, Dryer, Exhaust Fan, Oven/Range - Electric, Refrigerator, Stainless Steel Appliance(s), Washer, Gas Water Heater
- Laundry: Lower Level, Dryer In Unit, Washer In Unit
Features
- Flooring: Luxury Vinyl, Hardwood, Ceramic Tile
- Basement: Finished,Connecting Stairway,Full,Exterior Entry,Rear Entrance,Walk-Out Access,Windows
- Has fireplace: No
Interior area
- Total structure area: 1,988
- Total interior livable area: 1,988 sqft
- Finished area above ground: 1,088
- Finished area below ground: 900
Property
Parking
- Total spaces: 2
- Parking features: Concrete, Driveway, On Street
- Uncovered spaces: 2
Accessibility
- Accessibility features: None
Features
- Levels: Split Foyer,Two
- Stories: 2
- Pool features: None
- Fencing: Full,Wood
Lot
- Size: 6,820 Square Feet
Details
- Additional structures: Above Grade, Below Grade
- Parcel number: 020388315044825
- Zoning: R5
- Special conditions: Standard
Construction
Type & style
- Home type: SingleFamily
- Property subtype: Single Family Residence
Materials
- Brick, Vinyl Siding, Combination
- Foundation: Slab, Block
Condition
- Excellent
- New construction: No
- Year built: 1970
- Major remodel year: 2024
Utilities & green energy
- Sewer: Public Sewer
- Water: Public
Community & HOA
Community
- Subdivision: Valleywood
HOA
- Has HOA: No
Location
- Region: Millersville
Financial & listing details
- Price per square foot: $244/sqft
- Tax assessed value: $381,867
- Annual tax amount: $4,323
- Date on market: 9/1/2026
- Listing agreement: Exclusive Agency
- Listing terms: Conventional,Cash,FHA,VA Loan
- Ownership: Fee Simple
Estimated market value
$436,900
$415,000 - $459,000
$2,612/mo
Price history
| Date | Event | Price |
|---|---|---|
| 1/30/2025 | Listing removed | $1,800$1/sqft |
Source: Bright MLS #MDAA2090546 Report a problem | ||
| 1/7/2025 | Price change | $1,800+5.9%$1/sqft |
Source: Bright MLS #MDAA2090546 Report a problem | ||
| 9/12/2024 | Price change | $1,700-19%$1/sqft |
Source: Bright MLS #MDAA2090546 Report a problem | ||
| 8/22/2024 | Price change | $2,100+23.5%$1/sqft |
Source: Bright MLS #MDAA2090546 Report a problem | ||
| 7/25/2024 | Listed for rent | $1,700$1/sqft |
Source: Bright MLS #MDAA2090546 Report a problem | ||
| 5/26/2023 | Sold | $365,000+1.4%$184/sqft |
Source:  Bright MLS #MDAA2057162 Report a problem Bright MLS #MDAA2057162 Report a problem | ||
| 4/18/2023 | Contingent | $360,000$181/sqft |
Source: Bright MLS #MDAA2057162 Report a problem | ||
| 4/14/2023 | Price change | $360,000-4%$181/sqft |
Source: Bright MLS #MDAA2057162 Report a problem | ||
| 4/6/2023 | Listed for sale | $375,000+87.6%$189/sqft |
Source: Bright MLS #MDAA2057162 Report a problem | ||
| 9/19/2010 | Listing removed | $199,900$101/sqft |
Source: Exit Realty Plus #AA7373149 Report a problem | ||
| 9/2/2010 | Price change | $199,900-12.7%$101/sqft |
Source: Exit Realty Plus #AA7373149 Report a problem | ||
| 6/26/2010 | Listed for sale | $229,000-30.6%$115/sqft |
Source: Exit Realty Plus #AA7373149 Report a problem | ||
| 8/18/2005 | Sold | $330,000+168.1%$166/sqft |
Source: Public Record Report a problem | ||
| 8/23/2001 | Sold | $123,108$62/sqft |
Source: Public Record Report a problem | ||
Public tax history
| Year | Property taxes | Tax assessment |
|---|---|---|
| 2025 | $4,235 +15.9% | $357,833 +7.2% |
| 2024 | $3,655 +2.8% | $333,800 +2.5% |
| 2023 | $3,556 +7.2% | $325,667 +2.6% |
| 2022 | $3,318 +2.6% | $317,533 +2.6% |
| 2021 | $3,233 +5.6% | $309,400 +5.7% |
| 2020 | $3,062 +5.9% | $292,767 -5.4% |
| 2019 | $2,891 +9.9% | $309,400 +19.2% |
| 2018 | $2,631 +1% | $259,500 +1.5% |
| 2017 | $2,605 | $255,600 +1.5% |
| 2016 | -- | $251,700 +1.6% |
| 2015 | -- | $247,800 +0.6% |
| 2014 | -- | $246,267 +0.6% |
| 2013 | -- | $244,733 +0.6% |
| 2012 | -- | $243,200 |
| 2011 | -- | $243,200 |
| 2010 | -- | $243,200 -21.8% |
| 2009 | -- | $310,920 +13.7% |
| 2008 | -- | $273,562 +15.8% |
| 2007 | -- | $236,206 +18.8% |
| 2006 | -- | $198,850 +10% |
| 2005 | -- | $180,820 +11.1% |
| 2004 | -- | $162,790 +12.5% |
| 2003 | -- | $144,760 +4.7% |
| 2002 | -- | $138,202 +5% |
| 2001 | -- | $131,646 |
Find assessor info on the county website
Monthly payment
Est. payment
Payment breakdown
Explore the cost of this home by adjusting the details. Changes won't be saved.Climate risks
Neighborhood: 21108
Nearby schools
GreatSchools rating
- 4/10Rippling Woods Elementary SchoolGrades: PK-5Distance: 0.5 mi
- 5/10Old Mill Middle SouthGrades: 6-8Distance: 0.4 mi
- 5/10Old Mill High SchoolGrades: 9-12Distance: 0.2 mi
Schools provided by the listing agent
- Elementary: Rippling Woods
- Middle: Old Mill Middle North
- High: Old Mill
- District: Anne Arundel County Public Schools
Source: Bright MLS. This data may not be complete. We recommend contacting the local school district to confirm school assignments for this home.
- $421,8004 bd2 ba1k sqft558 Lanny Ct, Millersville, MD 21108Off Market
- $428,900-- bd2 ba1k sqft562 Lanny Ct, Millersville, MD 21108Off Market
- $436,700-- bd2 ba1k sqft556 Lanny Ct, Millersville, MD 21108Off Market
- $420,100-- bd1 ba1.4k sqft564 Lanny Ct, Millersville, MD 21108Off Market
- $423,500-- bd1 ba1.2k sqft561 Lanny Ct, Millersville, MD 21108Off Market
- $465,0004 bd2 ba1.7k sqft554 Lanny Ct, Millersville, MD 21108For Sale
- $500,0004 bd3 ba2k sqft559 Lanny Ct, Millersville, MD 21108Sold
- $443,7004 bd2 ba1.8k sqft563 Lanny Ct, Millersville, MD 21108Off Market
A local agent can set up tours, give advice and negotiate with sellers.
Similar homes
- $475,0003 bd3 ba1.9k sqft8205 Millfield Ct, Millersville, MD 21108For Sale
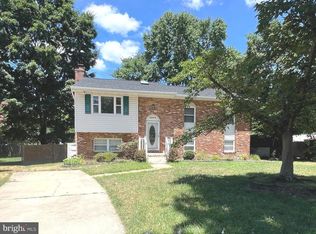
 MLS ID #MDAA2153794, Mary Towle, Yaffe Real Estate. Bright MLS
 - $499,0004 bd2 ba1.9k sqft464 Martin Dr, Millersville, MD 21108For Sale
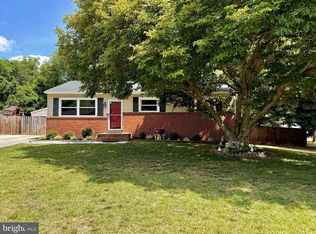 MLS ID #MDAA2147748, Dave Webber, RE/MAX Leading Edge. Bright MLS
 - $625,0003 bd3 ba2.5k sqft25 Larbo Rd, Millersville, MD 21108For Sale
 MLS ID #MDAA2154046, Kevin Bonk, Keller Williams Flagship. Bright MLS
 - $499,9993 bd3 ba2.1k sqft949 Oakdale Cir, Millersville, MD 21108For Sale
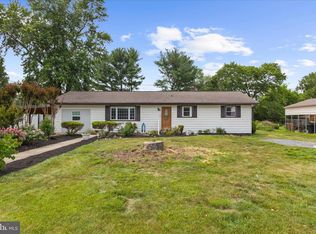 MLS ID #MDAA2149132, Andrea Martinez Martinez Hernandez, Keller Williams Realty Centre. Bright MLS
 - $470,0003 bd3 ba1.8k sqft777 Martin Ct E, Severn, MD 21144For SaleMLS ID #MDAA2153410, Jessica Shamer, Berkshire Hathaway HomeServices PenFed Realty. Bright MLS
- $470,0004 bd2 ba1.6k sqft816 Danza Rd, Severn, MD 21144For SaleMLS ID #MDAA2152480, Starr Hood, Keller Williams Flagship. Bright MLS
- $429,9004 bd2 ba1.5k sqft7983 Nolcrest Rd, Glen Burnie, MD 21061For SaleMLS ID #MDAA2149870, James Bowerman, Douglas Realty, LLC. Bright MLS
- $445,9004 bd2 ba1.5k sqft7501 Jacqwill Rd, Glen Burnie, MD 21061For SaleMLS ID #MDAA2154018, Jessica Young-Stewart, RE/MAX Executive. Bright MLS
- $425,0003 bd2 ba1.4k sqft8245 Victoria Rd, Millersville, MD 21108For SaleMLS ID #MDAA2151764, Cherie Crossman, RE/MAX Leading Edge. Bright MLS
- $550,0004 bd2 ba2.3k sqft833 Meadow Rd, Severn, MD 21144For SaleMLS ID #MDAA2152240, Liz Osborn, Coldwell Banker Realty. Bright MLS
- $525,0004 bd2 ba1.6k sqft308 Christy Rd, Pasadena, MD 21122For SaleMLS ID #MDAA2153248, Janice Bumbry, Monument Sotheby's International Realty. Bright MLS
- $559,0004 bd3 ba2.7k sqftNone Available, Millersville, MD 21108For SaleMLS ID #MDAA2145952, Christine Joyce, Long & Foster Real Estate, Inc.. Bright MLS
- $549,9004 bd4 ba2.9k sqft8321 Watermill Dr, Millersville, MD 21108For SaleMLS ID #MDAA2152006, Daniel Demers, Sell Your Home Services. Bright MLS
- $415,0004 bd1 ba1.3k sqft482 Kenora Dr, Millersville, MD 21108For SaleMLS ID #MDAA2150586, Steffan May, Synergy Realty. Bright MLS
- $325,0004 bd2 ba1.2k sqftVillage Of Olde, Millersville, MD 21108For SaleMLS ID #MDAA2154034, Demetria Scott, Long & Foster Real Estate, Inc.. Bright MLS
- $580,0004 bd3 ba2k sqft8341 Watermill Dr, Millersville, MD 21108For SaleMLS ID #MDAA2146650, Verria Hairston, Open Door Brokerage, LLC. Bright MLS
- $500,0004 bd3 ba2.1k sqft776 Evergreen Rd, Severn, MD 21144For SaleMLS ID #MDAA2150868, Marlon Deausen, Deausen Realty. Bright MLS
- $349,7005 bd5 ba1.7k sqftElvaton Towne Condo, Glen Burnie, MD 21061For SaleMLS ID #MDAA2152904, Mike Benton, Home Towne Real Estate. Bright MLS
- $545,0004 bd3 ba2k sqft754 Hyde Park Dr, Glen Burnie, MD 21061For SaleMLS ID #MDAA2153256, Joe Casey, Taylor Properties. Bright MLS
- $474,9993 bd3 ba1.5k sqft7956 Oakwood Rd, Glen Burnie, MD 21061For SaleMLS ID #MDAA2142794, Jennifer Wolff, Real Estate Professionals, Inc.. Bright MLS
