
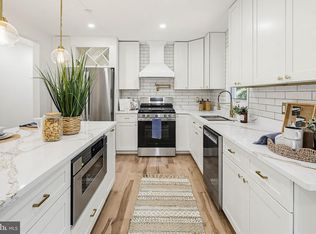

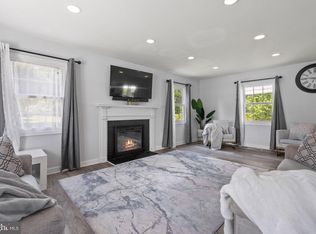
Welcome to 1196 Tanager Drive in Millersville—where modern updates, flexible living space, and peaceful surroundings come together beautifully. Tucked away from the road for added privacy, this beautifully renovated rancher offers ample parking, stylish finishes, and a setting that feels secluded while still being close to everything you need. The open-concept main level features 3 bedrooms and 2 fully renovated bathrooms, including a spacious primary suite with a custom walk-in closet and private bath. The redesigned kitchen is truly the heart of the home, showcasing a large island, quartz countertops, soft-close cabinetry, farmhouse fireclay sink, pot filler, modern range hood, tile backsplash, and brand-new stainless steel appliances. The dining area includes a sophisticated dry bar with soapstone counters, while the walk-in pantry/mudroom/sunroom adds exceptional storage and convenience. The finished lower level expands the living space with a large recreation room, potential 4th bedroom, a third beautifully renovated bathroom with frameless glass shower, workshop/utility area, and an additional flexible room perfect for an office, gym, hobby space, or storage. Additional updates include new luxury vinyl plank flooring, brand-new basement carpet, updated electrical and recessed lighting, new interior and exterior lighting, fresh paint, updated landscaping, multiple patio areas, and easy backyard access from both levels. Major improvements include a roof under 5 years old with gutter guards, updated retaining wall, updated septic system (new dry well and pipe replacement from the house), and transferable leased water treatment system. Surrounded by mature trees and scenic farmland, this property offers a peaceful, private feel while remaining conveniently located near Route 3, Waugh Chapel, NSA/Fort Meade, Routes 97 & 32, and just 15–20 minutes to Annapolis. The South Shore walking/biking trail is also just around the corner. Why settle when you can have it all? Come fall in love with this wooded Oasis!
For sale
Price cut: $20K (5/21)
$720,000
1196 Tanager Dr, Millersville, MD 21108
3beds
2,574sqft
Est.: Get pre-qualified
Single Family Residence
Built in 1964
1 Acres Lot
$-- Zestimate®
$280/sqft
$-- HOA
What's special
Farmhouse fireclay sinkBrand-new basement carpetCustom walk-in closetExceptional storage and convenienceRedesigned kitchenOpen-concept main levelPrivate bath
- 30 days |
- 2,530 |
- 163 |
Zillow last checked:
Listing updated:
Listed by:
Jamie Riley 410-662-2167,
Long & Foster Real Estate, Inc. (410) 544-4000
Source: Bright MLS,MLS#: MDAA2142470
Tour with a local agent
Facts & features
Interior
Bedrooms & bathrooms
- Bedrooms: 3
- Bathrooms: 3
- Full bathrooms: 3
- Main level bathrooms: 2
- Main level bedrooms: 3
Basement
- Area: 1069
Heating
- Heat Pump, Forced Air, Electric, Oil
Cooling
- Central Air, Heat Pump, Electric
Appliances
- Included: Microwave, Range Hood, Water Heater, Dishwasher, Disposal, Dryer, Refrigerator, Stainless Steel Appliance(s), Washer, Oven/Range - Electric, Water Treat System, Electric Water Heater
- Laundry: In Basement, Dryer In Unit, Has Laundry, Lower Level, Washer In Unit
Features
- Ceiling Fan(s), Dining Area, Entry Level Bedroom, Family Room Off Kitchen, Primary Bath(s), Walk-In Closet(s), Open Floorplan, Kitchen Island, Pantry, Recessed Lighting, Bar, Dry Wall
- Flooring: Luxury Vinyl, Carpet
- Windows: Wood Frames
- Basement: Other,Connecting Stairway,Partial,Interior Entry,Exterior Entry,Partially Finished,Rear Entrance,Sump Pump,Walk-Out Access,Windows
- Has fireplace: No
Interior area
- Total structure area: 2,887
- Total interior livable area: 2,574 sqft
- Finished area above ground: 1,818
- Finished area below ground: 756
Video & virtual tour
Property
Parking
- Total spaces: 3
- Parking features: Asphalt, Driveway
- Uncovered spaces: 3
Accessibility
- Accessibility features: None
Features
- Levels: Two
- Stories: 2
- Patio & porch: Patio
- Exterior features: Lighting, Rain Gutters, Play Area
- Pool features: None
- Has view: Yes
- View description: Trees/Woods
Lot
- Size: 1 Acres
- Features: Private, Wooded
Details
- Additional structures: Above Grade, Below Grade
- Parcel number: 020400002710203
- Zoning: R
- Special conditions: Standard
- Other equipment: See Remarks
Construction
Type & style
- Home type: SingleFamily
- Architectural style: Ranch/Rambler
- Property subtype: Single Family Residence
Materials
- Stucco, Combination
- Foundation: Other, Block, Permanent
- Roof: Architectural Shingle
Condition
- Excellent
- New construction: No
- Year built: 1964
- Major remodel year: 2026
Utilities & green energy
- Electric: 200+ Amp Service
- Sewer: Septic Exists
- Water: Private
- Utilities for property: Phone Available
Community & HOA
Community
- Subdivision: Millersville
HOA
- Has HOA: No
Location
- Region: Millersville
Financial & listing details
- Price per square foot: $280/sqft
- Tax assessed value: $486,133
- Annual tax amount: $5,196
- Date on market: 4/30/2026
- Listing agreement: Exclusive Right To Sell
- Listing terms: Cash,Conventional,FHA,VA Loan,Other
- Inclusions: See Inclusions Form (all Appliances In The Home)
- Exclusions: See Exclusions From
- Ownership: Fee Simple
Estimated market value
Not available
Estimated sales range
Not available
Not available
Price history
| Date | Event | Price |
|---|---|---|
| 5/21/2026 | Price change | $720,000-2.7%$280/sqft |
Source:  Bright MLS #MDAA2142470 Report a problem Bright MLS #MDAA2142470 Report a problem | ||
| 5/12/2026 | Price change | $740,000-3.3%$287/sqft |
Source: Bright MLS #MDAA2142470 Report a problem | ||
| 4/30/2026 | Listed for sale | $765,000+80%$297/sqft |
Source: Bright MLS #MDAA2142470 Report a problem | ||
| 12/19/2025 | Sold | $425,000-5.6%$165/sqft |
Source: Bright MLS #MDAA2122928 Report a problem | ||
| 12/5/2025 | Pending sale | $450,000$175/sqft |
Source: Bright MLS #MDAA2122928 Report a problem | ||
| 12/3/2025 | Price change | $450,000-10%$175/sqft |
Source: Bright MLS #MDAA2122928 Report a problem | ||
| 11/28/2025 | Listed for sale | $500,000$194/sqft |
Source: Bright MLS #MDAA2122928 Report a problem | ||
Public tax history
| Year | Property taxes | Tax assessment |
|---|---|---|
| 2025 | $5,354 +15.9% | $438,000 +3.8% |
| 2024 | $4,621 +4.2% | $422,000 +3.9% |
| 2023 | $4,434 +8.8% | $406,000 +4.1% |
| 2022 | $4,076 +3.9% | $390,000 +3.9% |
| 2021 | $3,921 +4% | $375,200 +4.1% |
| 2020 | $3,770 +4.2% | $360,400 +4.3% |
| 2019 | $3,618 +8.1% | $345,600 +4.7% |
| 2018 | $3,346 +4.4% | $329,967 +5% |
| 2017 | $3,204 | $314,333 +5.2% |
| 2016 | -- | $298,700 |
| 2015 | -- | $298,700 |
| 2014 | -- | $298,700 -1.6% |
| 2013 | -- | $303,600 |
| 2012 | -- | $303,600 |
| 2011 | -- | $303,600 -27.3% |
| 2010 | -- | $417,810 +7.7% |
| 2009 | -- | $388,056 +8.3% |
| 2008 | -- | $358,303 +9.1% |
| 2007 | -- | $328,550 +16.5% |
| 2006 | -- | $281,906 +19.8% |
| 2005 | -- | $235,263 +24.7% |
| 2004 | -- | $188,620 +0.9% |
| 2003 | -- | $186,916 +0.9% |
| 2002 | -- | $185,213 +0.9% |
| 2001 | -- | $183,510 |
Find assessor info on the county website
Monthly payment
Est. payment$--/mo
Payment breakdown
Explore the cost of this home by adjusting the details. Changes won't be saved.
All calculations are estimates and provided by Zillow, Inc. for informational purposes only. Actual amounts may vary.
HOA fees may include property taxes on listings classified as Co-Ops. Contact the listing agent and/or owner for fee details.
Mortgage interest rates are dependent on a number of factors, including credit score, down payment, and repayment length. Interest rate data provided by Zillow Group Marketplace, Inc. as of 1/1/1970 from various mortgage lenders with which we have lead or other similar arrangements; the Estimated Payment is an average of those rates.
See how much you could borrow to make a competitive offer.
Climate risks
Neighborhood: 21108
Nearby schools
GreatSchools rating
- 6/10Millersville Elementary SchoolGrades: K-5Distance: 1 mi
- 4/10Old Mill Middle NorthGrades: 6-8Distance: 5.7 mi
- 8/10Arundel High SchoolGrades: 9-12Distance: 2.7 mi
Schools provided by the listing agent
- District: Anne Arundel County Public Schools
Source: Bright MLS. This data may not be complete. We recommend contacting the local school district to confirm school assignments for this home.
A local agent can set up tours, give advice and negotiate with sellers.


- Maryland
- Anne Arundel County
- Millersville
- 21108
- 1196 Tanager Dr
Nearby cities
Nearby zip codes
Other Millersville Topics
