LOCATION, LOCATION, LOCATION!! Discover the charm of this beautifully renovated cape cod home nestled on a private 0.93 acre lot yet conveniently located to schools, Ft Meade/NSA, shopping/dining, BWI, MARC trains, all major highways and much more! No HOA or restrictive covenants! The detached oversized garage provides additional parking, ample storage, and would also make a perfect workshop. The 6+ driveway provides the perfect opportunity to park your RV/camper, boat, and/or work vehicles. With a major renovation completed in 2017, this residence seamlessly blends traditional elegance with modern comforts. Step inside to find a warm and inviting interior featuring an open main living area floor plan. The upgraded kitchen boasts stainless steel appliances, ample storage, picturesque windows, and an island for casual dining. Enjoy the convenience of a main floor bedroom and laundry. The upper level features two additional bedrooms. The unfinished basement is perfect for additional storage and/or home gym. Outside, unwind on the expansive deck, ideal for morning coffee or evening sunsets. The almost 1 acre lot offers ample green space for entertaining, kids play area, gardening, and much more! This property is a perfect retreat while still being conveniently located to everything the Gambrills area has to offer!
Coming soon 08/31
$489,900
571 Saint Marys Ave, Gambrills, MD 21054
3beds
1,208sqft
Single Family Residence
Built in 1955
0.93 Acres Lot
$509,400 Zestimate®
$406/sqft
$-- HOA
What's special
- 19 hours |
- 98 |
- 8 |
Zillow last checked:
Listing updated:
Listed by:
Katerina Erhard 410-980-6210,
4th Colony Realty (410) 923-2353
Source: Bright MLS,MLS#: MDAA2155386
Facts & features
Interior
Bedrooms & bathrooms
- Bedrooms: 3
- Bathrooms: 1
- Full bathrooms: 1
- Main level bathrooms: 1
- Main level bedrooms: 1
Basement
- Area: 720
Heating
- Heat Pump, Electric
Cooling
- Heat Pump, Electric
Appliances
- Included: Microwave, Dishwasher, Dryer, Exhaust Fan, Ice Maker, Oven/Range - Electric, Refrigerator, Stainless Steel Appliance(s), Washer, Water Dispenser, Water Heater, Electric Water Heater
- Laundry: Main Level
Features
- Bathroom - Tub Shower, Breakfast Area, Ceiling Fan(s), Combination Dining/Living, Entry Level Bedroom, Floor Plan - Traditional, Kitchen Island, Recessed Lighting, Upgraded Countertops, Walk-In Closet(s), Other
- Flooring: Carpet, Ceramic Tile, Wood, Other
- Basement: Exterior Entry,Unfinished
- Has fireplace: No
Interior area
- Total structure area: 1,928
- Total interior livable area: 1,208 sqft
- Finished area above ground: 1,208
- Finished area below ground: 0
Property
Parking
- Total spaces: 2
- Parking features: Garage Faces Front, Garage Door Opener, Driveway, Detached
- Garage spaces: 2
- Has uncovered spaces: Yes
- Details: Garage Sqft: 672
Accessibility
- Accessibility features: None
Features
- Levels: Three
- Stories: 3
- Patio & porch: Deck
- Pool features: None
- Has view: Yes
- View description: Trees/Woods
Lot
- Size: 0.93 Acres
Details
- Additional structures: Above Grade, Below Grade
- Parcel number: 020400005548400
- Zoning: R2
- Special conditions: Standard
Construction
Type & style
- Home type: SingleFamily
- Architectural style: Traditional,Cape Cod
- Property subtype: Single Family Residence
Materials
- Vinyl Siding
- Foundation: Block, Other
Condition
- Excellent
- New construction: No
- Year built: 1955
- Major remodel year: 2017
Utilities & green energy
- Sewer: Septic Exists
- Water: Well
Community & HOA
Community
- Security: Electric Alarm
- Subdivision: None Available
HOA
- Has HOA: No
Location
- Region: Gambrills
Financial & listing details
- Price per square foot: $406/sqft
- Tax assessed value: $480,733
- Annual tax amount: $5,584
- Date on market: 8/31/2026
- Listing agreement: Exclusive Right To Sell
- Ownership: Fee Simple
Estimated market value
$509,400
$484,000 - $535,000
$2,765/mo
Price history
| Date | Event | Price |
|---|---|---|
| 5/17/2017 | Sold | $373,000-1.8%$309/sqft |
Source: Public Record Report a problem | ||
| 3/20/2017 | Pending sale | $379,900$314/sqft |
Source: GybeSet Homes #AA9829043 Report a problem | ||
| 2/16/2017 | Price change | $379,900-3.8%$314/sqft |
Source: GybeSet Homes #AA9829043 Report a problem | ||
| 12/21/2016 | Listed for sale | $395,000+290.3%$327/sqft |
Source: GybeSet Homes #AA9829043 Report a problem | ||
| 6/1/2016 | Sold | $101,209-67%$84/sqft |
Source: Public Record Report a problem | ||
| 10/17/2008 | Sold | $307,000$254/sqft |
Source: Public Record Report a problem | ||
Public tax history
| Year | Property taxes | Tax assessment |
|---|---|---|
| 2025 | $5,742 +20.1% | $473,600 +8.5% |
| 2024 | $4,780 +9.6% | $436,533 +9.3% |
| 2023 | $4,362 +15.2% | $399,467 +10.2% |
| 2022 | $3,787 +19.2% | $362,400 +19.2% |
| 2021 | $3,176 +23.7% | $303,933 +23.8% |
| 2020 | $2,568 +31.1% | $245,467 +31.3% |
| 2019 | $1,958 +3.3% | $187,000 |
| 2018 | $1,896 -0.5% | $187,000 |
| 2017 | $1,906 | $187,000 -12.1% |
| 2016 | -- | $212,700 |
| 2015 | -- | $212,700 |
| 2014 | -- | $212,700 -1.9% |
| 2013 | -- | $216,800 |
| 2012 | -- | $216,800 |
| 2011 | -- | $216,800 -33.9% |
| 2010 | -- | $328,200 +15.5% |
| 2009 | -- | $284,176 +18.3% |
| 2008 | -- | $240,153 +22.4% |
| 2007 | -- | $196,130 +14.7% |
| 2006 | -- | $170,970 +17.3% |
| 2005 | -- | $145,810 +20.9% |
| 2004 | -- | $120,650 +4.6% |
| 2003 | -- | $115,352 +4.8% |
| 2002 | -- | $110,056 +5.1% |
| 2001 | -- | $104,760 |
Find assessor info on the county website
Monthly payment
Est. payment
Payment breakdown
Explore the cost of this home by adjusting the details. Changes won't be saved.Climate risks
Neighborhood: 21054
Nearby schools
GreatSchools rating
- 8/10Waugh Chapel Elementary SchoolGrades: PK-5Distance: 1.1 mi
- 9/10Arundel Middle SchoolGrades: 6-8Distance: 0.6 mi
- 8/10Arundel High SchoolGrades: 9-12Distance: 0.3 mi
Schools provided by the listing agent
- High: Arundel
- District: Anne Arundel County Public Schools
Source: Bright MLS. This data may not be complete. We recommend contacting the local school district to confirm school assignments for this home.
- $336,3003 bd1 ba672 sqft563 Saint Marys Ave, Gambrills, MD 21054Off Market
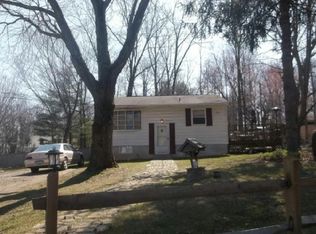
- $543,9003 bd2 ba1.6k sqft574 Saint Marys Ave, Gambrills, MD 21054Off Market
- $867,700-- bd3 ba3.3k sqft575 Saint Marys Ave, Gambrills, MD 21054Off Market
- $658,3006 bd4 ba1.4k sqft936 Parkey Rd, Gambrills, MD 21054Off Market
- $584,000-- bd1 ba1.4k sqft559 Saint Marys Ave, Gambrills, MD 21054Off Market
- $528,5003 bd2 ba1.2k sqft934 Parkey Rd, Gambrills, MD 21054Off Market
- $359,500-- bd1 ba724 sqft576 Saint Marys Ave, Gambrills, MD 21054Off Market
- $355,800-- bd1 ba1.4k sqft582 Saint Marys Ave, Gambrills, MD 21054Off Market
A local agent can set up tours, give advice and negotiate with sellers.
Similar homes
- $520,0004 bd2 ba1.4k sqft966 Fall Ridge Way, Gambrills, MD 21054For Sale
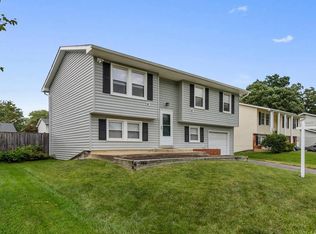
 MLS ID #MDAA2153306, Donna Spare, Berkshire Hathaway HomeServices PenFed Realty. Bright MLS
 - $490,0003 bd2 ba1.4k sqft498 King Malcolm Ave, Odenton, MD 21113For Sale
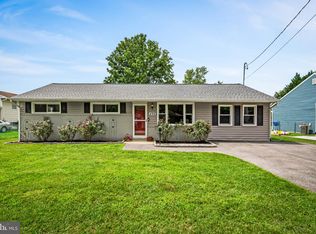 MLS ID #MDAA2154776, Martha Craig, Monument Sotheby's International Realty. Bright MLS
 - $425,0003 bd2 ba1.7k sqftNone Available, Gambrills, MD 21054For Sale
 MLS ID #MDAA2155060, Jennifer Tilghman, Keller Williams Preferred Properties. Bright MLS
 - $430,0004 bd3 ba1.4k sqft2501 Maytime Dr, Gambrills, MD 21054For Sale
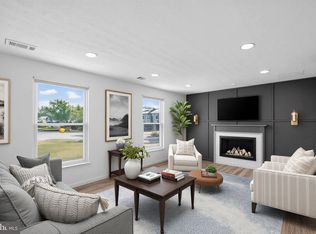 MLS ID #MDAA2153020, Kimmye Stradone, Berkshire Hathaway HomeServices PenFed Realty. Bright MLS
 - $495,0004 bd3 ba1.5k sqft1368 Galloway Rd, Odenton, MD 21113For SaleMLS ID #MDAA2141240, Alex Burrell-Hodges, Cottage Street Realty LLC. Bright MLS
- $319,9003 bd1 ba1k sqft634 Chapelgate Dr, Odenton, MD 21113For SaleMLS ID #MDAA2154758, Mr. Travis Mahaffey, Anne Arundel Properties, Inc.. Bright MLS
- $455,0003 bd2 ba1.7k sqft1405 Wigeon Way Unit 101, Gambrills, MD 21054For SaleMLS ID #MDAA2153136, Brittany Olsen, Keller Williams Flagship. Bright MLS
- $410,0004 bd2 ba1.3k sqft641 Chapelview Dr, Odenton, MD 21113For SaleMLS ID #MDAA2152898, Jenna Smith, Redfin Corp. Bright MLS
- $505,0004 bd2 ba1.7k sqftCrofton Meadows, Crofton, MD 21114For SaleMLS ID #MDAA2149604, Shaun Leway, Berkshire Hathaway HomeServices PenFed Realty. Bright MLS
- $550,0003 bd2 ba1.7k sqft836 Generals Hwy, Millersville, MD 21108For SaleMLS ID #MDAA2133120, Kara L Leddy, Coldwell Banker Realty. Bright MLS
- $529,0004 bd3 ba1.6k sqft524 Patricia Ct, Odenton, MD 21113For SaleMLS ID #MDAA2147538, Bryan Gamble, Gamble Realty, Inc. Bright MLS
- $325,0002 bd2 ba1.2k sqft2604 Chapel Lake Dr APT 202, Gambrills, MD 21054For SaleMLS ID #MDAA2154342, Scott Smolen, RE/MAX Leading Edge. Bright MLS
- $489,0003 bd4 ba1.3k sqftThe Knolls, Crofton, MD 21114For SaleMLS ID #MDAA2152972, Zoleta Caster, Silver River Properties. Bright MLS
- $--3 bd3 ba1.3k sqft1476 Vineyard Ct #105XA, Crofton, MD 21114AuctionXome
- $430,0004 bd2 ba1.7k sqft1332 Tenbrook Rd, Odenton, MD 21113For SaleMLS ID #MDAA2146692, Cindy Gardner, CENTURY 21 New Millennium. Bright MLS
- $389,9903 bd3 ba1.3k sqft522 Meadowmist Way, Odenton, MD 21113For SaleMLS ID #MDAA2154126, Allison Puhalla, Samson Properties. Bright MLS
- $392,0002 bd1 ba1k sqft1502 Clearfield Cir, Severn, MD 21144For SaleMLS ID #MDAA2149906, Verria Hairston, Open Door Brokerage, LLC. Bright MLS
- $452,5002 bd3 ba1.7k sqft2610 Chapel Lake Dr APT 404, Gambrills, MD 21054For SaleMLS ID #MDAA2142852, Jimmy Rupert, Douglas Realty, LLC. Bright MLS
- $425,0003 bd2 ba1.4k sqft8245 Victoria Rd, Millersville, MD 21108For SaleMLS ID #MDAA2151764, Cherie Crossman, RE/MAX Leading Edge. Bright MLS
- $430,0004 bd2 ba1.3k sqft652 Chapelview Dr, Odenton, MD 21113For SaleMLS ID #MDAA2109746, Joseph Herold, Long & Foster Real Estate, Inc.. Bright MLS
