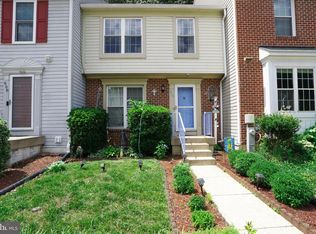
This spacious Odenton townhouse offers the perfect combination of space, comfort and convenience! The open floor plan features a welcoming dining area that steps down into a spacious living room, making it ideal for everyday living and entertaining. Relax outdoors on the back deck or head upstairs to find three bedrooms and a large bathroom with double sinks, an updated shower and soaking tub. The finished lower level provides additional living or entertaining space with a wet bar, woodburning fireplace, full bathroom, walk-in cedar closet and a versatile bonus room that could be used as a home office or fourth bedroom. Conveniently located near Routes 32, 97, 3, the MARC Train, Fort Meade and BWI Airport...a commuters dream! Enjoy close by shopping and dining at Waugh Chapel! A short drive to Annapolis where you can enjoy waterfront dining and charming shops. This one won't last long!
Coming soon 08/22
$400,000
522 Meadowmist Way, Odenton, MD 21113
3beds
1,367sqft
:
Get pre-qualified$2,827/mo
Townhouse
Built in 1990
-- sqft lot
$339,200 Zestimate®
$293/sqft
$122/mo HOA
What's special
- 2 days |
- 43 |
- 0 |
Zillow last checked:
Listing updated:
Listed by:
Allison Puhalla 240-893-6002,
Samson Properties 3018500255,
Listing Team: Allison & Alison Collective Home Group, Co-Listing Team: Allison & Alison Collective Home Group,Co-Listing Agent: Alison Hartline 310-256-0765,
Samson Properties
Source: Bright MLS,MLS#: MDAA2154126
Facts & features
Interior
Bedrooms & bathrooms
- Bedrooms: 3
- Bathrooms: 3
- Full bathrooms: 2
- 1/2 bathrooms: 1
- Main level bathrooms: 3
- Main level bedrooms: 3
Rooms
- Room types: Dining Room, Primary Bedroom, Bedroom 2, Bedroom 3, Kitchen, Basement, Office, Bathroom 1, Half Bath
Primary bedroom
- Features: Ceiling Fan(s), Flooring - Carpet
- Level: Upper
Bedroom 2
- Features: Flooring - Carpet, Ceiling Fan(s)
- Level: Upper
Bedroom 3
- Features: Ceiling Fan(s), Flooring - Carpet
- Level: Upper
Bathroom 1
- Features: Soaking Tub
- Level: Upper
Basement
- Features: Fireplace - Wood Burning, Cedar Closet(s), Flooring - Carpet
- Level: Lower
Basement
- Features: Bathroom - Walk-In Shower
- Level: Lower
Dining room
- Features: Flooring - Vinyl
- Level: Main
Half bath
- Level: Main
Kitchen
- Features: Flooring - Vinyl
- Level: Main
Office
- Features: Flooring - Carpet
- Level: Lower
Heating
- Heat Pump, Electric
Cooling
- Other, Electric
Appliances
- Included: Dishwasher, Disposal, Dryer, Exhaust Fan, Humidifier, Ice Maker, Oven/Range - Electric, Refrigerator, Stainless Steel Appliance(s), Washer, Water Heater, Electric Water Heater
Features
- Attic, Soaking Tub, Bathroom - Walk-In Shower, Cedar Closet(s), Ceiling Fan(s), Dining Area, Open Floorplan, Kitchen - Table Space, Walk-In Closet(s), Bar
- Flooring: Carpet
- Windows: Window Treatments
- Basement: Finished,Sump Pump,Windows
- Number of fireplaces: 1
- Fireplace features: Wood Burning
Interior area
- Total structure area: 1,367
- Total interior livable area: 1,367 sqft
- Finished area above ground: 1,367
- Finished area below ground: 0
Property
Parking
- Parking features: Assigned, Parking Lot
- Details: Assigned Parking
Accessibility
- Accessibility features: None
Features
- Levels: Three
- Stories: 3
- Pool features: None
Details
- Additional structures: Above Grade, Below Grade
- Parcel number: 020444590065923
- Zoning: R-15
- Special conditions: Standard
Construction
Type & style
- Home type: Townhouse
- Architectural style: Colonial
- Property subtype: Townhouse
Materials
- Aluminum Siding
- Foundation: Concrete Perimeter
Condition
- New construction: No
- Year built: 1990
Utilities & green energy
- Sewer: Public Sewer
- Water: Public
Community & HOA
Community
- Condo and coop fee: $122 monthly
- Subdivision: Lions Gate
HOA
- Has HOA: No
- Amenities included: Tot Lots/Playground
- Services included: Common Area Maintenance, Snow Removal, Trash
Location
- Region: Odenton
Financial & listing details
- Price per square foot: $293/sqft
- Tax assessed value: $295,033
- Annual tax amount: $3,468
- Date on market: 8/22/2026
- Listing agreement: Exclusive Right To Sell
- Listing terms: Cash,Conventional,FHA,VA Loan
- Ownership: Condominium
Estimated market value
$339,200
$319,000 - $360,000
$2,343/mo
Price history
| Date | Event | Price |
|---|---|---|
| 6/30/2023 | Sold | $142,391+10.8%$104/sqft |
Source: Public Record Report a problem | ||
| 3/23/2000 | Sold | $128,500$94/sqft |
Source: Public Record Report a problem | ||
Public tax history
| Year | Property taxes | Tax assessment |
|---|---|---|
| 2025 | $2,554 -11.7% | $279,300 +5.7% |
| 2024 | $2,893 +6.3% | $264,233 +6% |
| 2023 | $2,721 +11.2% | $249,167 +6.4% |
| 2022 | $2,446 +2.9% | $234,100 +2.9% |
| 2021 | $2,376 +2.9% | $227,400 +3% |
| 2020 | $2,309 +3% | $220,700 +3.1% |
| 2019 | $2,241 +3.3% | $214,000 |
| 2018 | $2,170 -0.5% | $214,000 |
| 2017 | $2,181 | $214,000 -0.9% |
| 2016 | -- | $215,900 |
| 2015 | -- | $215,900 |
| 2014 | -- | $215,900 -8.5% |
| 2013 | -- | $236,000 |
| 2012 | -- | $236,000 |
| 2011 | -- | $236,000 -16.1% |
| 2010 | -- | $281,190 +14.3% |
| 2009 | -- | $246,020 +16.7% |
| 2008 | -- | $210,850 +20% |
| 2007 | -- | $175,680 +10.5% |
| 2006 | -- | $158,962 +11.8% |
| 2005 | -- | $142,246 +13.3% |
| 2004 | -- | $125,530 +4.1% |
| 2003 | -- | $120,640 +4.2% |
| 2002 | -- | $115,750 +4.4% |
| 2001 | -- | $110,860 |
Find assessor info on the county website
Monthly payment
Est. payment
Payment breakdown
Explore the cost of this home by adjusting the details. Changes won't be saved.Climate risks
Neighborhood: 21113
Nearby schools
GreatSchools rating
- 6/10Odenton Elementary SchoolGrades: PK-5Distance: 0.7 mi
- 9/10Arundel Middle SchoolGrades: 6-8Distance: 0.8 mi
- 8/10Arundel High SchoolGrades: 9-12Distance: 0.9 mi
Schools provided by the listing agent
- Elementary: Odenton
- Middle: Arundel
- High: Arundel
- District: Anne Arundel County Public Schools
Source: Bright MLS. This data may not be complete. We recommend contacting the local school district to confirm school assignments for this home.

- $387,2003 bd3 ba1.6k sqft520 Meadowmist Way, Odenton, MD 21113Off Market
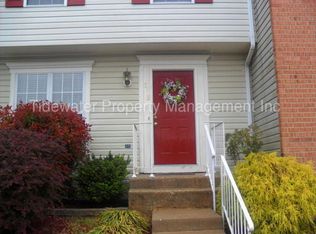
- $389,4003 bd2 ba1.3k sqft524 Meadowmist Way, Odenton, MD 21113Off Market
- $363,1003 bd2 ba1.2k sqft518 Meadowmist Way, Odenton, MD 21113Off Market
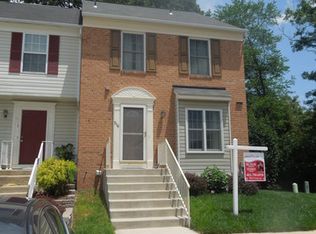
- $373,6003 bd1 ba1.4k sqft516 Meadowmist Way, Odenton, MD 21113Off Market
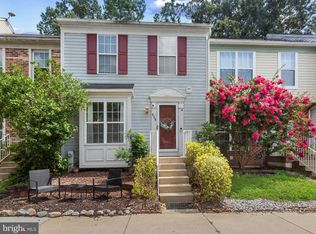
- $355,300-- bd2 ba1.3k sqft528 Meadowmist Way, Odenton, MD 21113Off Market
- $353,0002 bd3 ba1.2k sqft530 Meadowmist Way, Odenton, MD 21113Off Market
- $349,400-- bd1 ba1.4k sqft514 Meadowmist Way, Odenton, MD 21113Off Market
- $380,0003 bd4 ba1.9k sqft532 Meadowmist Way, Odenton, MD 21113Sold
A local agent can set up tours, give advice and negotiate with sellers.
Similar homes
- $395,0004 bd3 ba1.9k sqftLions Gate, Odenton, MD 21113For Sale
 MLS ID #MDAA2153814, Daniela Hashagen, NextHome Premier Real Estate. Bright MLS
 - $445,0003 bd4 ba1.9k sqft315 Regiment Ct, Odenton, MD 21113For Sale
 MLS ID #MDAA2152642, Tanisha Welch, Keller Williams Preferred Properties. Bright MLS
 - $369,9993 bd2 ba1.7k sqft606 Lions Gate Ln, Odenton, MD 21113For Sale
 MLS ID #MDAA2150202, Mayra Cisneros Cardoza, America's Choice Realty. Bright MLS
 - $405,0003 bd2 ba1.6k sqft2000 Cramer Point Ct, Odenton, MD 21113For Sale
 MLS ID #MDAA2152614, Suebina Wong, Douglas Realty, LLC. Bright MLS
 - $465,0004 bd4 ba1.9k sqft2628 Streamview Dr, Odenton, MD 21113For SaleMLS ID #MDAA2153190, Katie Waddell, Gamble Realty, Inc. Bright MLS
- $395,5003 bd2 ba1.5k sqft2019 Tea Island Ct, Odenton, MD 21113For SaleMLS ID #MDAA2151842, Pamela Debnam, Houwzer, LLC. Bright MLS
- $410,0003 bd3 ba1.5k sqft1702 Barnwood Ct, Severn, MD 21144For SaleMLS ID #MDAA2145876, Mrs. Krishnasri Divakaruni, FAB Realty LLC. Bright MLS
- $379,9002 bd3 ba1.5k sqft2180 Commissary Cir, Odenton, MD 21113For SaleMLS ID #MDAA2153070, Christopher Cecil, RE/MAX Realty Group. Bright MLS
- $419,0003 bd3 ba1.6k sqft1946 Palonia Ct, Odenton, MD 21113For SaleMLS ID #MDAA2150736, Lynn La, NBI Realty, LLC. Bright MLS
- $440,0003 bd3 ba1.5k sqft2610 Chancellor Ct, Odenton, MD 21113For SaleMLS ID #MDAA2153014, Shailey Sharma, Samson Properties. Bright MLS
- $390,0003 bd3 ba1.8k sqft1923 Bulrush Ct, Odenton, MD 21113For SaleMLS ID #MDAA2149764, Michelle Hood, Keller Williams Flagship. Bright MLS
- $400,0003 bd3 ba1.8k sqftSeven Oaks Community Associati, Odenton, MD 21113For SaleMLS ID #MDAA2145124, Will Stein, Compass. Bright MLS
- $380,0003 bd2 ba1.5k sqft2002 Ripley Point Ct, Odenton, MD 21113For SaleMLS ID #MDAA2147444, Lee Tessier, EXP Realty, LLC. Bright MLS
- $400,0003 bd3 ba1.7k sqft8016 Orchard Grove Rd, Odenton, MD 21113For SaleMLS ID #MDAA2150358, Michelle Hood, Keller Williams Flagship. Bright MLS
- $425,0003 bd3 ba1.6k sqftTown Center Commons Condominium, Odenton, MD 21113For SaleMLS ID #MDAA2145754, Scott Smolen, RE/MAX Leading Edge. Bright MLS
- $399,9002 bd2 ba1.7k sqft8703 Thornbrook Dr, Odenton, MD 21113For SaleMLS ID #MDAA2151876, Scott Smolen, RE/MAX Leading Edge. Bright MLS
- $419,9002 bd3 ba1.8k sqft2553 Blue Water Blvd, Odenton, MD 21113For SaleMLS ID #MDAA2150306, Scott Swahl, Redfin Corp. Bright MLS
- $445,0003 bd4 ba1.2k sqft2611 Cedar Elm Dr, Odenton, MD 21113For SaleMLS ID #MDAA2149640, Ken Milner, RE/MAX Advantage Realty. Bright MLS
- $349,9003 bd3 ba1.4k sqft8646 Aspen Grove Ct, Odenton, MD 21113For SaleMLS ID #MDAA2148236, Jimmy Ellis, Coldwell Banker Realty. Bright MLS
- $378,9003 bd3 ba1.3k sqft2702 Cherrywood Ct, Odenton, MD 21113For SaleMLS ID #MDAA2151792, Kevin Lethbridge, Berkshire Hathaway HomeServices PenFed Realty. Bright MLS
