Check out this 5 bedroom, 3 and a half bath home on 10+ acres of country living! The attached double garage has a side door leading to the back yard. The inside door leads to the laundry room. The laundry room opens to the very large kitchen/dining area. There is a formal dining room as well. Enjoy the living room or relax in the family in front of the fireplace! From the family room you can go down the steps into the large extra family/play room, hall bathroom and two bedrooms. Go upstairs from the family room to the primary bedroom with full bath as well as two additional bedrooms with a hall bathroom! The primary bedroom has sliding patio doors overlooking the deck and the large backyard. The main floor family room as well as the kitchen have sliding patio doors leading to the back yard. You must see this home to truly appreciate the spacious living area! There are some repairs that will need the new owners attention. Then there is the huge land area (Zoned WL - Working Land) behind the back yard that has so many possibilities!! This property may qualify for Seller Financing (Vendee) ID: 187933
Pending
$425,000
361 Ivy Neck Road, Camden, NC 27921
5beds
3,456sqft
Single Family Residence
Built in 1983
10.4 Acres Lot
$418,800 Zestimate®
$123/sqft
$-- HOA
What's special
Laundry roomFormal dining room
- 23 days
- 1,223
- 85
Likely to sell faster than
Zillow last checked:
Listing updated:
Listed by:
Mike Baker 252-339-6748,
Taylor Mueller Realty, Inc.
Source: Hive MLS,MLS#: 100609660 Originating MLS: Albemarle Area Association of REALTORS
Facts & features
Interior
Bedrooms & bathrooms
- Bedrooms: 5
- Bathrooms: 4
- Full bathrooms: 3
- 1/2 bathrooms: 1
Rooms
- Room types: Master Bedroom, Living Room, Bedroom 2, Bedroom 3, Bedroom 4, Bedroom 5, Laundry, Family Room, Dining Room, Great Room
Heating
- Electric, Heat Pump
Cooling
- Central Air
Appliances
- Laundry: Dryer Hookup, Washer Hookup
Features
- Eat-in Kitchen
- Flooring: Carpet, Wood, Other
- Basement: Crawl Space
- Has fireplace: Yes
Interior area
- Total structure area: 3,456
- Total interior livable area: 3,456 sqft
Property
Parking
- Total spaces: 2
- Parking features: Garage Faces Side, Gravel
- Attached garage spaces: 2
Features
- Levels: One and One Half
- Patio & porch: Deck, Patio, Balcony
- Pool features: None
- Fencing: Partial
- View description: None
- Frontage type: See Remarks
Lot
- Size: 10.4 Acres
Details
- Parcel number: 02.8955.00.02.1411.0000
- Zoning: WL
- Special conditions: Real Estate Owned
Construction
Type & style
- Home type: SingleFamily
- Property subtype: Single Family Residence
Materials
- Wood Siding, Wood Frame
- Foundation: Slab, Crawl Space
- Roof: Shingle
Condition
- New construction: No
- Year built: 1983
Utilities & green energy
- Sewer: Septic Tank
- Water: County Water
- Utilities for property: Underground Utilities, Water Connected
Community & HOA
Community
- Subdivision: N/A
HOA
- Has HOA: No
Location
- Region: Camden
Financial & listing details
- Price per square foot: $123/sqft
- Tax assessed value: $442,452
- Annual tax amount: $3,379
- Date on market: 10/11/2026
- Cumulative days on market: 23 days
- Listing agreement: Exclusive Right To Sell
- Listing terms: Cash,Conventional
Foreclosure details
Estimated market value
$418,800
$398,000 - $440,000
$3,696/mo
Price history
| Date | Event | Price |
|---|---|---|
| 6/17/2026 | Sold | $441,263-8.1%$128/sqft |
Source: Public Record Report a problem | ||
| 3/3/2021 | Sold | $480,000+2.5%$139/sqft |
Source:  Hive MLS #8102286 Report a problem | ||
| 1/19/2021 | Pending sale | $468,500$136/sqft |
Source:  AMLS #102286 Report a problem | ||
| 1/19/2021 | Listed for sale | $468,500$136/sqft |
Source: AMLS #102286 Report a problem | ||
| 1/19/2021 | Pending sale | $468,500$136/sqft |
Source: Howard Hanna William E. Wood/Eliz City #102286 Report a problem | ||
| 1/15/2021 | Listed for sale | $468,500-14.8%$136/sqft |
Source: Howard Hanna William E. Wood/Eliz City #102286 Report a problem | ||
| 11/1/2020 | Listing removed | $550,000$159/sqft |
Source: Vertical Real Estate Group #101105 Report a problem | ||
| 10/6/2020 | Price change | $550,000-3.5%$159/sqft |
Source: Vertical Real Estate #10342470 Report a problem | ||
| 9/2/2020 | Price change | $570,000-3.4%$165/sqft |
Source: Vertical Real Estate Group #100702 Report a problem | ||
| 8/18/2020 | Listed for sale | $590,000$171/sqft |
Source: Vertical Real Estate Group #100702 Report a problem | ||
Public tax history
| Year | Property taxes | Tax assessment |
|---|---|---|
| 2025 | $3,399 +0.6% | $442,452 |
| 2024 | $3,379 +0.5% | $442,452 |
| 2023 | $3,362 +14.2% | $442,452 +36.3% |
| 2022 | $2,944 | $324,525 |
| 2021 | $2,944 +16.7% | $324,525 |
| 2020 | $2,522 | $324,525 |
| 2019 | -- | $324,525 |
| 2018 | -- | $324,525 |
| 2017 | -- | $324,525 |
| 2016 | -- | $324,525 |
| 2015 | -- | $324,525 -9.1% |
| 2014 | -- | $357,026 |
| 2011 | -- | $357,026 |
| 2010 | -- | $357,026 |
Find assessor info on the county website
Monthly payment
Climate risks
Neighborhood: 27921
Nearby schools
Schools provided by the listing agent
- Elementary: Camden Intermediate
- Middle: Camden Middle School
- High: Camden County High
Source: Hive MLS. This data may not be complete. We recommend contacting the local school district to confirm school assignments for this home.
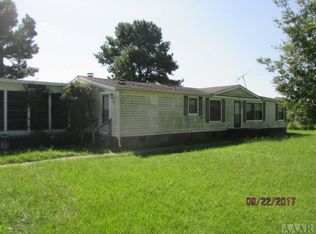
Similar homes
- $505,0004 bd3 ba1.8k sqft501 N Trotman Rd Lot 5, Camden, NC 27921For Sale
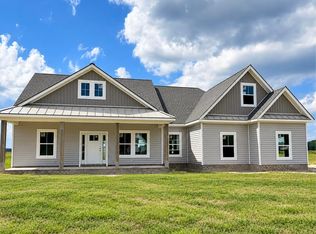 MLS ID #133967, Michelle K Smith, Sun Realty - Kitty Hawk / Currituck. OBAR
- $505,0004 bd3 ba1.8k sqft501 N Trotman Road, Camden, NC 27921New Construction
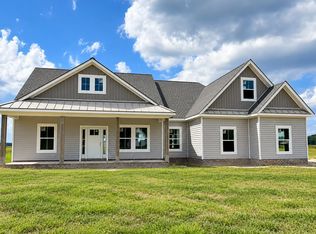
 MLS ID #100601257, Michelle Smith, Sun Realty of Nags Head/Harbin. Hive MLS
- $560,0004 bd3 ba2.3k sqft205 Juniper Dr, Camden, NC 27921For Sale By Owner

- $419,0003 bd2 ba2k sqft298 Waterlily Rd, Coinjock, NC 27923For Sale
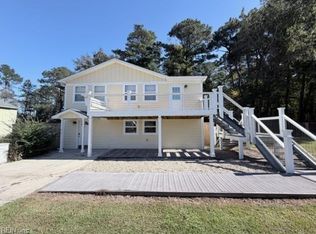 MLS ID #10658885, Kim DeSocio. REIN Inc.
- $442,0003 bd3 ba2.8k sqft959 Halls Creek Road, Elizabeth City, NC 27909For SaleMLS ID #100608655, Holly Glenn, Hall & Nixon Real Estate, Inc. Hive MLS
- $514,0005 bd3 ba2.7k sqft204 Boxcar Way, Camden, NC 27921For SaleMLS ID #100584813, Harry Umphlett III, Howard Hanna WEW/EC. Hive MLS
- $385,0004 bd3 ba2.5k sqft109 Eagle Lane, Elizabeth City, NC 27909For SaleMLS ID #100608532, Jennifer Roughton Duncan, Inner Banks Real Estate Group, Inc.. Hive MLS
- $399,9003 bd2 ba2.9k sqft105 Binnacle Court, Elizabeth City, NC 27909For SaleMLS ID #100595695, John Aydlett, Hall & Nixon Real Estate, Inc. Hive MLS
- $425,0004 bd4 ba2.2k sqft104 Windwood Drive, Elizabeth City, NC 27909For SaleMLS ID #100567068, Ralph M Harvey, ListWithFreedom.com. Hive MLS
- $424,9003 bd3 ba2.6k sqft524 Aydlett Road, Aydlett, NC 27916For SaleMLS ID #100570487, Beth Thomas, Epique Realty. Hive MLS
- $475,0003 bd4 ba2.2k sqft1903 Rivershore Road, Elizabeth City, NC 27909For SaleMLS ID #100604004, Terry Saunders Crs., Hall & Nixon Real Estate, Inc. Hive MLS
- $459,9994 bd3 ba2.1k sqft101 Doxey Creek Road, Currituck, NC 27929For SaleMLS ID #100580706, Brook Sparks, Coldwell Banker Seaside/EC. Hive MLS
- $495,0004 bd3 ba2.5k sqft204 Grandview Drive, Elizabeth City, NC 27909For SaleMLS ID #100608512, Stephanie Doshier, The Doshier Team, LLC. Hive MLS
- $375,0003 bd2 ba1.9k sqft1600 Darian Drive, Elizabeth City, NC 27909For SaleMLS ID #100604072, The Morrisette Group, BHHS RW Towne - Moyock. Hive MLS
- $412,0004 bd3 ba1.8k sqft403 Horseshoe Road, South Mills, NC 27976For SaleMLS ID #100602201, Randi Hill, Keller Williams Town Center. Hive MLS
