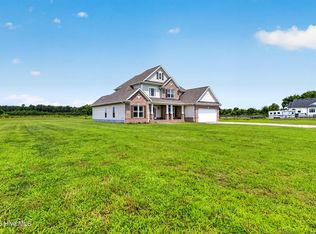
Discover the perfect blend of modern comfort, thoughtful design, and peaceful country living in this brand-new 4-bedroom, 3-bath home, beautifully situated on 5 expansive acres in Camden County. With limited neighboring homes and NO HOA, this property offers the space, privacy, and freedom to create the lifestyle you've been dreaming of.
Step inside to a bright, open floor plan designed for effortless everyday living and entertaining. At the heart of the home, the sun-filled kitchen makes an impressive statement with a generous center island, abundant cabinetry, and an oversized pantry offering exceptional storage. Just beyond the kitchen, a private screened porch extends your living space outdoors--an inviting retreat for morning coffee, quiet evenings, or gathering with family and friends.
Privately positioned, the primary suite is a true sanctuary. A decorative tray ceiling adds architectural character, while the oversized walk-in closet features custom wood shelving and built-ins, providing impressive organization and storage. The spa-inspired primary bath is equally appealing with a beautiful tiled shower featuring a rain shower head, relaxing soaking tub, dual vanities, generous cabinetry, and built-in linen storage--plenty of room for everyone to have their own space.
Conveniently located just off the garage, the spacious laundry room makes everyday routines easy. Upstairs, you'll find an additional large bedroom with its own private bath, spacious closet, and separate temperature control, creating an ideal retreat for guests, older children, extended family, or a private home office.
Outside is where the possibilities truly begin. With 5 acres, limited neighbors, and NO HOA, there's room to make this property uniquely yours. Dreaming of a pool, detached garage or workshop, horses, garden, recreational space--or even your own dirt bike track? Here, you have the freedom and space to bring those ideas to life.
This thoughtfully designed home truly offers something for everyone--space to gather, room to retreat, and acreage to enjoy. All while remaining conveniently located to Elizabeth City, the U.S. Coast Guard Base, Virginia, and the Outer Banks.
Brand new. Five acres. No HOA. Endless possibilities.
Call today for additional details and be sure to ask about the closing cost assistance currently being offered by the seller!
New construction
$505,000
501 N Trotman Road, Camden, NC 27921
4beds
1,800sqft
Single Family Residence
Built in 2026
5 Acres Lot
$504,600 Zestimate®
$281/sqft
$-- HOA
What's special
Limited neighboring homesBright open floor planGenerous center islandPrivate screened porchDual vanitiesRelaxing soaking tubAbundant cabinetry
- 51 days
- 210
- 13
Zillow last checked:
Listing updated:
Listed by:
Michelle Smith 757-286-8884,
Sun Realty of Nags Head/Harbin
Source: Hive MLS,MLS#: 100601257 Originating MLS: Albemarle Area Association of REALTORS
Originating MLS: Albemarle Area Association of REALTORSFacts & features
Interior
Bedrooms & bathrooms
- Bedrooms: 4
- Bathrooms: 3
- Full bathrooms: 3
Rooms
- Room types: Living Room, Laundry, Master Bedroom, Bedroom 1, Bedroom 2, Bathroom 3, Bedroom 4, Bathroom 1, Bathroom 2
Heating
- Electric, Heat Pump
Cooling
- Central Air, Zoned
Appliances
- Included: Built-In Microwave, Range, Dishwasher
- Laundry: Dryer Hookup, Washer Hookup, Laundry Room
Features
- Master Downstairs, Walk-in Closet(s), Tray Ceiling(s), High Ceilings, Mud Room, Solid Surface, Kitchen Island, Ceiling Fan(s), Pantry, Walk-in Shower, Walk-In Closet(s)
- Flooring: LVT/LVP, Carpet
- Basement: None
- Attic: Access Only
- Has fireplace: No
Interior area
- Total structure area: 1,800
- Total interior livable area: 1,800 sqft
Property
Parking
- Total spaces: 2
- Parking features: Garage Faces Side, Garage Door Opener, On Site, Paved, Garage
- Attached garage spaces: 2
Features
- Levels: One and One Half
- Patio & porch: Covered, Porch, Screened, Front Porch, Rear Porch
- Exterior features: Cluster Mailboxes
- Pool features: None
- Fencing: None
- Has view: Yes
- View description: See Remarks
- Waterfront features: None
- Frontage type: See Remarks
Lot
- Size: 5 Acres
- Dimensions: 398.88 x 494.79 x 398.88 x 494.79
- Features: Corner Lot
Details
- Parcel number: 028955009092450000
- Zoning: WL
- Special conditions: Standard
Construction
Type & style
- Home type: SingleFamily
- Property subtype: Single Family Residence
Materials
- Vinyl Siding, Wood Frame
- Foundation: Raised, Slab
- Roof: Architectural Shingle
Condition
- Under Construction
- New construction: Yes
- Year built: 2026
Utilities & green energy
- Sewer: Septic Tank
- Water: County Water
- Utilities for property: Underground Utilities, Water Connected
Community & HOA
Community
- Security: Smoke Detector(s)
- Subdivision: Smith Field Acres
HOA
- Has HOA: No
Location
- Region: Camden
Financial & listing details
- Price per square foot: $281/sqft
- Date on market: 9/3/2026
- Cumulative days on market: 51 days
- Listing agreement: Exclusive Right To Sell
- Listing terms: Cash,Conventional,FHA,VA Loan
Estimated market value
$504,600
$479,000 - $530,000
$2,699/mo
Price history
| Date | Event | Price |
|---|---|---|
| 9/3/2026 | Listed for sale | $505,000$281/sqft |
Source:  Hive MLS #100601257 Report a problem Hive MLS #100601257 Report a problem | ||
Public tax history
Tax history is unavailable.
Monthly payment
Est. payment
Payment breakdown
Explore the cost of this home by adjusting the details. Changes won't be saved.Climate risks
Neighborhood: 27921
Nearby schools
Schools provided by the listing agent
- Elementary: Grandy Primary/Camden Intermediate
- Middle: Camden Middle School
- High: Camden High School
Source: Hive MLS. This data may not be complete. We recommend contacting the local school district to confirm school assignments for this home.
Similar homes
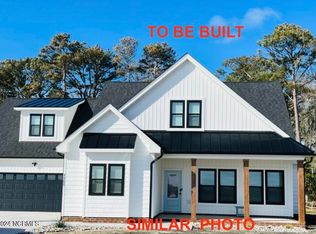
- $505,0004 bd3 ba1.8k sqft501 N Trotman Rd Lot 5, Camden, NC 27921For Sale
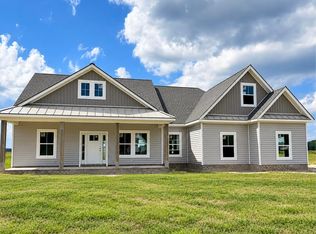 MLS ID #133967, Michelle K Smith, Sun Realty - Kitty Hawk / Currituck. OBAR
 - $479,0003 bd3 ba1.6k sqft503 N Trotman Road, Camden, NC 27921New Construction
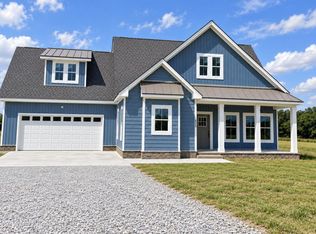
 MLS ID #100584973, Michelle Smith, Sun Realty of Nags Head/Harbin. Hive MLS
 - $479,0003 bd3 ba1.6k sqft503 N Trotman Rd Lot 8A, Camden, NC 27921For Sale
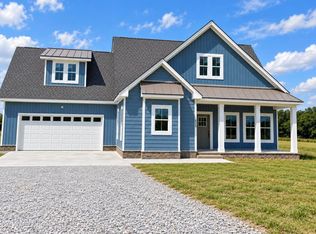 MLS ID #133305, Michelle K Smith, Sun Realty - Kitty Hawk / Currituck. OBAR
 - $685,0004 bd4 ba2.6k sqft226 Bartlett Road, Camden, NC 27921For Sale
 MLS ID #100592524, Sarah Wood, Water Street Real Estate Group. Hive MLS
 - $689,9004 bd4 ba2.4k sqft362 N Carolina Highway 343 S, Camden, NC 27921New ConstructionMLS ID #100608856, Michelle Smith, Sun Realty of Nags Head/Harbin. Hive MLS
- $495,0004 bd3 ba2.5k sqft204 Grandview Drive, Elizabeth City, NC 27909For SaleMLS ID #100608512, Stephanie Doshier, The Doshier Team, LLC. Hive MLS
- $470,0004 bd3 ba2k sqft103 Pisgah Drive, Moyock, NC 27958For SaleMLS ID #100609591, Kris Vick, Royal Realty Group LLC. Hive MLS
- $499,0003 bd3 ba2k sqft120 Laurel Woods Boulevard, Currituck, NC 27929For SaleMLS ID #100581004, Lynn Bulman, Howard Hanna WEW/EC. Hive MLS
- $399,0004 bd3 ba2.4k sqft116 Stedman Lane E, Elizabeth City, NC 27909For SaleMLS ID #100597006, Travis and Jessica James Team, Taylor Mueller Realty, Inc.. Hive MLS
- $509,0003 bd3 ba1.9k sqft100 E Robin Court, South Mills, NC 27976For SaleMLS ID #100575454, Lynn Bulman, Howard Hanna WEW/EC. Hive MLS
- $434,0003 bd2 ba1.9k sqft418 Neck Road, Shiloh, NC 27974New ConstructionMLS ID #100581756, Gretchen Keeter, Water Street Real Estate Group. Hive MLS
