Back on market due to buyer's circumstances—no fault of the seller or property. From its pristine interiors to its beautifully landscaped grounds, this residence is a testament to exceptional care. Perfectly situated in one of North Andover's most desirable neighborhoods, this home is minutes to the NA Common, nearby parks, and a short walk to the highly sought-after Sargent School. Inside, you'll find beautifully updated living spaces highlighted by 2 living rooms, remodeled kitchen, & stylishly updated baths. Major improvements including kitchen, baths, central ac, heating system, water heater, generator & lots more—offering true peace of mind for years to come. The primary suite is a private sanctuary w a remodeled bath, 2 walk-in closets & added bonus space. The lrg unfinished basement has a workshop area and room for storage/future living space. Step outside on the Azek deck and enjoy the private backyard featuring lush, landscaped grounds.
Sold for $1,235,000
$1,235,000
361 Marbleridge Rd, North Andover, MA 01845
4beds
3,244sqft
Single Family Residence
Built in 1985
0.73 Acres Lot
$1,235,200 Zestimate®
$381/sqft
$4,751 Estimated rent
Home value
$1,235,200
$1.15M - $1.33M
$4,751/mo
Zestimate® history
Owner options
List your home for rent
$4,751/mo
Rent Zestimate®
Find your next renter with Zillow Rental Manager. Plus, with online applications, you can quickly screen prospective tenants – for free.
$4,751/mo
Rent Zestimate®
Refinance and save
$8,374/mo
Est. payment
Refinancing to a lower rate could help reduce your monthly payments and save thousands over the life of the loan.
$8,374/mo
Est. payment
Explore your selling options
Work with a Zillow partner agent
Leverage their expertise and Zillow's premium Showcase listings to get your home seen by more buyers.
Get startedList with your own agent
Get your home in front of millions of buyers by listing it on Zillow.
Learn how to do itSell it yourself
Take full control of how buyers see your home on Zillow by listing For Sale by Owner (FSBO).
List your homeWhat's special
Central acAzek deckHeating systemPrivate backyardRemodeled kitchenStylishly updated bathsBeautifully landscaped grounds
Zillow last checked:
Listing updated:
Listed by:
The Lucci Witte Team 978-733-8433,
William Raveis R.E. & Home Services 978-475-5100,
Nicole Leahy 781-307-1039
Bought with:
Natalie Klesaris
Real Broker MA, LLC
Source: MLS PIN,MLS#: 73546200
Facts & features
Interior
Bedrooms & bathrooms
- Bedrooms: 4
- Bathrooms: 3
- Full bathrooms: 2
- 1/2 bathrooms: 1
Primary bedroom
- Features: Bathroom - Full, Walk-In Closet(s), Flooring - Wall to Wall Carpet, Window(s) - Picture, Lighting - Overhead, Closet - Double
- Level: Second
- Area: 294
- Dimensions: 14 x 21
Bedroom 2
- Features: Closet, Flooring - Wall to Wall Carpet, Window(s) - Picture, Lighting - Overhead
- Level: Second
- Area: 143
- Dimensions: 13 x 11
Bedroom 3
- Features: Closet, Flooring - Wall to Wall Carpet, Window(s) - Picture, Lighting - Overhead
- Level: Second
- Area: 182
- Dimensions: 13 x 14
Bedroom 4
- Features: Closet, Flooring - Wall to Wall Carpet, Window(s) - Picture, Lighting - Overhead
- Level: Second
- Area: 156
- Dimensions: 13 x 12
Primary bathroom
- Features: Yes
Bathroom 1
- Features: Bathroom - Half, Flooring - Stone/Ceramic Tile, Countertops - Stone/Granite/Solid, Remodeled
- Level: First
- Area: 20
- Dimensions: 4 x 5
Bathroom 2
- Features: Bathroom - Full, Bathroom - With Shower Stall, Flooring - Stone/Ceramic Tile, Window(s) - Picture, Recessed Lighting, Remodeled, Lighting - Overhead, Soaking Tub
- Level: Second
- Area: 100
- Dimensions: 10 x 10
Bathroom 3
- Features: Bathroom - Full, Bathroom - Double Vanity/Sink, Bathroom - With Tub & Shower, Closet - Linen, Flooring - Stone/Ceramic Tile
- Level: Second
- Area: 90
- Dimensions: 9 x 10
Dining room
- Features: Flooring - Hardwood, Window(s) - Picture, Wainscoting, Lighting - Overhead, Crown Molding
- Level: Main,First
- Area: 169
- Dimensions: 13 x 13
Family room
- Features: Flooring - Hardwood, Window(s) - Picture, Cable Hookup, Chair Rail, Recessed Lighting
- Level: Main,First
- Area: 350
- Dimensions: 14 x 25
Kitchen
- Features: Flooring - Hardwood, Window(s) - Bay/Bow/Box, Window(s) - Picture, Dining Area, Pantry, Countertops - Stone/Granite/Solid, Kitchen Island, Open Floorplan, Recessed Lighting, Remodeled, Wine Chiller, Lighting - Overhead
- Level: Main,First
- Area: 336
- Dimensions: 24 x 14
Living room
- Features: Flooring - Hardwood, Window(s) - Picture, Recessed Lighting, Crown Molding
- Level: Main,First
- Area: 351
- Dimensions: 13 x 27
Heating
- Baseboard, Natural Gas
Cooling
- Central Air
Appliances
- Included: Gas Water Heater, Water Heater, Oven, Dishwasher, Disposal, Microwave, Range, Refrigerator, Washer, Dryer, Plumbed For Ice Maker
- Laundry: Main Level, Dryer Hookup - Dual, Washer Hookup, First Floor, Gas Dryer Hookup, Electric Dryer Hookup
Features
- Lighting - Overhead, Bonus Room, Central Vacuum
- Flooring: Wood, Tile, Carpet, Flooring - Hardwood
- Windows: Picture, Screens
- Basement: Full,Interior Entry,Garage Access,Radon Remediation System,Concrete
- Number of fireplaces: 2
- Fireplace features: Family Room, Living Room
Interior area
- Total structure area: 3,244
- Total interior livable area: 3,244 sqft
- Finished area above ground: 3,244
Property
Parking
- Total spaces: 11
- Parking features: Attached, Under, Garage Door Opener, Paved Drive, Off Street
- Attached garage spaces: 2
- Uncovered spaces: 9
Features
- Patio & porch: Deck - Vinyl
- Exterior features: Deck - Vinyl, Rain Gutters, Sprinkler System, Screens, Stone Wall
Lot
- Size: 0.73 Acres
- Features: Wooded
Details
- Parcel number: M:00038 B:00081 L:00000,2066535
- Zoning: R3
Construction
Type & style
- Home type: SingleFamily
- Architectural style: Colonial
- Property subtype: Single Family Residence
Materials
- Frame
- Foundation: Concrete Perimeter
- Roof: Shingle
Condition
- Year built: 1985
Utilities & green energy
- Electric: Generator, 200+ Amp Service, Generator Connection
- Sewer: Public Sewer
- Water: Public
- Utilities for property: for Gas Range, for Gas Dryer, for Electric Dryer, Washer Hookup, Icemaker Connection, Generator Connection
Green energy
- Energy efficient items: Thermostat
Community & HOA
Community
- Features: Public Transportation, Shopping, Park, Walk/Jog Trails, Golf, Medical Facility, Bike Path, Highway Access, House of Worship, Private School, Public School, T-Station, University
- Security: Security System
- Subdivision: Old Center near Sargent School
HOA
- Has HOA: No
Location
- Region: North Andover
Financial & listing details
- Price per square foot: $381/sqft
- Tax assessed value: $957,500
- Annual tax amount: $10,781
- Date on market: 9/6/2026
- Exclusions: See Inclusion/Exclusion List On Mls Paperclip
- Road surface type: Paved
Price history
| Date | Event | Price |
|---|---|---|
| 8/31/2026 | Sold | $1,235,000+7.4%$381/sqft |
Source: MLS PIN #73546200 Report a problem | ||
| 7/31/2026 | Pending sale | $1,150,000$355/sqft |
Source: MLS PIN #73546200 Report a problem | ||
| 7/29/2026 | Contingent | $1,150,000$355/sqft |
Source: MLS PIN #73546200 Report a problem | ||
| 7/23/2026 | Listed for sale | $1,150,000-3.8%$355/sqft |
Source: MLS PIN #73546200 Report a problem | ||
| 7/17/2026 | Contingent | $1,195,000$368/sqft |
Source: MLS PIN #73546200 Report a problem | ||
| 7/8/2026 | Listed for sale | $1,195,000+92.7%$368/sqft |
Source: MLS PIN #73546200 Report a problem | ||
| 5/21/2015 | Sold | $620,000+1.6%$191/sqft |
Source: Public Record Report a problem | ||
| 4/22/2015 | Pending sale | $610,000$188/sqft |
Source: Coldwell Banker Residential Brokerage - Andover #71763541 Report a problem | ||
| 4/16/2015 | Listed for sale | $610,000-1.6%$188/sqft |
Source: Coldwell Banker Residential Brokerage - Andover #71763541 Report a problem | ||
| 1/7/2015 | Listing removed | $619,900$191/sqft |
Source: Coldwell Banker Residential Brokerage - Andover #71763541 Report a problem | ||
| 10/31/2014 | Listed for sale | $619,900$191/sqft |
Source: Coldwell Banker Residential Brokerage - Andover #71763541 Report a problem | ||
Public tax history
| Year | Property taxes | Tax assessment |
|---|---|---|
| 2025 | $10,781 +5.3% | $957,500 +3.7% |
| 2024 | $10,235 +5.7% | $922,900 +16.7% |
| 2023 | $9,682 | $791,000 |
| 2022 | $9,682 +9.6% | $791,000 +26.9% |
| 2021 | $8,831 +4.2% | $623,200 +1% |
| 2020 | $8,479 +2.5% | $617,100 |
| 2019 | $8,275 -7.7% | $617,100 |
| 2018 | $8,966 -1.4% | $617,100 -3.1% |
| 2017 | $9,094 +5.6% | $636,800 +5.5% |
| 2016 | $8,613 -19.3% | $603,600 -18.7% |
| 2015 | $10,677 +0.7% | $742,000 +0.8% |
| 2014 | $10,604 +3.5% | $735,900 -1.5% |
| 2013 | $10,249 +10.4% | $747,000 +12% |
| 2012 | $9,280 +3% | $666,700 |
| 2011 | $9,014 +1.5% | $666,700 -4.3% |
| 2010 | $8,880 +2.1% | $697,000 -5.7% |
| 2009 | $8,697 -0.5% | $739,500 -3.6% |
| 2008 | $8,743 +4.6% | $766,900 -4.1% |
| 2007 | $8,356 +3.4% | $799,600 +10.3% |
| 2006 | $8,079 +8% | $725,200 +11.6% |
| 2005 | $7,483 -2% | $649,600 +0% |
| 2004 | $7,638 +6.5% | $649,500 +18.9% |
| 2003 | $7,169 +7.7% | $546,400 +3.9% |
| 2002 | $6,659 +18.7% | $526,000 +39.8% |
| 2000 | $5,611 +20.5% | $376,300 +10.4% |
| 1996 | $4,658 | $341,000 |
Find assessor info on the county website
Neighborhood: 01845
Nearby homes
- $1,042,1004 bd3 ba3k sqft371 Marbleridge Rd, North Andover, MA 01845Off Market
- $1,097,8004 bd2 ba3.1k sqft349 Marbleridge Rd, North Andover, MA 01845Off Market
- $1,243,7004 bd3 ba3.3k sqft337 Marbleridge Rd, North Andover, MA 01845Off Market
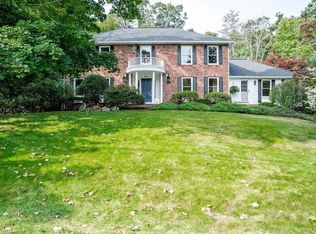
- $873,3003 bd2 ba2k sqft5 Woodbury Ln, North Andover, MA 01845Off Market
- $1,073,8004 bd3 ba2.4k sqft342 Marbleridge Rd, North Andover, MA 01845Off Market
- $706,1003 bd1 ba1.7k sqft386 Marbleridge Rd, North Andover, MA 01845Off Market
- $850,0003 bd3 ba1.8k sqft389 Marbleridge Rd, North Andover, MA 01845Sold
- $1,071,6004 bd2 ba3k sqft15 Woodbury Ln, North Andover, MA 01845Off Market
Nearby schools
GreatSchools rating
- 7/10Annie L Sargent SchoolGrades: 1-5Distance: 0.3 mi
- 7/10North Andover Middle SchoolGrades: 6-8Distance: 1.7 mi
- 9/10North Andover High SchoolGrades: 9-12Distance: 1.7 mi
Schools provided by the listing agent
- Elementary: Annie L. Sargent School
- Middle: North Andover Middle School
- High: North Andover High School
Source: MLS PIN. This data may not be complete. We recommend contacting the local school district to confirm school assignments for this home.
Get a cash offer in 3 minutes
Find out how much your home could sell for in as little as 3 minutes with a no-obligation cash offer.
Estimated market value
$1,235,200
Get a cash offer in 3 minutes
Find out how much your home could sell for in as little as 3 minutes with a no-obligation cash offer.
Estimated market value
$1,235,200
- Massachusetts
- Essex County
- North Andover
- 01845
- 361 Marbleridge Rd
