Opportunity awaits in Orbisonia! This up-and-down two-unit property offers flexibility for an investor with income of $1500/month or an owner looking to live in one unit while renting the other. Each apartment features its own laundry hookups, with separate electric meters and water. Heat is currently included in the rent. The property retains plenty of original character, including built-in cabinetry in the first-floor kitchen and dining area. A full basement provides additional storage, while a rear garage and off-street parking add convenience. Previously configured as a single-family home, the property may also offer future flexibility for an owner looking to convert it back to one residence. A great opportunity to own an income-producing property in a small-town Huntingdon County setting!
For sale
$169,000
361 Ridgley St, Orbisonia, PA 17243
2beds
1,411sqft
Single Family Residence
Built in ----
6,969 Square Feet Lot
$166,700 Zestimate®
$120/sqft
$-- HOA
What's special
Rear garageOff-street parking
- 30 days
- 186
- 6
Zillow last checked:
Listing updated:
Listed by:
Kaltrin Bullaj 717-659-6656,
House Broker Realty LLC 7177579999
Source: Bright MLS,MLS#: PAHU2024656
Facts & features
Interior
Bedrooms & bathrooms
- Bedrooms: 2
- Bathrooms: 2
- Full bathrooms: 2
- Main level bathrooms: 1
- Main level bedrooms: 1
Rooms
- Room types: Living Room, Dining Room, Kitchen, Sun/Florida Room, Office
Dining room
- Level: Main
Kitchen
- Level: Main
Kitchen
- Level: Upper
Living room
- Level: Main
Living room
- Level: Upper
Mud room
- Level: Main
Office
- Level: Upper
Other
- Level: Main
Heating
- Baseboard, Oil
Cooling
- Window Unit(s), Electric
Appliances
- Included: Electric Water Heater
- Laundry: In Basement, Main Level, Upper Level, Mud Room
Features
- Basement: Exterior Entry
- Has fireplace: No
Interior area
- Total structure area: 1,411
- Total interior livable area: 1,411 sqft
- Finished area above ground: 1,411
Property
Parking
- Parking features: Off Street
Accessibility
- Accessibility features: None
Features
- Levels: Two
- Stories: 2
- Pool features: None
Lot
- Size: 6,969 Square Feet
Details
- Additional structures: Above Grade
- Parcel number: 350172
- Zoning: RESIDENTIAL
- Special conditions: Standard
Construction
Type & style
- Home type: SingleFamily
- Architectural style: Traditional
- Property subtype: Single Family Residence
Materials
- Stick Built
- Foundation: Block
- Roof: Shingle
Condition
- Average
- New construction: No
Utilities & green energy
- Sewer: Public Sewer
- Water: Public
Community & HOA
Community
- Subdivision: None Available
HOA
- Has HOA: No
Location
- Region: Orbisonia
- Municipality: ORBISONIA BORO
Financial & listing details
- Price per square foot: $120/sqft
- Tax assessed value: $13,280
- Annual tax amount: $1,012
- Date on market: 9/26/2026
- Listing agreement: Exclusive Right To Sell
- Ownership: Fee Simple
Estimated market value
$166,700
$158,000 - $175,000
$1,159/mo
Price history
| Date | Event | Price |
|---|---|---|
| 9/26/2026 | Listed for sale | $169,000-15.5%$120/sqft |
Source:  Bright MLS #PAHU2024656 Report a problem Bright MLS #PAHU2024656 Report a problem | ||
| 5/24/2026 | Listing removed | $199,900$142/sqft |
Source: Huntingdon County BOR #2819464 Report a problem | ||
| 3/23/2026 | Price change | $199,900-2.5%$142/sqft |
Source: Huntingdon County BOR #2819464 Report a problem | ||
| 3/4/2026 | Listed for sale | $205,000+41.4%$145/sqft |
Source: Huntingdon County BOR #2819464 Report a problem | ||
| 1/20/2026 | Sold | $145,000-8.8%$103/sqft |
Source: Public Record Report a problem | ||
| 9/6/2025 | Listing removed | $159,000$113/sqft |
Source: Huntingdon County BOR #2817945 Report a problem | ||
| 2/12/2025 | Price change | $159,000-11.2%$113/sqft |
Source: Bright MLS #PAHU2023204 Report a problem | ||
| 9/30/2024 | Price change | $179,000-3.2%$127/sqft |
Source: Huntingdon County BOR #2817945 Report a problem | ||
| 9/5/2024 | Listed for sale | $185,000+164.3%$131/sqft |
Source: Huntingdon County BOR #2817945 Report a problem | ||
| 12/14/2018 | Sold | $70,000$50/sqft |
Source: Public Record Report a problem | ||
Public tax history
| Year | Property taxes | Tax assessment |
|---|---|---|
| 2024 | $1,040 +7.2% | $13,280 |
| 2023 | $970 +2.7% | $13,280 |
| 2022 | $945 | $13,280 |
| 2021 | $945 | $13,280 |
| 2020 | $945 +5.6% | $13,280 |
| 2018 | $895 +4.3% | $13,280 |
| 2016 | $858 | $13,280 |
| 2015 | $858 | $13,280 |
| 2014 | -- | $13,280 |
Find assessor info on the county website
Monthly payment
Est. payment
Payment breakdown
Explore the cost of this home by adjusting the details. Changes won't be saved.Climate risks
Neighborhood: 17243
Nearby schools
Schools provided by the listing agent
- District: Southern Huntingdon County
Source: Bright MLS. This data may not be complete. We recommend contacting the local school district to confirm school assignments for this home.
Similar homes
- $180,0003 bd2 ba1.7k sqft606 Ridgley St, Orbisonia, PA 17243For Sale
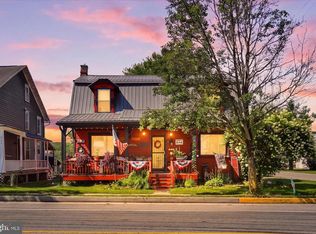
 MLS ID #PAHU2024472, Mike Cotton, EXP Realty, LLC. Bright MLS
 - $139,9002 bd1 ba1.3k sqft366 Ridgley St, Orbisonia, PA 17243For Sale
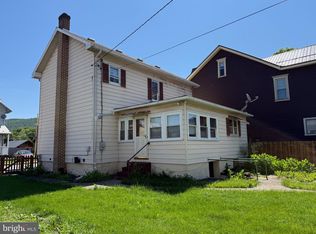 MLS ID #PAHU2024290, Abbey Hobble, Starr and Associates Realty , LLC. Bright MLS
 - $219,9003 bd2 ba1.9k sqft306 Ridgley St, Orbisonia, PA 17243For Sale
 MLS ID #PAHU2024404, Jason Foor, Keller Williams Keystone Realty. Bright MLS
 - $--3 bd1 ba1.2k sqft16430 Hares Valley Rd, Mapleton Depot, PA 17052Auction
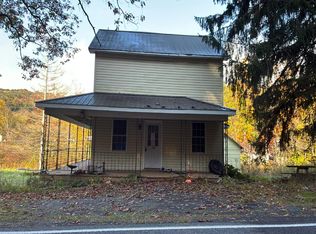 Auction.com 2
 - $--2 bd1 ba1k sqft15321 Blacklog Valley Rd, Orbisonia, PA 17243AuctionMLS ID #PAHU2024686, J. Meryl Stoltzfus, Beiler-Campbell Realtors-Quarryville. Bright MLS
- $250,0003 bd2 ba1.5k sqft7223 Turkeystop Ln, Lane, PA 17052AuctionMLS ID #PAHU2024716, Michael Martin, Hostetter Realty LLC. Bright MLS
- $199,9002 bd2 ba1.4k sqft14642 Shady Pine Rd, Willow Hill, PA 17271For SaleMLS ID #PAFL2036308, Natasha Distasio, Berkshire Hathaway HomeServices Homesale Realty. Bright MLS
- $214,0003 bd2 ba1.2k sqft24968 Locke Rd, Shade Gap, PA 17255For SaleMLS ID #PAHU2024240, Jo Wakefield, Starr and Associates Realty , LLC. Bright MLS
- $157,0003 bd2 ba1.2k sqft1107 Pike St, Huntingdon, PA 16652For SaleMLS ID #PAHU2024490, Jo Wakefield, Starr and Associates Realty , LLC. Bright MLS
- $119,0002 bd2 ba1.2k sqft1703 Ferguson Valley Rd, Mc Veytown, PA 17051For SaleMLS ID #PAMF2053428, Taylor Walters, Realty One Group Landmark. Bright MLS
- $99,9953 bd1 ba1.4k sqft17738 Amberson Rd, Spring Run, PA 17262For SaleMLS ID #PAFL2038344, Justin Moul, Keller Williams Keystone Realty. Bright MLS
- $99,5002 bd1 ba1k sqft21167 Coles Valley Rd, Robertsdale, PA 16674For SaleMLS ID #PAHU2024698, Marcus Sensenig, Prime Home Real Estate, LLC. Bright MLS
- $149,9002 bd2 ba1.5k sqft1427 Moore St, Huntingdon, PA 16652For SaleMLS ID #PAHU2024498, Amy Doran, Realty One Group Landmark. Bright MLS
