Imagine waking up each morning surrounded by a beautiful Powhatan country setting—barns in the distance, hay bales, gorgeous green pastures, and peaceful lake views. Welcome to 3610 Goodwyn Road!
Located in the heart of Central Powhatan, this charming 1934 home sits on one acre along one of those country roads that reminds you exactly why people love living in Powhatan. Travel down Goodwyn Road and you’ll pass beautiful farmland and the iconic, family-owned R.C. Goodwyn & Sons, a longtime part of the Powhatan community.
Inside, you'll find character you simply don't get with newer construction, including beautiful hardwood floors, a fireplace, and 9-foot ceilings in the family room and primary bedroom that give the home an open and inviting feel.
Outside is where the setting really shines. Enjoy a fenced backyard and large rear deck where you can sip your morning coffee while watching the sunrise, unwind at the end of the day, and take in the surrounding countryside. With beautiful views and room to enjoy the outdoors, this property offers that peaceful country lifestyle so many buyers come to Powhatan looking for.
And the best part? You don't have to sacrifice convenience to get it. You're just minutes from grocery stores, restaurants, a pharmacy, schools, and everyday necessities in Central Powhatan—and less than 20 minutes from Westchester Commons and Route 288.
If you've been searching for a home where you can enjoy privacy, country views, beautiful sunrises and sunsets, and the charm of Powhatan living while still being close to everything you need, 3610 Goodwyn Road may be the opportunity you've been waiting for.
Come for the setting. Stay for the convenience. Make it your own.
Pending
$339,900
3610 Goodwyn Rd, Powhatan, VA 23139
3beds
1,715sqft
Single Family Residence
Built in 1934
1 Acres Lot
$333,800 Zestimate®
$198/sqft
$-- HOA
What's special
Gorgeous green pasturesBeautiful viewsFenced backyardOpen and inviting feelBeautiful sunrises and sunsetsSits on one acreBarns in the distance
- 44 days
- 888
- 77
Zillow last checked:
Listing updated:
Listed by:
Renee Cole (804)874-6854,
Long & Foster REALTORS 804-639-4663,
Kyle Yeatman 804-516-6413,
Long & Foster REALTORS
Source: CVRMLS,MLS#: 2623909 Originating MLS: Central Virginia Regional MLS
Originating MLS: Central Virginia Regional MLSFacts & features
Interior
Bedrooms & bathrooms
- Bedrooms: 3
- Bathrooms: 2
- Full bathrooms: 2
Primary bedroom
- Description: Carpet, vaulted ceiling, ensuite ba, walkin closet
- Level: First
- Dimensions: 15.0 x 12.0
Bedroom 2
- Description: Carpet, closet
- Level: First
- Dimensions: 11.0 x 9.0
Bedroom 3
- Description: Carpet, closet, ceiling fan
- Level: First
- Dimensions: 0 x 0
Dining room
- Description: Hardwood floors, open to foyer, fireplace
- Level: First
- Dimensions: 15.0 x 9.0
Family room
- Description: Carpet, 1/2 vaulted ceiling, french doors to deck
- Level: First
- Dimensions: 17.0 x 14.0
Other
- Description: Tub & Shower
- Level: First
Kitchen
- Description: Tile floors, granite counters, SS appliances
- Level: First
- Dimensions: 12.0 x 11.0
Laundry
- Level: First
- Dimensions: 0 x 0
Heating
- Electric, Heat Pump
Cooling
- Central Air
Appliances
- Included: Dishwasher, Electric Cooking, Electric Water Heater, Microwave, Oven, Stove, Water Heater
- Laundry: Washer Hookup, Dryer Hookup
Features
- Bedroom on Main Level, Ceiling Fan(s), Cathedral Ceiling(s), Dining Area, Fireplace, Granite Counters, High Ceilings, Bath in Primary Bedroom, Main Level Primary, Walk-In Closet(s)
- Flooring: Partially Carpeted
- Basement: Crawl Space
- Attic: Access Only
- Number of fireplaces: 1
- Fireplace features: Wood Burning
Interior area
- Total interior livable area: 1,715 sqft
- Finished area above ground: 1,715
- Finished area below ground: 0
Property
Parking
- Parking features: Driveway, Unpaved
- Has uncovered spaces: Yes
Features
- Levels: One
- Stories: 1
- Patio & porch: Deck
- Exterior features: Unpaved Driveway
- Pool features: None
- Fencing: Fenced,Partial
Lot
- Size: 1 Acres
Details
- Parcel number: 02728A
- Zoning description: A-1
Construction
Type & style
- Home type: SingleFamily
- Architectural style: Ranch
- Property subtype: Single Family Residence
Materials
- Frame, Plaster, Vinyl Siding
- Roof: Composition,Shingle
Condition
- Resale
- New construction: No
- Year built: 1934
Utilities & green energy
- Sewer: Septic Tank
- Water: Well
Community & HOA
Community
- Subdivision: Powhatan
Location
- Region: Powhatan
Financial & listing details
- Price per square foot: $198/sqft
- Tax assessed value: $338,600
- Annual tax amount: $2,409
- Date on market: 9/2/2026
- Ownership: Individuals
- Ownership type: Sole Proprietor
Estimated market value
$333,800
$317,000 - $350,000
$2,120/mo
Price history
| Date | Event | Price |
|---|---|---|
| 9/24/2026 | Pending sale | $339,900$198/sqft |
Source:  CVRMLS #2623909 Report a problem CVRMLS #2623909 Report a problem | ||
| 9/4/2026 | Listed for sale | $339,900+4.3%$198/sqft |
Source: CVRMLS #2623909 Report a problem | ||
| 10/19/2021 | Sold | $326,000+3.5%$190/sqft |
Source: CVRMLS #2128809 Report a problem | ||
| 9/20/2021 | Pending sale | $315,000$184/sqft |
Source: CVRMLS #2128809 Report a problem | ||
| 9/17/2021 | Listed for sale | $315,000+57.5%$184/sqft |
Source: CVRMLS #2128809 Report a problem | ||
| 12/17/2015 | Sold | $200,000+8.1%$117/sqft |
Source: CVRMLS #1501164 Report a problem | ||
| 7/30/2009 | Sold | $185,000$108/sqft |
Source: Public Record Report a problem | ||
Public tax history
| Year | Property taxes | Tax assessment |
|---|---|---|
| 2024 | $2,053 +4.9% | $297,500 +4.9% |
| 2023 | $1,956 +10.7% | $283,500 +23.5% |
| 2022 | $1,767 -2.4% | $229,500 +7.7% |
| 2021 | $1,811 | $213,000 |
| 2020 | $1,811 +1.7% | $213,000 +5.9% |
| 2019 | $1,780 +28.9% | $201,100 |
| 2018 | $1,381 | $201,100 -1.2% |
| 2017 | $1,381 | $203,500 |
| 2016 | $1,381 | $203,500 +32.7% |
| 2014 | $1,381 | $153,400 -4.6% |
| 2012 | -- | $160,800 -13.7% |
| 2011 | -- | $186,400 |
| 2010 | -- | $186,400 |
| 2009 | -- | $186,400 |
Find assessor info on the county website
Monthly payment
Est. payment
Payment breakdown
Explore the cost of this home by adjusting the details. Changes won't be saved.Climate risks
Neighborhood: 23139
Nearby schools
Schools provided by the listing agent
- Elementary: Pocahontas
- Middle: Powhatan
- High: Powhatan
Source: CVRMLS. This data may not be complete. We recommend contacting the local school district to confirm school assignments for this home.
Similar homes
- $325,0003 bd1 ba1.4k sqft2707 Academy Rd, Powhatan, VA 23139For Sale
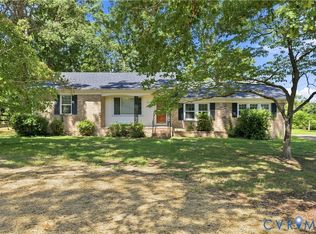 MLS ID #2623275, Donald Cahoon, Horner & Newell Inc,Realtor. CVRMLS
 - $349,0003 bd1 ba912 sqft3508 Jefferson Landing Rd #R, Powhatan, VA 23139For Sale
 MLS ID #2619776, Sarah Romero, Real Broker LLC. CVRMLS
 - $399,0003 bd3 ba1.9k sqft2217 Fall Line Dr, Powhatan, VA 23139For Sale
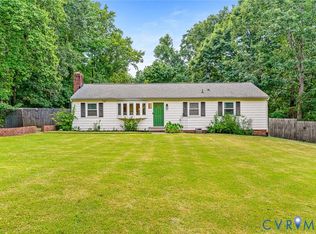 MLS ID #2627937, Carey French, EXP Realty LLC. CVRMLS
 - $398,9503 bd2 ba1.4k sqft3940 Three Bridge Rd, Powhatan, VA 23139For Sale
 MLS ID #2621020, Kelly Painschab, Real Broker LLC. CVRMLS
