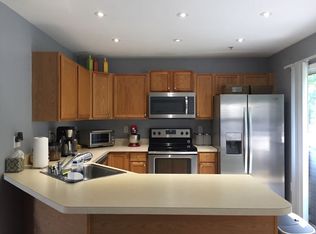
Welcome to this beautifully refreshed townhouse in Piney Orchard, where thoughtful updates and a highly convenient Odenton location come together. Inside, the home shines with brand-new paint throughout, brand-new carpet, an updated kitchen, and a functional layout designed for everyday living and easy entertaining. The spacious primary bedroom is a standout feature, offering vaulted ceilings, a walk-in closet, and a private en-suite bathroom that creates a true retreat feel. Downstairs, the finished basement adds flexible living space with a bonus room and built-ins, ideal for a home office, media room, workout area, or guest overflow. Major system updates add peace of mind, including a 2021 HVAC system and a brand-new water heater. For buyers seeking turnkey condition, useful extra space, and upgraded comfort, this home checks the right boxes without trying too hard to be something it isn’t. Beyond the front door, Piney Orchard offers the lifestyle buyers ask for: pools, fitness center, tennis/pickleball courts, tot lots, trails, and a nature preserve, plus close access to Fort Meade, the Odenton MARC station, Piney Orchard Marketplace, and Waugh Chapel Towne Centre.
For sale
$439,900
718 Horse Chestnut Ct, Odenton, MD 21113
3beds
1,900sqft
Townhouse
Built in 2000
1,600 Square Feet Lot
$-- Zestimate®
$232/sqft
$125/mo HOA
What's special
Walk-in closetBrand-new paint throughoutBrand-new carpetVaulted ceilingsNature preserveBonus room and built-insSpacious primary bedroom
- 19 hours |
- 149 |
- 8 |
Zillow last checked:
Listing updated:
Listed by:
Ben Love 443-789-2910,
Revol Real Estate, LLC 2403561044
Source: Bright MLS,MLS#: MDAA2151158
Loading...
Facts & features
Interior
Bedrooms & bathrooms
- Bedrooms: 3
- Bathrooms: 4
- Full bathrooms: 2
- 1/2 bathrooms: 2
- Main level bathrooms: 1
Rooms
- Room types: Living Room, Dining Room, Primary Bedroom, Bedroom 2, Bedroom 3, Kitchen, Family Room, Foyer, Breakfast Room
Primary bedroom
- Features: Flooring - Carpet
- Level: Upper
- Area: 195 Square Feet
- Dimensions: 13 X 15
Bedroom 2
- Features: Flooring - Carpet
- Level: Upper
- Area: 110 Square Feet
- Dimensions: 10 X 11
Bedroom 3
- Features: Flooring - Carpet
- Level: Upper
- Area: 90 Square Feet
- Dimensions: 9 X 10
Breakfast room
- Features: Flooring - Vinyl
- Level: Main
- Area: 99 Square Feet
- Dimensions: 9 X 11
Dining room
- Features: Flooring - Laminated
- Level: Main
- Area: 132 Square Feet
- Dimensions: 11 X 12
Family room
- Features: Flooring - Carpet, Fireplace - Gas
- Level: Lower
- Area: 304 Square Feet
- Dimensions: 16 X 19
Foyer
- Features: Flooring - Vinyl
- Level: Main
- Area: 25 Square Feet
- Dimensions: 5 X 5
Kitchen
- Features: Flooring - Vinyl
- Level: Main
- Area: 110 Square Feet
- Dimensions: 10 X 11
Living room
- Features: Flooring - Vinyl
- Level: Main
- Area: 156 Square Feet
- Dimensions: 12 X 13
Heating
- Forced Air, Natural Gas
Cooling
- Central Air, Electric
Appliances
- Included: Dishwasher, Disposal, Dryer, Exhaust Fan, Refrigerator, Cooktop, Washer, Gas Water Heater
Features
- Attic, Breakfast Area, Kitchen - Table Space, Combination Dining/Living, Upgraded Countertops, Primary Bath(s), Open Floorplan, Vaulted Ceiling(s), Dry Wall
- Doors: Sliding Glass
- Windows: Double Pane Windows, Screens, Window Treatments
- Basement: Other
- Number of fireplaces: 1
- Fireplace features: Screen
Interior area
- Total structure area: 1,980
- Total interior livable area: 1,900 sqft
- Finished area above ground: 1,320
- Finished area below ground: 580
Video & virtual tour
Property
Parking
- Parking features: Assigned, On Street
- Has uncovered spaces: Yes
- Details: Assigned Parking
Accessibility
- Accessibility features: None
Features
- Levels: Three
- Stories: 3
- Patio & porch: Patio
- Pool features: Community
- Has spa: Yes
- Spa features: Hot Tub
- Fencing: Back Yard,Other
- Has view: Yes
- View description: Trees/Woods
Lot
- Size: 1,600 Square Feet
- Features: Backs to Trees, Cul-De-Sac, No Thru Street
Details
- Additional structures: Above Grade, Below Grade
- Parcel number: 020457190097060
- Zoning: R5
- Special conditions: Standard
Construction
Type & style
- Home type: Townhouse
- Architectural style: Colonial
- Property subtype: Townhouse
Materials
- Vinyl Siding
- Foundation: Permanent
Condition
- New construction: No
- Year built: 2000
Utilities & green energy
- Sewer: Public Sewer
- Water: Public
Community & HOA
Community
- Security: Security System
- Subdivision: Piney Orchard
HOA
- Has HOA: Yes
- Amenities included: Community Center, Pool, Clubhouse, Common Grounds, Fitness Center, Indoor Pool, Tot Lots/Playground
- Services included: Management, Parking Fee, Pool(s), Reserve Funds, Recreation Facility, Snow Removal, Road Maintenance, Health Club
- HOA fee: $750 semi-annually
- HOA name: PINEY ORCHARD COMMUNITY ASSOCIATION
Location
- Region: Odenton
- Municipality: odenton
Financial & listing details
- Price per square foot: $232/sqft
- Tax assessed value: $367,533
- Annual tax amount: $4,186
- Date on market: 7/11/2026
- Listing agreement: Exclusive Agency
- Ownership: Fee Simple
Estimated market value
Not available
Estimated sales range
Not available
Not available
Price history
| Date | Event | Price |
|---|---|---|
| 7/11/2026 | Listed for sale | $439,900+35.4%$232/sqft |
Source:  Bright MLS #MDAA2151158 Report a problem Bright MLS #MDAA2151158 Report a problem | ||
| 11/7/2018 | Sold | $325,000+0.2%$171/sqft |
Source: Public Record Report a problem | ||
| 10/12/2018 | Pending sale | $324,500$171/sqft |
Source: CENTURY 21 New Millennium #1002218134 Report a problem | ||
| 9/3/2018 | Price change | $324,500-1.6%$171/sqft |
Source: CENTURY 21 New Millennium #1002218134 Report a problem | ||
| 8/12/2018 | Listed for sale | $329,900+29.4%$174/sqft |
Source: Century 21 New Millennium #1002218134 Report a problem | ||
| 5/3/2012 | Sold | $255,000+0%$134/sqft |
Source: Public Record Report a problem | ||
| 3/12/2012 | Pending sale | $254,900$134/sqft |
Source: RE/MAX ADVANTAGE REALTY #AA7781022 Report a problem | ||
| 2/29/2012 | Listed for sale | $254,900$134/sqft |
Source: RE/MAX ADVANTAGE REALTY #AA7781022 Report a problem | ||
Public tax history
| Year | Property taxes | Tax assessment |
|---|---|---|
| 2025 | $4,226 +16.2% | $345,300 +3.9% |
| 2024 | $3,638 +4.4% | $332,233 +4.1% |
| 2023 | $3,485 +9% | $319,167 +4.3% |
| 2022 | $3,199 +1.7% | $306,100 +1.7% |
| 2021 | $3,147 +1.6% | $301,100 +1.7% |
| 2020 | $3,097 +1.6% | $296,100 +1.7% |
| 2019 | $3,048 +5.4% | $291,100 +2.1% |
| 2018 | $2,892 +1.6% | $285,233 +2.1% |
| 2017 | $2,848 | $279,367 +2.1% |
| 2016 | -- | $273,500 +16.6% |
| 2015 | -- | $234,533 +19.9% |
| 2014 | -- | $195,567 +24.9% |
| 2013 | -- | $156,600 |
| 2012 | -- | $156,600 |
| 2011 | -- | $156,600 -12.1% |
| 2010 | -- | $178,210 |
| 2009 | -- | $178,210 -39.2% |
| 2008 | -- | $293,116 +5.6% |
| 2007 | -- | $277,660 +16.3% |
| 2006 | -- | $238,832 +19.4% |
| 2005 | -- | $200,006 +24.1% |
| 2004 | -- | $161,180 +12.2% |
| 2003 | -- | $143,642 +13.9% |
| 2002 | -- | $126,106 +16.2% |
| 2001 | -- | $108,570 |
Find assessor info on the county website
Monthly payment
Est. payment$--/mo
Payment breakdown
Explore the cost of this home by adjusting the details. Changes won't be saved.All calculations are estimates and provided by Zillow, Inc. for informational purposes only. Actual amounts may vary.
HOA fees may include property taxes on listings classified as Co-Ops. Contact the listing agent and/or owner for fee details.
Mortgage interest rates are dependent on a number of factors, including credit score, down payment, and repayment length. Interest rate data provided by Zillow Group Marketplace, Inc. as of 1/1/1970 from various mortgage lenders with which we have lead or other similar arrangements; the Estimated Payment is an average of those rates.
See how much you could borrow to make a competitive offer.
Climate risks
Neighborhood: 21113
Nearby schools
GreatSchools rating
- 8/10Piney Orchard Elementary SchoolGrades: PK-5Distance: 0.4 mi
- 9/10Arundel Middle SchoolGrades: 6-8Distance: 1.5 mi
- 8/10Arundel High SchoolGrades: 9-12Distance: 1.7 mi
Schools provided by the listing agent
- High: Arundel
- District: Anne Arundel County Public Schools
Source: Bright MLS. This data may not be complete. We recommend contacting the local school district to confirm school assignments for this home.
- $435,2003 bd4 ba1.8k sqft716 Horse Chestnut Ct, Odenton, MD 21113Off Market
- $447,0003 bd4 ba1.6k sqft720 Horse Chestnut Ct, Odenton, MD 21113Off Market

- $435,1003 bd4 ba1.6k sqft714 Horse Chestnut Ct, Odenton, MD 21113Off Market
- $434,0003 bd3 ba1.6k sqft712 Horse Chestnut Ct, Odenton, MD 21113Off Market

- $449,5003 bd4 ba1.8k sqft710 Horse Chestnut Ct, Odenton, MD 21113Off Market
- $---- bd-- ba-- sqftHorse Chestnut Ct, Odenton, MD 21113Off Market
- $440,8003 bd4 ba1.5k sqft708 Horse Chestnut Ct, Odenton, MD 21113Off Market
- $424,5003 bd4 ba1.8k sqft706 Horse Chestnut Ct, Odenton, MD 21113Off Market
A local agent can set up tours, give advice and negotiate with sellers.
Similar homes
- $424,9003 bd2 ba1.5k sqft8721 Spring Brook Way, Odenton, MD 21113For Sale

 MLS ID #MDAA2150024, Jim Bim, Winning Edge. Bright MLS
 - $445,0003 bd3 ba1.7k sqft8016 Orchard Grove Rd, Odenton, MD 21113For Sale
 MLS ID #MDAA2150358, Michelle Hood, Keller Williams Flagship. Bright MLS
 - $525,0003 bd3 ba1.8k sqftThe Villas Of Rock Oak Condo, Odenton, MD 21113For Sale
 MLS ID #MDAA2150572, Katie Waddell, Gamble Realty, Inc. Bright MLS
 - $445,0003 bd4 ba1.2k sqft2611 Cedar Elm Dr, Odenton, MD 21113For Sale
 MLS ID #MDAA2149640, Ken Milner, RE/MAX Advantage Realty. Bright MLS
 - $404,9904 bd4 ba1.8k sqft2125 Brigadier Blvd, Odenton, MD 21113For SaleMLS ID #MDAA2150532, Tim James, Keller Williams Realty Centre. Bright MLS
- $464,9003 bd4 ba1.2k sqft710 Quiet Pond Ct, Odenton, MD 21113For SaleMLS ID #MDAA2147932, Melissa Kesner-Fultz, Coldwell Banker Realty. Bright MLS
- $499,0004 bd4 ba2.2k sqft1625 Benoli Ct, Odenton, MD 21113For SaleMLS ID #MDAA2150312, Amelia Whitman, Long & Foster Real Estate, Inc.. Bright MLS
- $519,0003 bd4 ba2k sqft2601 Rainy Spring Ct, Odenton, MD 21113For SaleMLS ID #MDAA2148484, Bryan Schafer, Compass. Bright MLS
- $369,9993 bd2 ba1.7k sqft606 Lions Gate Ln, Odenton, MD 21113For SaleMLS ID #MDAA2150202, Mayra Cisneros Cardoza, America's Choice Realty. Bright MLS
- $440,0003 bd4 ba2.4k sqft2144 Colonel Way, Odenton, MD 21113For SaleMLS ID #MDAA2148642, Ms. Kristina Boyd, Keller Williams Preferred Properties. Bright MLS
- $429,9003 bd4 ba1.9k sqft1504 Falling Brook Ct, Odenton, MD 21113For SaleMLS ID #MDAA2149310, Greg Carter Hewitt, Samson Properties. Bright MLS
- $540,0003 bd4 ba2.5k sqft1035 Railbed Dr, Odenton, MD 21113For SaleMLS ID #MDAA2149512, Bob Chew, Samson Properties. Bright MLS
- $525,0004 bd4 ba2.5k sqft2431 Killarney Ter, Odenton, MD 21113For SaleMLS ID #MDAA2149646, Michelle Hood, Keller Williams Flagship. Bright MLS
- $435,0003 bd3 ba1.6k sqftTown Center Commons Condominium, Odenton, MD 21113For SaleMLS ID #MDAA2145754, Scott Smolen, RE/MAX Leading Edge. Bright MLS
- $420,0003 bd3 ba1.8k sqftSeven Oaks Community Associati, Odenton, MD 21113For SaleMLS ID #MDAA2145124, Will Stein, Compass. Bright MLS
- $430,0004 bd2 ba1.7k sqft1332 Tenbrook Rd, Odenton, MD 21113For SaleMLS ID #MDAA2146692, Cindy Gardner, CENTURY 21 New Millennium. Bright MLS
- $439,9003 bd3 ba2.1k sqft1686 Albermarle Dr, Crofton, MD 21114For SaleMLS ID #MDAA2151006, Nancy Gowan, Real Broker, LLC. Bright MLS
- $400,0003 bd3 ba1.8k sqft115 Militia Pl, Odenton, MD 21113For SaleMLS ID #MDAA2148154, Mary Towle, Yaffe Real Estate. Bright MLS
- $550,0002 bd2 ba1.6k sqft3108 Woodchuck Way, Odenton, MD 21113For SaleMLS ID #MDAA2142362, Deb Laite, Blackwell Real Estate, LLC. Bright MLS
- $359,9003 bd3 ba1.4k sqft8646 Aspen Grove Ct, Odenton, MD 21113For SaleMLS ID #MDAA2148236, Jimmy Ellis, Coldwell Banker Realty. Bright MLS
- Maryland
- Anne Arundel County
- Odenton
- 21113
- 718 Horse Chestnut Ct
Nearby cities
Nearby zip codes
Other Odenton Topics
