
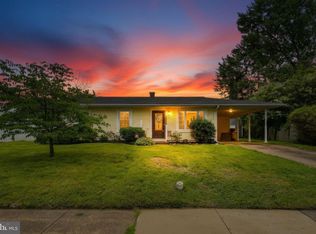
This updated ranch home blends classic comfort with thoughtful modern upgrades, offering a layout designed for both everyday living and easy functionality. A convenient fenced front yard sets a welcoming tone, while a spacious driveway provides ample parking. Step inside to a bright living room featuring hardwood flooring that extends through most of the main level, along with a charming bay window that brings in natural light. The living room flows seamlessly into the adjacent dining area, which connects openly to both the living space and the kitchen, creating an easy, connected feel throughout the main living areas. The updated kitchen is well-appointed with granite countertops, sleek cabinetry with soft-close drawers, and stainless steel appliances, including a gas range. A side door off the lower-level landing provides direct access from the driveway into the kitchen, adding everyday convenience for coming and going. The main level includes three comfortable bedrooms and a full bath with a tiled tub and shower surround and a granite counter vanity, offering a clean and modern finish. Downstairs, the fully finished lower level expands the living space with a large family room, a full bath, a dedicated laundry and utility room with additional storage, and a versatile bonus room ideal for a home office, hobby space, or guest use. Recent improvements provide added peace of mind, including a replaced dishwasher, washer and dryer, sump pump, and sewer line from the house to the street. Outdoor living is enhanced with a fenced backyard featuring privacy fencing, creating a usable and secluded space for relaxing or entertaining. The area offers convenient access to everyday essentials, nearby parks, local schools, and shopping and dining along key corridors such as Patapsco Avenue and South Hanover Street. Commuters benefit from easy access to public transit and routes into downtown Baltimore, while nearby Masonville Cove and additional South Baltimore green spaces provide opportunities for waterfront recreation and outdoor enjoyment.
For sale
$350,000
405 Audrey Ave, Baltimore, MD 21225
3beds
1,944sqft
Est.: Get pre-qualified
Single Family Residence
Built in 1969
6,250 Square Feet Lot
$-- Zestimate®
$180/sqft
$-- HOA
What's special
Spacious drivewayHardwood flooringStainless steel appliancesConvenient fenced front yardCharming bay windowGranite countertopsGas range
- 2 days |
- 214 |
- 24 |
Zillow last checked:
Listing updated:
Listed by:
Teri Deane 410-428-8232,
Northrop Realty 4104651770
Source: Bright MLS,MLS#: MDAA2144090
Tour with a local agent
Facts & features
Interior
Bedrooms & bathrooms
- Bedrooms: 3
- Bathrooms: 2
- Full bathrooms: 2
- Main level bathrooms: 1
- Main level bedrooms: 3
Rooms
- Room types: Living Room, Dining Room, Primary Bedroom, Bedroom 2, Bedroom 3, Kitchen, Family Room, Laundry, Bonus Room
Primary bedroom
- Features: Flooring - HardWood
- Level: Main
- Area: 182 Square Feet
- Dimensions: 13 X 14
Bedroom 2
- Features: Flooring - HardWood, Ceiling Fan(s)
- Level: Main
- Area: 100 Square Feet
- Dimensions: 10 X 10
Bedroom 3
- Features: Flooring - HardWood
- Level: Main
- Area: 130 Square Feet
- Dimensions: 13 X 10
Bonus room
- Features: Flooring - Carpet
- Level: Lower
- Area: 253 Square Feet
- Dimensions: 23 X 11
Dining room
- Features: Flooring - HardWood
- Level: Main
- Area: 120 Square Feet
- Dimensions: 10 X 12
Family room
- Features: Flooring - Ceramic Tile
- Level: Lower
- Area: 690 Square Feet
- Dimensions: 23 X 30
Kitchen
- Features: Flooring - Ceramic Tile, Granite Counters, Eat-in Kitchen, Kitchen - Gas Cooking
- Level: Main
- Area: 132 Square Feet
- Dimensions: 11 X 12
Laundry
- Features: Flooring - Ceramic Tile
- Level: Lower
- Area: 154 Square Feet
- Dimensions: 14 X 11
Living room
- Features: Flooring - HardWood
- Level: Main
- Area: 285 Square Feet
- Dimensions: 15 X 19
Heating
- Forced Air, Natural Gas
Cooling
- Central Air, Electric
Appliances
- Included: Dryer, Washer, Dishwasher, Exhaust Fan, Disposal, Refrigerator, Microwave, Oven, Oven/Range - Gas, Stainless Steel Appliance(s), Water Heater, Gas Water Heater
- Laundry: Has Laundry, Lower Level, Laundry Room
Features
- Bathroom - Tub Shower, Ceiling Fan(s), Combination Kitchen/Dining, Dining Area, Entry Level Bedroom, Open Floorplan, Eat-in Kitchen, Kitchen - Table Space, Recessed Lighting, Upgraded Countertops, Dry Wall
- Flooring: Hardwood, Ceramic Tile, Carpet, Wood
- Doors: Six Panel, Storm Door(s)
- Windows: Double Pane Windows, Bay/Bow, Vinyl Clad
- Basement: Finished,Connecting Stairway,Partial,Interior Entry,Windows
- Has fireplace: No
Interior area
- Total structure area: 2,288
- Total interior livable area: 1,944 sqft
- Finished area above ground: 1,144
- Finished area below ground: 800
Video & virtual tour
Property
Parking
- Parking features: Concrete, Driveway
- Has uncovered spaces: Yes
Accessibility
- Accessibility features: Other
Features
- Levels: Two
- Stories: 2
- Patio & porch: Porch
- Exterior features: Lighting
- Pool features: None
- Fencing: Chain Link,Privacy,Back Yard,Wood
- Has view: Yes
- View description: Garden
Lot
- Size: 6,250 Square Feet
- Features: Front Yard, Rear Yard
Details
- Additional structures: Above Grade, Below Grade
- Parcel number: 020504606717040
- Zoning: R5
- Special conditions: Standard
Construction
Type & style
- Home type: SingleFamily
- Architectural style: Ranch/Rambler
- Property subtype: Single Family Residence
Materials
- Vinyl Siding
- Foundation: Other
Condition
- New construction: No
- Year built: 1969
Utilities & green energy
- Sewer: Public Sewer
- Water: Public
Community & HOA
Community
- Security: Main Entrance Lock, Smoke Detector(s)
- Subdivision: Brooklyn Heights
HOA
- Has HOA: No
Location
- Region: Baltimore
Financial & listing details
- Price per square foot: $180/sqft
- Tax assessed value: $283,500
- Annual tax amount: $3,335
- Date on market: 5/28/2026
- Listing agreement: Exclusive Right To Sell
- Ownership: Fee Simple
Estimated market value
Not available
Estimated sales range
Not available
$2,537/mo
Price history
| Date | Event | Price |
|---|---|---|
| 5/28/2026 | Listed for sale | $350,000+52.2%$180/sqft |
Source:  Bright MLS #MDAA2144090 Report a problem Bright MLS #MDAA2144090 Report a problem | ||
| 6/2/2017 | Sold | $229,900$118/sqft |
Source: Public Record Report a problem | ||
| 2/15/2017 | Listing removed | $229,900$118/sqft |
Source: ExecuHome Realty #AA9841066 Report a problem | ||
| 1/13/2017 | Listed for sale | $229,900+187%$118/sqft |
Source: ExecuHome Realty #AA9841066 Report a problem | ||
| 12/1/2014 | Sold | $80,100+6.9%$41/sqft |
Source: Public Record Report a problem | ||
| 9/27/2014 | Listed for sale | $74,900-46.5%$39/sqft |
Source: Maryland REO Realty, LLC #AA8467390 Report a problem | ||
| 1/2/2013 | Listing removed | $140,000$72/sqft |
Source: Meade Realty Inc #AA7834840 Report a problem | ||
| 5/6/2012 | Listed for sale | $140,000-33.3%$72/sqft |
Source: Meade Realty Inc #AA7834840 Report a problem | ||
| 1/11/2012 | Listing removed | $209,900$108/sqft |
Source: Meade Realty Inc #AA7611696 Report a problem | ||
| 5/27/2011 | Listed for sale | $209,900-2.4%$108/sqft |
Source: Meade Realty Inc #AA7611696 Report a problem | ||
| 1/22/2011 | Listing removed | $215,000$111/sqft |
Source: CENTURY 21 Don Gurney #aa7260009 Report a problem | ||
| 2/20/2010 | Price change | $215,000-6.5%$111/sqft |
Source: Century 21 Don Gurney #AA7260009 Report a problem | ||
| 8/8/2009 | Price change | $229,900-2.1%$118/sqft |
Source: Long & Foster Real Estate, Inc. #AA7089557 Report a problem | ||
| 7/24/2009 | Price change | $234,900-2.1%$121/sqft |
Source: Long & Foster Real Estate, Inc. #AA7089557 Report a problem | ||
| 6/21/2009 | Listed for sale | $239,900+9.1%$123/sqft |
Source: Long & Foster Real Estate, Inc. #AA7089557 Report a problem | ||
| 5/8/2008 | Sold | $219,900+70.9%$113/sqft |
Source: Public Record Report a problem | ||
| 5/8/2002 | Sold | $128,647$66/sqft |
Source: Public Record Report a problem | ||
Public tax history
| Year | Property taxes | Tax assessment |
|---|---|---|
| 2025 | $3,089 +12% | $267,100 +6.1% |
| 2024 | $2,757 +6.8% | $251,767 +6.5% |
| 2023 | $2,582 +11.7% | $236,433 +6.9% |
| 2022 | $2,311 +1.6% | $221,100 +1.6% |
| 2021 | $2,274 +1.5% | $217,633 +1.6% |
| 2020 | $2,240 +1.5% | $214,167 +1.6% |
| 2019 | $2,206 +6.5% | $210,700 +3.1% |
| 2018 | $2,072 +2.7% | $204,300 +3.2% |
| 2017 | $2,017 | $197,900 +3.3% |
| 2016 | -- | $191,500 |
| 2015 | -- | $191,500 |
| 2014 | -- | $191,500 -5.4% |
| 2013 | -- | $202,500 |
| 2012 | -- | $202,500 |
| 2011 | -- | $202,500 -17.7% |
| 2010 | -- | $246,160 +11.8% |
| 2009 | -- | $220,250 +13.3% |
| 2008 | -- | $194,340 +15.4% |
| 2007 | -- | $168,430 +11.9% |
| 2006 | -- | $150,552 +13.5% |
| 2005 | -- | $132,676 +15.6% |
| 2004 | -- | $114,800 +3.1% |
| 2003 | -- | $111,380 +3.2% |
| 2002 | -- | $107,960 +3.3% |
| 2001 | -- | $104,540 |
Find assessor info on the county website
Monthly payment
Est. payment$--/mo
Payment breakdown
Explore the cost of this home by adjusting the details. Changes won't be saved.
All calculations are estimates and provided by Zillow, Inc. for informational purposes only. Actual amounts may vary.
HOA fees may include property taxes on listings classified as Co-Ops. Contact the listing agent and/or owner for fee details.
Mortgage interest rates are dependent on a number of factors, including credit score, down payment, and repayment length. Interest rate data provided by Zillow Group Marketplace, Inc. as of 1/1/1970 from various mortgage lenders with which we have lead or other similar arrangements; the Estimated Payment is an average of those rates.
See how much you could borrow to make a competitive offer.
Climate risks
Neighborhood: 21225
Nearby schools
GreatSchools rating
- 4/10Park Elementary SchoolGrades: PK-5Distance: 0.4 mi
- 6/10Brooklyn Park Middle SchoolGrades: 6-8Distance: 1.1 mi
- 4/10North County High SchoolGrades: 9-12Distance: 2.9 mi
Schools provided by the listing agent
- Elementary: Park
- Middle: Brooklyn Park
- High: North County
- District: Anne Arundel County Public Schools
Source: Bright MLS. This data may not be complete. We recommend contacting the local school district to confirm school assignments for this home.


A local agent can set up tours, give advice and negotiate with sellers.


- Maryland
- Anne Arundel County
- Brooklyn Park
- 21225
- 405 Audrey Ave
Nearby cities
Nearby zip codes
Other Brooklyn Park Topics
