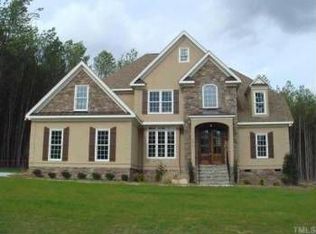

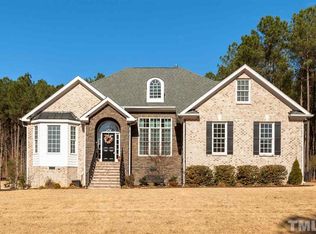
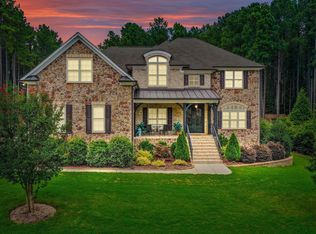
The main level features 4 bedrooms and 3 full baths, including a private primary suite, making it ideal for those seeking single-level living without sacrificing space. Upstairs, a bonus room + flex space with half bath offers the perfect setup for a home office, guest suite, media room, or teen retreat. Built in 2012, the home offers timeless finishes and quality craftsmanship throughout. A bright three-seasons room extends your living space year-round, while the outdoor kitchen and expansive flat backyard create the perfect setting for entertaining, play, or quiet evenings overlooking the pond. Additional highlights include a .71-acre homesite, storage shed, and a layout designed for both comfort and flexibility--all in a setting that feels peaceful, private, and connected to nature. If you've been searching for first-floor living, usable outdoor space, and room to grow, this one stands out.
For sale
Price cut: $30K (4/10)
$700,000
3612 Griffice Mill Rd, Raleigh, NC 27610
4beds
3,075sqft
Est.: Get pre-qualified
Single Family Residence, Residential
Built in 2012
0.71 Acres Lot
$686,800 Zestimate®
$228/sqft
$62/mo HOA
What's special
Expansive flat backyardBright three-seasons roomPrivate primary suiteStorage shedOutdoor kitchen
- 111 days |
- 653 |
- 54 |
Zillow last checked:
Listing updated:
Listed by:
Kelly Huffstetler 919-522-6349,
Keller Williams Legacy
Source: Doorify MLS,MLS#: 10145050
Tour with a local agent
Facts & features
Interior
Bedrooms & bathrooms
- Bedrooms: 4
- Bathrooms: 4
- Full bathrooms: 3
- 1/2 bathrooms: 1
Heating
- Forced Air
Cooling
- Ceiling Fan(s), Central Air
Appliances
- Included: Dishwasher, Double Oven, Gas Cooktop, Gas Water Heater, Microwave, Refrigerator, Stainless Steel Appliance(s), Oven
- Laundry: Laundry Room, Main Level, Sink
Features
- Bathtub/Shower Combination, Bookcases, Breakfast Bar, Built-in Features, Ceiling Fan(s), Coffered Ceiling(s), Crown Molding, Double Vanity, Entrance Foyer, Granite Counters, High Speed Internet, Open Floorplan, Pantry, Master Downstairs, Recessed Lighting, Separate Shower, Smooth Ceilings, Soaking Tub, Storage, Tray Ceiling(s), Walk-In Closet(s), Walk-In Shower
- Flooring: Carpet, Plank, Tile, Wood
- Basement: Crawl Space
- Number of fireplaces: 2
- Fireplace features: Electric, Gas Log, Living Room, Outside
- Common walls with other units/homes: No Common Walls
Interior area
- Total structure area: 3,075
- Total interior livable area: 3,075 sqft
- Finished area above ground: 3,075
- Finished area below ground: 0
Video & virtual tour
Property
Parking
- Total spaces: 5
- Parking features: Attached, Driveway, Garage, Garage Door Opener, Garage Faces Front, Inside Entrance, Side By Side
- Attached garage spaces: 2
- Uncovered spaces: 3
Features
- Levels: Two
- Stories: 1
- Patio & porch: Awning(s), Covered, Enclosed, Front Porch, Patio, Porch, Rear Porch, Screened
- Exterior features: Awning(s), Outdoor Grill, Outdoor Kitchen, Private Yard, Rain Gutters, Storage
- Fencing: Back Yard, Partial, Wood
- Has view: Yes
Lot
- Size: 0.71 Acres
- Features: Back Yard, Front Yard, Landscaped, Many Trees, Private, Wooded
Details
- Additional structures: Outdoor Kitchen, Shed(s)
- Parcel number: 174103435983000 0350718
- Zoning: R-30
- Special conditions: Standard
Construction
Type & style
- Home type: SingleFamily
- Architectural style: Traditional
- Property subtype: Single Family Residence, Residential
Materials
- Fiber Cement, Stone
- Foundation: Block
- Roof: Shingle
Condition
- New construction: No
- Year built: 2012
Utilities & green energy
- Sewer: Septic Tank
- Water: Shared Well
- Utilities for property: Electricity Connected, Natural Gas Connected, Septic Connected, Water Connected, Underground Utilities
Community & HOA
Community
- Subdivision: Preserve Long Branch Farms
HOA
- Has HOA: Yes
- Services included: Road Maintenance
- HOA fee: $744 annually
Location
- Region: Raleigh
Financial & listing details
- Price per square foot: $228/sqft
- Tax assessed value: $711,368
- Annual tax amount: $4,569
- Date on market: 2/6/2026
- Road surface type: Paved
Estimated market value
$686,800
$652,000 - $721,000
$3,217/mo
Price history
| Date | Event | Price |
|---|---|---|
| 4/10/2026 | Price change | $700,000-4.1%$228/sqft |
Source: | ||
| 3/25/2026 | Price change | $730,000-0.7%$237/sqft |
Source: | ||
| 3/6/2026 | Price change | $735,000-0.7%$239/sqft |
Source: | ||
| 2/17/2026 | Price change | $740,000-1.3%$241/sqft |
Source: | ||
| 2/6/2026 | Listed for sale | $750,000$244/sqft |
Source: | ||
| 12/31/2025 | Listing removed | $750,000$244/sqft |
Source: | ||
| 10/23/2025 | Price change | $750,000-2%$244/sqft |
Source: | ||
| 10/9/2025 | Price change | $765,000-1.3%$249/sqft |
Source: | ||
| 9/25/2025 | Listed for sale | $775,000+0%$252/sqft |
Source: | ||
| 9/4/2025 | Listing removed | $774,900$252/sqft |
Source: | ||
| 5/9/2025 | Price change | $774,900-3%$252/sqft |
Source: | ||
| 4/24/2025 | Price change | $799,000-2.5%$260/sqft |
Source: | ||
| 4/11/2025 | Listed for sale | $819,900+1222.4%$267/sqft |
Source: | ||
| 2/6/2012 | Sold | $62,000$20/sqft |
Source: Public Record Report a problem | ||
Public tax history
| Year | Property taxes | Tax assessment |
|---|---|---|
| 2025 | $4,570 +3% | $711,368 |
| 2024 | $4,438 +31% | $711,368 +64.7% |
| 2023 | $3,388 +7.9% | $431,957 |
| 2022 | $3,140 +2.8% | $431,957 |
| 2021 | $3,055 +1.7% | $431,957 |
| 2020 | $3,005 -1.2% | $431,957 +16.8% |
| 2019 | $3,041 | $369,867 |
| 2018 | $3,041 +14.8% | $369,867 |
| 2017 | $2,650 +2.1% | $369,867 |
| 2016 | $2,596 -9.7% | $369,867 -10.1% |
| 2015 | $2,876 +5.5% | $411,299 |
| 2014 | $2,726 | $411,299 |
Find assessor info on the county website
Monthly payment
Est. payment$--/mo
Payment breakdown
Explore the cost of this home by adjusting the details. Changes won't be saved.
All calculations are estimates and provided by Zillow, Inc. for informational purposes only. Actual amounts may vary.
HOA fees may include property taxes on listings classified as Co-Ops. Contact the listing agent and/or owner for fee details.
Mortgage interest rates are dependent on a number of factors, including credit score, down payment, and repayment length. Interest rate data provided by Zillow Group Marketplace, Inc. as of 1/1/1970 from various mortgage lenders with which we have lead or other similar arrangements; the Estimated Payment is an average of those rates.
See how much you could borrow to make a competitive offer.
Climate risks
Neighborhood: 27610
Nearby schools
GreatSchools rating
- 6/10East Garner ElementaryGrades: PK-5Distance: 4.1 mi
- 4/10East Garner MiddleGrades: 6-8Distance: 4.2 mi
- 8/10South Garner HighGrades: 9-12Distance: 5.3 mi
Schools provided by the listing agent
- Elementary: Wake - East Garner
- Middle: Wake - East Garner
- High: Wake - South Garner
Source: Doorify MLS. This data may not be complete. We recommend contacting the local school district to confirm school assignments for this home.
A local agent can set up tours, give advice and negotiate with sellers.
- North Carolina
- Wake County
- Raleigh
- 27610
- 3612 Griffice Mill Rd