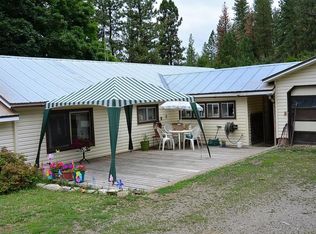
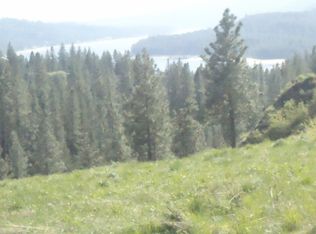
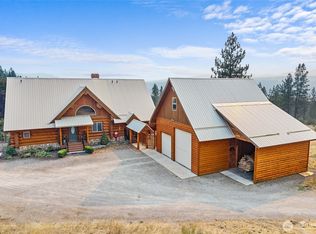
Enjoy Lake Roosevelt living on 68 acres with beautiful views, privacy & wildlife. Backing to state land near the public boat launch, beach, camping & Gifford Ferry, this property offers year-round recreation. The well-maintained 5-bed, 2.5-bath home features a main-level primary plus 2 bedrooms. Kitchen offers mountain views, eating bar & dining area. Finished walkout basement includes 2 bedrooms, family room, bonus room & storage. Extensive updates throughout. Outside, enjoy a spacious shop, fenced pastures & established orchards. Tractor & attachments included. Timber designation with forestry plan & maintained low-fuel area around home. Year-round Deer Creek water rights. Adjacent 20 acres with well, power & lake views also available for purchase. VA loan balance at 3.25% may be assumable, subject to buyer qualification & servicer approval; purchase price difference funded separately. Seller offers up to $20,000 for a 2-1 temporary buydown, subject to agreed terms & lender approval.
Active
$959,900
Gifford, WA 99131
5beds
3baths
3,024sqft
Single Family Residence
Built in 1981
68 Acres Lot
$-- Zestimate®
$317/sqft
$-- HOA
What's special
Spacious shopFenced pasturesKitchen offers mountain viewsEstablished orchardsBonus roomFinished walkout basementFamily room
- 5 hours
- 39
- 0
Zillow last checked:
Listing updated:
Listed by:
Joey Costello 509-507-0982,
Amplify Real Estate Services
Source: SMLS as distributed by MLS GRID,MLS#: 202625372
Facts & features
Interior
Bedrooms & bathrooms
- Bedrooms: 5
- Bathrooms: 3
Basement
- Level: Basement
First floor
- Level: First
Heating
- Electric, Forced Air
Cooling
- Central Air
Appliances
- Included: Free-Standing Range, Dishwasher, Refrigerator, Microwave, Washer, Dryer
Features
- Solar Tube(s)
- Windows: Vinyl Frames, LVP/LVT Flr
- Basement: Full,Finished,Daylight,Rec/Family Area,Walk-Out Access,Workshop
- Number of fireplaces: 1
- Fireplace features: Wood Burning
Interior area
- Total structure area: 3,024
- Total interior livable area: 3,024 sqft
Property
Parking
- Parking features: Detached, RV Access/Parking, Workshop in Garage, Oversized
Features
- Stories: 2
- Fencing: Fenced,Fenced Yard
- Has view: Yes
- View description: Mountain(s), Territorial, Water
- Has water view: Yes
- Water view: Water
- Waterfront features: Sec Lot, Stream
Lot
- Size: 68 Acres
- Features: Views, Level, Hillside, Rolling Slope, Oversized Lot, Surveyed, Horses Allowed, Border Public Land, Garden, Orchard(s)
Details
- Additional structures: Workshop, Barn(s)
- Additional parcels included: 1620100 1620501
- Parcel number: 1618300
- Horses can be raised: Yes
Construction
Type & style
- Home type: SingleFamily
- Architectural style: Ranch
- Property subtype: Single Family Residence
Materials
- Masonite
- Roof: Metal
Condition
- New construction: No
- Year built: 1981
Community & HOA
Location
- Region: Gifford
Financial & listing details
- Price per square foot: $317/sqft
- Date on market: 10/5/2026
- Listing terms: VA Loan,Conventional,Cash,See Remarks
- Road surface type: Gravel
Estimated market value
Not available
Estimated sales range
Not available
Not available
Price history
| Date | Event | Price |
|---|---|---|
| 10/5/2026 | Listed for sale | $959,900$317/sqft |
Source:  SMLS as distributed by MLS GRID #202625372 Report a problem SMLS as distributed by MLS GRID #202625372 Report a problem | ||
| 9/24/2026 | Listing removed | $959,900$317/sqft |
Source: SMLS as distributed by MLS GRID #202622970 Report a problem | ||
| 8/21/2026 | Listed for sale | $959,900-19.8%$317/sqft |
Source: SMLS as distributed by MLS GRID #202622970 Report a problem | ||
| 8/21/2026 | Listing removed | $1,197,000$396/sqft |
Source: SMLS as distributed by MLS GRID #202612730 Report a problem | ||
| 6/30/2026 | Price change | $1,197,000-4.1%$396/sqft |
Source: SMLS as distributed by MLS GRID #202612730 Report a problem | ||
| 5/12/2026 | Price change | $1,248,000-3.9%$413/sqft |
Source: SMLS as distributed by MLS GRID #202612730 Report a problem | ||
| 2/28/2026 | Listed for sale | $1,298,000+293.5%$429/sqft |
Source: SMLS as distributed by MLS GRID #202612730 Report a problem | ||
| 1/11/2019 | Listing removed | $329,900$109/sqft |
Source: CENTURY 21 Kelly Davis, Inc. #35506 Report a problem | ||
| 1/10/2019 | Pending sale | $329,900+10%$109/sqft |
Source: CENTURY 21 Kelly Davis, Inc. #35506 Report a problem | ||
| 1/8/2019 | Sold | $300,000-9.1%$99/sqft |
Source: Northeast Washington AOR #35506 Report a problem | ||
| 6/1/2018 | Listed for sale | $329,900$109/sqft |
Source: CENTURY 21 Kelly Davis, Inc. #35506 Report a problem | ||
Public tax history
| Year | Property taxes | Tax assessment |
|---|---|---|
| 2024 | $1,936 +8% | $302,874 +6.4% |
| 2023 | $1,793 +1.6% | $284,578 +6.8% |
| 2022 | $1,765 -3.2% | $266,454 +4.6% |
| 2021 | $1,823 | $254,768 +5.9% |
| 2020 | $1,823 +2.5% | $240,634 +3.7% |
| 2019 | $1,778 +30.1% | $232,105 +36% |
| 2018 | $1,366 | $170,678 |
| 2017 | $1,366 +8.5% | $170,678 +0% |
| 2016 | $1,259 | $170,665 +0% |
| 2015 | $1,259 -2.6% | $170,638 +0% |
| 2013 | $1,292 +19.3% | $170,625 +1.5% |
| 2009 | $1,083 | $168,160 |
Monthly payment
Est. payment
Payment breakdown
Explore the cost of this home by adjusting the details. Changes won't be saved.Climate risks
Neighborhood: 99131
Nearby schools
Schools provided by the listing agent
- Elementary: Evergreen
- Middle: Kettle Falls
- High: Kettle Falls
- District: Kettle Falls
Source: SMLS as distributed by MLS GRID. This data may not be complete. We recommend contacting the local school district to confirm school assignments for this home.
Similar homes
- $725,0003 bd3 ba2.4k sqft3529B Highway 25 S, Gifford, WA 99131For Sale
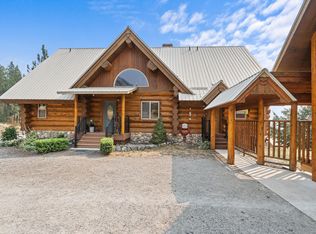 MLS ID #46311, Dana Monson, Ken Barcus Realty. Northeast Washington AOR
 - $649,0003 bd1 ba2.1k sqft3718 Cameron Rd N, Gifford, WA 99131For Sale
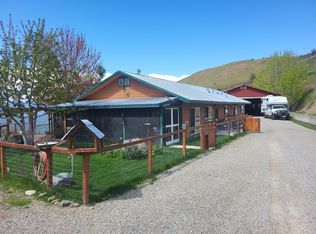 MLS ID #45795, Jack McCotter, KELLER WILLIAMS REALTY COLVILLE. Northeast Washington AOR
 - $725,0002 bd3 ba2.4k sqft3259 B Highway 25 S, Gifford, WA 99131Active
 MLS ID #2567032, Dana Monson. NWMLS as distributed by MLS GRID
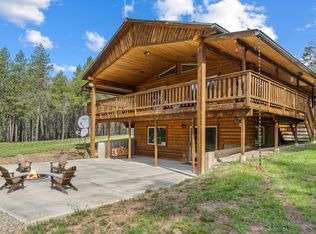
 - $829,0002 bd2 ba2.4k sqft2432 Gilson Rd, Addy, WA 99101For Sale
 MLS ID #45894, Sherri Dotts Team, KELLER WILLIAMS REALTY COLVILLE. Northeast Washington AOR
