Sitting at one of the highest points in Comanche Trace this estate home has amazing golf course and hill country views for miles plus perfect SE exposure off the back. This home has been completely remodeled. Interior features include wood beams, white oak flooring, 2 fireplaces, wine room, wet bar, chef's kitchen with custom cabinetry, gas cooktop, prep island, and large island, quartzite countertops, large walk-in pantry, oversized primary suite with large ensuite bath and his and her walk-in closets. Spacious guest suites with patios and upstairs balcony. Great family home with room and views for everyone! Comanche Trace is a master-planned community with many wonderful amenities including private Guadalupe River park, stocked fishing lake, community garden, walking trails and more! Social and Golf Memberships are available for a separate fee. Come for the views and stay for the lifestyle!
For sale
$1,495,000
3613 RANCH VIEW CT, Kerrville, TX 78028
4beds
4,534sqft
Single Family Residence
Built in 2003
0.58 Acres Lot
$1,404,600 Zestimate®
$330/sqft
$76/mo HOA
What's special
Upstairs balconyWhite oak flooringQuartzite countertopsWet barWine roomWood beamsGas cooktop
- 78 days
- 334
- 12
Zillow last checked:
Listing updated:
Listed by:
Stacy Stavinoha TREC #521278 (830) 895-8505,
CT Realty
Source: LERA MLS,MLS#: 2003757
Facts & features
Interior
Bedrooms & bathrooms
- Bedrooms: 4
- Bathrooms: 4
- Full bathrooms: 3
- 1/2 bathrooms: 1
Primary bedroom
- Features: Outside Access, Walk-In Closet(s), Multi-Closets, Ceiling Fan(s), Full Bath
- Area: 368
- Dimensions: 23 x 16
Bedroom 2
- Area: 144
- Dimensions: 12 x 12
Bedroom 3
- Area: 192
- Dimensions: 16 x 12
Bedroom 4
- Area: 180
- Dimensions: 15 x 12
Primary bathroom
- Features: Tub/Shower Separate, Separate Vanity
- Area: 266
- Dimensions: 14 x 19
Family room
- Area: 380
- Dimensions: 19 x 20
Kitchen
- Area: 225
- Dimensions: 15 x 15
Living room
- Area: 621
- Dimensions: 27 x 23
Office
- Area: 132
- Dimensions: 12 x 11
Heating
- Central, Heat Pump, 3+ Units, Electric
Cooling
- Three+ Central
Appliances
- Included: Built-In Oven, Microwave, Range, Gas Cooktop, Refrigerator, Disposal, Dishwasher, Electric Water Heater, Double Oven
- Laundry: Washer Hookup, Dryer Connection
Features
- Two Living Area, Separate Dining Room, Eat-in Kitchen, Kitchen Island, Pantry, Study/Library, Utility Room Inside, Secondary Bedroom Down, High Ceilings, High Speed Internet, Telephone, Walk-In Closet(s), Master Downstairs, Ceiling Fan(s), Chandelier, Wet Bar, Custom Cabinets
- Flooring: Ceramic Tile, Wood
- Has basement: No
- Attic: Partially Floored
- Has fireplace: Yes
- Fireplace features: Gas Starter
Interior area
- Total interior livable area: 4,534 sqft
Property
Parking
- Total spaces: 3
- Parking features: Three Car Garage, Attached, Garage Door Opener
- Attached garage spaces: 3
Features
- Levels: Two
- Stories: 2
- Pool features: None
- Has view: Yes
- View description: County VIew
Lot
- Size: 0.58 Acres
- Dimensions: 225 x 125
- Features: Cul-De-Sac, 1/2-1 Acre, Streetlights
Details
- Parcel number: 67573
Construction
Type & style
- Home type: SingleFamily
- Architectural style: Traditional,Mediterranean
- Property subtype: Single Family Residence
Materials
- Stone, Stucco
- Foundation: Slab
- Roof: Tile
Condition
- Pre-Owned
- New construction: No
- Year built: 2003
Details
- Builder name: Stavinoha
Utilities & green energy
- Electric: KPUB
- Gas: propane
- Sewer: City, Sewer System
- Water: City, Water System
- Utilities for property: Cable Available, City Garbage service
Community & HOA
Community
- Features: Golf, Clubhouse, Jogging Trails, Lake/River Park
- Subdivision: Comanche Trace
HOA
- Has HOA: Yes
- HOA fee: $915 annually
- HOA name: COMANCHE TRACE RANCH COMMUNITY ASSOC.
Location
- Region: Kerrville
Financial & listing details
- Price per square foot: $330/sqft
- Tax assessed value: $1,210,410
- Annual tax amount: $21,923
- Price range: $1.5M - $1.5M
- Date on market: 7/28/2026
- Cumulative days on market: 79 days
- Listing terms: Conventional,Cash
- Road surface type: Paved
Estimated market value
$1,404,600
$1.33M - $1.47M
$4,198/mo
Price history
| Date | Event | Price |
|---|---|---|
| 5/20/2026 | Price change | $1,495,000-6.3%$330/sqft |
Source: KVMLS #122682 Report a problem | ||
| 5/2/2026 | Price change | $1,595,000-5.9%$352/sqft |
Source: KVMLS #122682 Report a problem | ||
| 3/5/2026 | Listed for sale | $1,695,000+41.3%$374/sqft |
Source: KVMLS #122682 Report a problem | ||
| 7/22/2025 | Listing removed | $1,200,000$265/sqft |
Source: KVMLS #118607 Report a problem | ||
| 3/9/2025 | Listed for sale | $1,200,000$265/sqft |
Source: KVMLS #118607 Report a problem | ||
| 3/3/2025 | Listing removed | $1,200,000$265/sqft |
Source: KVMLS #115756 Report a problem | ||
| 12/31/2024 | Price change | $1,200,000-11.7%$265/sqft |
Source: KVMLS #115756 Report a problem | ||
| 11/13/2024 | Price change | $1,359,000-2.9%$300/sqft |
Source: KVMLS #115756 Report a problem | ||
| 7/30/2024 | Listed for sale | $1,400,000+16.7%$309/sqft |
Source: KVMLS #115756 Report a problem | ||
| 4/5/2021 | Listing removed | -- |
Source:  Unlock MLS #5624914 Report a problem Unlock MLS #5624914 Report a problem | ||
| 7/8/2020 | Listed for sale | $1,200,000$265/sqft |
Source: Mountain Street Real Estate #5624914 Report a problem | ||
| 11/22/2018 | Listing removed | $1,200,000$265/sqft |
Source: Kerrville Real Estate Company #96144 Report a problem | ||
| 5/24/2018 | Listed for sale | $1,200,000$265/sqft |
Source: Kerrville Real Estate Company #96144 Report a problem | ||
| 7/15/2003 | Sold | -- |
Source: KVMLS #45714 Report a problem | ||
Public tax history
| Year | Property taxes | Tax assessment |
|---|---|---|
| 2025 | -- | $1,210,410 +8.8% |
| 2024 | $14,956 +134.4% | $1,113,011 +4.5% |
| 2023 | $6,380 -25.9% | $1,065,484 +10% |
| 2022 | $8,614 -1% | $968,622 +10% |
| 2021 | $8,699 -2.6% | $880,565 |
| 2020 | $8,929 +2.1% | $880,565 +9.1% |
| 2019 | $8,747 | $807,138 +1.6% |
| 2018 | -- | $794,664 +10% |
| 2017 | -- | $722,422 +3.2% |
| 2016 | -- | $699,965 |
| 2015 | -- | $699,965 |
| 2014 | -- | $699,965 |
| 2012 | -- | $699,965 -3.4% |
| 2011 | -- | $724,623 |
| 2010 | -- | $724,623 |
| 2009 | -- | $724,623 |
| 2008 | -- | $724,623 +4% |
| 2007 | -- | $696,723 |
Find assessor info on the county website
Monthly payment
Est. payment
Payment breakdown
Explore the cost of this home by adjusting the details. Changes won't be saved.Climate risks
Neighborhood: 78028
Nearby schools
Schools provided by the listing agent
- Elementary: Tom Daniels
- Middle: Peterson
- High: Tivy
- District: Kerrville.
Source: LERA MLS. This data may not be complete. We recommend contacting the local school district to confirm school assignments for this home.
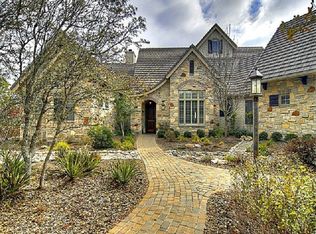
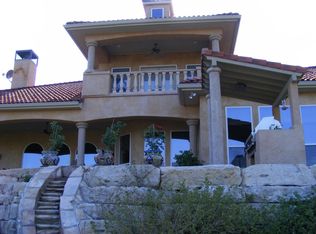
Similar homes
- $1,595,0004 bd4 ba4.2k sqft3509 Trail Head Dr, Kerrville, TX 78028For Sale
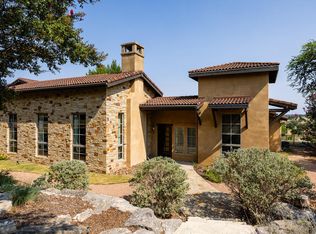 MLS ID #125299, Patrick Buck. KVMLS
 - $1,520,0005 bd5 ba4.5k sqft3512 Trail Head Dr, Kerrville, TX 78028For Sale
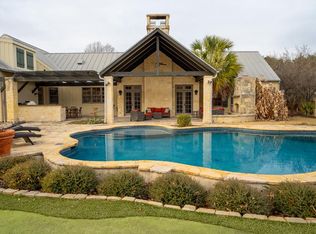 MLS ID #124520, Ardie Vargas & Coby Byerly. KVMLS
 - $1,175,0004 bd4 ba3.9k sqft3903 KITE DR, Kerrville, TX 78028For Sale

 MLS ID #1991555, Julie Quest TREC #521888, Hill Country Home & Ranch Team LLC. LERA MLS
 - $1,175,0004 bd4 ba3.9k sqft3903 Kite Dr E, Kerrville, TX 78028For Sale
 MLS ID #124668, Julie Kathryn Quest. KVMLS
 - $1,100,0003 bd5 ba3.8k sqft3919 Kite Dr, Kerrville, TX 78028For SaleMLS ID #2002891, Amber Carpenter TREC #670188, CENTURY 21 The Hills Realty. LERA MLS
- $1,700,0004 bd5 ba5.3k sqft880 CENTER POINT RIVER RD, Kerrville, TX 78028For SaleMLS ID #1959121, Michael Schultz TREC #612159, Keller Williams Heritage. LERA MLS
- $999,9004 bd4 ba3.3k sqft3911 Kite Dr. E, Kerrville, TX 78028For SaleMLS ID #1911434, Chad Imholte TREC #724888, Fore Premier Properties. LERA MLS
- $1,200,0003 bd4 ba3.6k sqft509 Oakland Hills Ln, Kerrville, TX 78028For SaleMLS ID #2019744, Laura Fore TREC #557049, Fore Premier Properties. LERA MLS
- $1,395,0004 bd3 ba4.4k sqft179 Box S Dr, Kerrville, TX 78028For SaleMLS ID #2011255, Laura Fore TREC #557049, Fore Premier Properties. LERA MLS
- $1,350,0003 bd4 ba4.2k sqft1611 Saddlewood Blvd, Kerrville, TX 78028For SaleMLS ID #1967725, Tara Legenza TREC #771310, Fore Premier Properties. LERA MLS
- $1,090,0006 bd6 ba4.2k sqft250&256 Wharton Rd, Kerrville, TX 78028For SaleMLS ID #2021052, Laura Fore TREC #557049, Fore Premier Properties. LERA MLS
- $1,395,0004 bd3 ba4.4k sqft179 Box S, Kerrville, TX 78028For SaleMLS ID #2011258, Laura Fore TREC #557049, Fore Premier Properties. LERA MLS
- $1,200,0004 bd3 ba4.9k sqft1000 S Landmark, Kerrville, TX 78028For SaleMLS ID #1935294, Susan Willis TREC #627908, Kuper Sotheby's Int'l Realty. LERA MLS
- $1,499,0004 bd3 ba4k sqft326 RIVER VALLEY RD, Ingram, TX 78025For SaleMLS ID #1992453, Tye Stephens TREC #687657, UC Heritage Ranch Sales. LERA MLS
- $1,600,0004 bd3 ba2.9k sqft140 Twin Springs Rd N, Kerrville, TX 78028For SaleMLS ID #1804377, Julie Davis TREC #689274, Vortex Realty. LERA MLS
