Welcome Home to Raisin Township! This beautifully maintained 4-bedroom, 2-bath home offers comfort and space. Start your mornings or unwind in the evenings on the inviting covered front porch. Inside, you'll appreciate the warm bamboo flooring that flows through the main living areas and the spacious formal dining room, perfect for gatherings and entertaining. The kitchen is designed for both function and style, featuring a large center island with seating, abundant cabinetry, and all appliances included. The desirable split-bedroom floor plan provides privacy, while the convenient first-floor laundry adds everyday ease. Retreat to the spacious primary suite with an updated ensuite bath featuring a relaxing soaking tub and separate shower. Additional highlights include a full basement offering endless storage or future living space, a detached 2½-car garage, and a fully fenced backyard ideal for pets, play, and outdoor enjoyment. Don't miss your opportunity to own this amazing home.
Active
Price cut: $5K (9/1)
$264,900
3614 Gady Rd, Tecumseh, MI 49286
4beds
1,608sqft
Single Family Residence
Built in 1979
0.36 Acres Lot
$263,200 Zestimate®
$165/sqft
$-- HOA
What's special
- 117 days
- 729
- 54
Zillow last checked:
Listing updated:
Listed by:
Shelly Gutierrez 517-260-7646,
Cornerstone Real Estate 734-316-5886
Source: MichRIC,MLS#: 26030403
Facts & features
Interior
Bedrooms & bathrooms
- Bedrooms: 4
- Bathrooms: 2
- Full bathrooms: 2
- Main level bedrooms: 4
Primary bedroom
- Level: Main
- Area: 220
- Dimensions: 20.00 x 11.00
Bedroom 2
- Level: Main
- Area: 99
- Dimensions: 11.00 x 9.00
Bedroom 3
- Level: Main
- Area: 80
- Dimensions: 8.00 x 10.00
Bedroom 4
- Level: Main
- Area: 132
- Dimensions: 11.00 x 12.00
Primary bathroom
- Level: Main
- Area: 132
- Dimensions: 12.00 x 11.00
Bathroom 2
- Level: Main
- Area: 48
- Dimensions: 8.00 x 6.00
Dining room
- Level: Main
- Area: 180
- Dimensions: 18.00 x 10.00
Kitchen
- Level: Main
- Area: 168
- Dimensions: 12.00 x 14.00
Laundry
- Level: Main
- Area: 21
- Dimensions: 7.00 x 3.00
Living room
- Level: Main
- Area: 195
- Dimensions: 13.00 x 15.00
Heating
- Forced Air
Cooling
- Central Air
Appliances
- Included: Dishwasher, Disposal, Dryer, Refrigerator, Washer
- Laundry: Main Level
Features
- Basement: Full
- Has fireplace: No
Interior area
- Total structure area: 1,608
- Total interior livable area: 1,608 sqft
- Finished area below ground: 0
Property
Parking
- Total spaces: 2
- Parking features: Detached
- Garage spaces: 2
Features
- Stories: 1
- Fencing: Full
Lot
- Size: 0.36 Acres
- Dimensions: 95 x 165
Details
- Parcel number: RA0600033000
- Zoning description: none
Construction
Type & style
- Home type: SingleFamily
- Architectural style: Ranch
- Property subtype: Single Family Residence
Materials
- Vinyl Siding
- Roof: Shingle
Condition
- New construction: No
- Year built: 1979
Utilities & green energy
- Sewer: Septic Tank
- Water: Well
Community & HOA
Location
- Region: Tecumseh
Financial & listing details
- Price per square foot: $165/sqft
- Tax assessed value: $111,394
- Annual tax amount: $5,239
- Date on market: 8/10/2026
- Listing terms: Cash,FHA,VA Loan,Conventional
Estimated market value
$263,200
$250,000 - $276,000
$2,092/mo
Price history
| Date | Event | Price |
|---|---|---|
| 9/1/2026 | Price change | $264,900-1.9%$165/sqft |
Source:  MichRIC #26030403 Report a problem MichRIC #26030403 Report a problem | ||
| 8/10/2026 | Listed for sale | $269,900+28.5%$168/sqft |
Source: MichRIC #26030403 Report a problem | ||
| 9/23/2021 | Sold | $210,000+5.1%$131/sqft |
Source:  MiRealSource #50050328 Report a problem MiRealSource #50050328 Report a problem | ||
| 9/17/2021 | Pending sale | $199,900$124/sqft |
Source: MiRealSource #50050328 Report a problem | ||
| 8/6/2021 | Contingent | $199,900$124/sqft |
Source:  Realcomp II #56050050328 Report a problem Realcomp II #56050050328 Report a problem | ||
| 8/2/2021 | Listed for sale | $199,900$124/sqft |
Source: MiRealSource #50050328 Report a problem | ||
Public tax history
| Year | Property taxes | Tax assessment |
|---|---|---|
| 2025 | $2,935 +0.6% | $115,680 +3% |
| 2024 | $2,917 +5% | $112,341 +7.7% |
| 2023 | $2,778 | $104,337 +7% |
| 2022 | -- | $97,513 +6% |
| 2021 | $2,125 | $92,019 +8.1% |
| 2020 | $2,125 -2.1% | $85,087 +10.8% |
| 2019 | $2,170 | $76,800 +0.1% |
| 2018 | -- | $76,750 +4.4% |
| 2017 | $1,862 | $73,539 +3.6% |
| 2016 | -- | $71,006 +15% |
| 2014 | -- | $61,740 +2.3% |
| 2013 | -- | $60,378 0% |
| 2012 | -- | $60,400 -10.8% |
| 2011 | -- | $67,700 -9.2% |
| 2010 | -- | $74,600 -17.3% |
| 2009 | -- | $90,200 -4.4% |
| 2008 | -- | $94,400 -4.8% |
| 2006 | $1,611 -32% | $99,200 +5.2% |
| 2005 | $2,371 +87.2% | $94,300 +4% |
| 2004 | $1,267 -34% | $90,700 +8.1% |
| 2002 | $1,918 | $83,900 +1.6% |
| 2001 | $1,918 | $82,600 +11.3% |
| 2000 | $1,918 | $74,200 |
Find assessor info on the county website
Monthly payment
Est. payment
Payment breakdown
Explore the cost of this home by adjusting the details. Changes won't be saved.Climate risks
Neighborhood: 49286
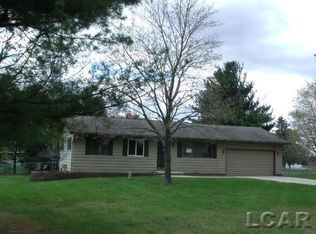
Similar homes
- $--4 bd2 ba1.5k sqft901 Sunset Dr, Tecumseh, MI 49286Auction
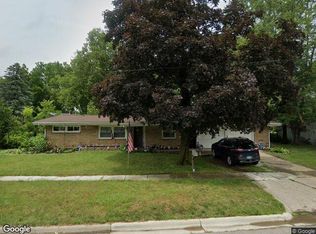 Xome
Xome - $--3 bd2 ba1.1k sqft605 Herrick Park Dr, Tecumseh, MI 49286Auction
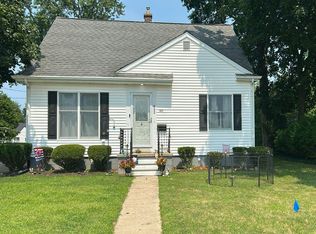 Auction.com 2
 - $279,5005 bd2 ba2k sqft402 Seneca St, Tecumseh, MI 49286For Sale

 MLS ID #26043331, Elizabeth Larsen, Xsell Realty. MichRIC
 - $279,9002 bd2 ba1.2k sqft507 W Logan St, Tecumseh, MI 49286For Sale
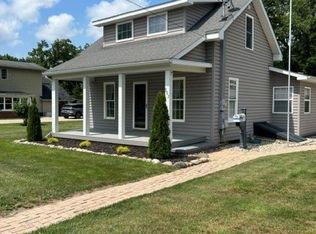
 MLS ID #50217866, Glenna Stroud, Howard Hanna Real Estate Services-Tecumseh. MiRealSource
 - $329,9003 bd2 ba1.5k sqft923 N Union St, Tecumseh, MI 49286For SaleMLS ID #26053692, Roxane Hook, Real Estate One Inc. MichRIC
- $259,9004 bd1 ba1.8k sqft5703 Carson Hwy, Adrian, MI 49221For SaleMLS ID #50221735, Sherry Ramon, Home Time Realty. MiRealSource
- $239,0003 bd1 ba1.3k sqft102 N Division St, Tecumseh, MI 49286For SaleMLS ID #50215730, Kay Buenaflor Prong, Howard Hanna Real Estate Services-Tecumseh. MiRealSource
- $299,0003 bd3 ba1.5k sqft1311 Partridge Ct, Tecumseh, MI 49286For SaleMLS ID #26047508, Stephanie Hutchins, Cornerstone Real Estate. MichRIC
- $235,0003 bd1 ba1k sqft904 N Union St, Tecumseh, MI 49286For SaleMLS ID #26046076, Tamara Culler, NextHome Roots RE Group. MichRIC
- $279,9003 bd2 ba2.3k sqft9041 Tipton Hwy, Tipton, MI 49287For SaleMLS ID #50221353, Christopher Coscarelli, Foundation Realty, LLC - Manitou Beach. MiRealSource
- $350,0004 bd2 ba1.4k sqft1200 W Pottawatamie St, Tecumseh, MI 49286For SaleMLS ID #50216818, Amy Simpkins, Goedert Real Estate - Adr. MiRealSource
- $244,9005 bd1 ba1.9k sqft5824 Holloway Rd, Britton, MI 49229For SaleMLS ID #50221019, Tyler Tresize, Blacktree Realty. MiRealSource
- $269,9004 bd2 ba1.3k sqft972 Gettysburg Dr, Adrian, MI 49221For SaleMLS ID #50219402, Kay Buenaflor Prong, Howard Hanna Real Estate Services-Tecumseh. MiRealSource
- $249,9004 bd1 ba1.5k sqft326 E Franklin St, Clinton, MI 49236For SaleMLS ID #26042329, Tamara Culler, NextHome Roots RE Group. MichRIC
- $260,0004 bd2 ba1.9k sqft5910 Lyons Hwy, Adrian, MI 49221For SaleMLS ID #26017994, Amber Soss-Southward, Xsell Realty. MichRIC
