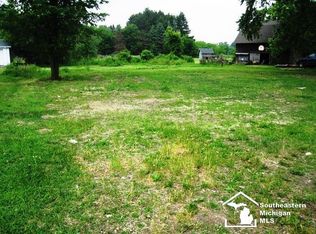
Welcome to 5824 Holloway Rd in Britton! This inviting property offers a great opportunity to enjoy the peace and privacy of country living while remaining conveniently located near area amenities. Featuring a spacious setting with plenty of room to relax, a new roof a year ago, entertain, and enjoy the outdoors, this property has the potential to make a wonderful home or investment. Don’t miss your opportunity to see all that this property has to offer!
For sale
Price cut: $10K (10/17)
$234,900
5824 Holloway Rd, Britton, MI 49229
5beds
1,917sqft
Single Family Residence
Built in 1900
1.1 Acres Lot
$-- Zestimate®
$123/sqft
$-- HOA
What's special
- 44 days
- 618
- 81
Zillow last checked:
Listing updated:
Listed by:
Tyler Tresize 419-601-8737,
Blacktree Realty 419-290-7862
Source: MiRealSource,MLS#: 50221019 Originating MLS: Southeastern Border Association of REALTORS
Originating MLS: Southeastern Border Association of REALTORSFacts & features
Interior
Bedrooms & bathrooms
- Bedrooms: 5
- Bathrooms: 1
- Full bathrooms: 1
Bedroom 1
- Level: First
- Area: 140
- Dimensions: 14 x 10
Bedroom 2
- Level: Second
- Area: 196
- Dimensions: 14 x 14
Bedroom 3
- Level: Second
- Area: 154
- Dimensions: 14 x 11
Bedroom 4
- Level: Second
- Area: 90
- Dimensions: 10 x 9
Bedroom 5
- Level: Second
- Area: 84
- Dimensions: 12 x 7
Bathroom 1
- Level: Second
Dining room
- Level: First
- Area: 180
- Dimensions: 15 x 12
Kitchen
- Level: First
- Area: 320
- Dimensions: 20 x 16
Living room
- Level: First
- Area: 252
- Dimensions: 18 x 14
Heating
- Forced Air, Natural Gas
Cooling
- Central Air
Appliances
- Included: Gas Water Heater
Features
- Basement: Crawl Space
- Has fireplace: No
Interior area
- Total structure area: 1,983
- Total interior livable area: 1,917 sqft
- Finished area above ground: 1,917
- Finished area below ground: 0
Property
Parking
- Total spaces: 2
- Parking features: Detached
- Garage spaces: 2
Features
- Levels: Two
- Stories: 2
- Frontage type: Road
- Frontage length: 132
Lot
- Size: 1.1 Acres
- Dimensions: 132 x 326.47 x 167.74 x 430.71
Details
- Parcel number: RA0123492000
- Special conditions: Private
Construction
Type & style
- Home type: SingleFamily
- Architectural style: Farm House
- Property subtype: Single Family Residence
Materials
- Vinyl Siding
Condition
- Year built: 1900
Utilities & green energy
- Sewer: Septic Tank
- Water: Private Well
Community & HOA
Community
- Subdivision: None
HOA
- Has HOA: No
Location
- Region: Britton
Financial & listing details
- Price per square foot: $123/sqft
- Tax assessed value: $200,874
- Annual tax amount: $2,116
- Date on market: 9/7/2026
- Cumulative days on market: 47 days
- Listing agreement: Exclusive Right To Sell
- Listing terms: Cash,Conventional
Estimated market value
Not available
Estimated sales range
Not available
$1,870/mo
Price history
| Date | Event | Price |
|---|---|---|
| 10/17/2026 | Price change | $234,900-4.1%$123/sqft |
Source:  MiRealSource #50221019 Report a problem MiRealSource #50221019 Report a problem | ||
| 9/11/2026 | Listed for sale | $244,900+181.5%$128/sqft |
Source: MiRealSource #50221019 Report a problem | ||
| 4/1/2012 | Listing removed | $87,000$45/sqft |
Source: Edward Surovell Realtors #20002097 Report a problem | ||
| 3/30/2012 | Sold | $87,000$45/sqft |
Source: MiRealSource #954244 Report a problem | ||
| 5/22/2011 | Price change | $87,000-3.2%$45/sqft |
Source: Edward Surovell Realtors #20002097 Report a problem | ||
| 3/28/2011 | Price change | $89,900-2.3%$47/sqft |
Source: Edward Surovell Realtors #20002097 Report a problem | ||
| 2/24/2011 | Price change | $92,000-7.1%$48/sqft |
Source: Edward Surovell Realtors #20002097 Report a problem | ||
| 1/23/2011 | Price change | $99,000-8.3%$52/sqft |
Source: Edward Surovell Realtors #20002097 Report a problem | ||
| 1/11/2011 | Price change | $108,000-10%$56/sqft |
Source: Edward Surovell Realtors #20002097 Report a problem | ||
| 11/9/2010 | Listed for sale | $120,000$63/sqft |
Source: Edward Surovell Realtors #20002097 Report a problem | ||
Public tax history
| Year | Property taxes | Tax assessment |
|---|---|---|
| 2025 | $1,829 +0.6% | $100,437 +8.2% |
| 2024 | $1,818 +5% | $92,859 +9.6% |
| 2023 | $1,731 | $84,727 +15% |
| 2022 | -- | $73,648 +5.5% |
| 2021 | $1,898 | $69,811 +6.7% |
| 2020 | $1,898 -3.7% | $65,450 +5.6% |
| 2019 | $1,971 | $62,000 0% |
| 2018 | -- | $62,028 +5.3% |
| 2017 | $1,616 | $58,918 +0.7% |
| 2016 | -- | $58,495 +8.9% |
| 2014 | -- | $53,698 +2.5% |
| 2013 | -- | $52,390 -6.9% |
| 2012 | -- | $56,300 |
| 2011 | -- | $56,300 -4.9% |
| 2010 | -- | $59,200 -14.5% |
| 2009 | -- | $69,200 -11.1% |
| 2008 | -- | $77,800 -0.8% |
| 2006 | $1,338 -33.2% | $78,400 +2.1% |
| 2005 | $2,003 +90.5% | $76,800 +1.9% |
| 2004 | $1,052 -20.3% | $75,400 +25.9% |
| 2002 | $1,319 | $59,900 +2.9% |
| 2001 | $1,319 | $58,200 +7.6% |
| 2000 | $1,319 | $54,100 |
Find assessor info on the county website
Monthly payment
Est. payment
Payment breakdown
Explore the cost of this home by adjusting the details. Changes won't be saved.Climate risks
Neighborhood: 49229
Nearby schools
Schools provided by the listing agent
- District: Tecumseh Public Schools
Source: MiRealSource. This data may not be complete. We recommend contacting the local school district to confirm school assignments for this home.
Similar homes
- $345,0004 bd2 ba1.4k sqft6584 Holloway Rd, Britton, MI 49229For Sale

 MLS ID #26049775, Jennifer Wojtowicz, Proper Property Services, Inc. MichRIC
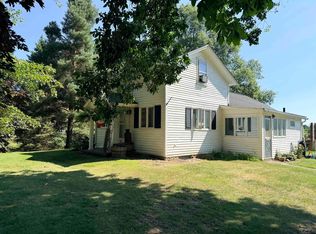
 - $189,9003 bd1 ba1.1k sqft3701 N Rogers Hwy, Britton, MI 49229For Sale
 MLS ID #50217800, Betsy G Beil, Howard Hanna Real Estate Services-Tecumseh. MiRealSource
 - $205,8754 bd2 ba1.6k sqft109 Wells St, Britton, MI 49229For Sale
 MLS ID #26038832, Janis Montalvo, Living In Lenawee Realty LLC. MichRIC
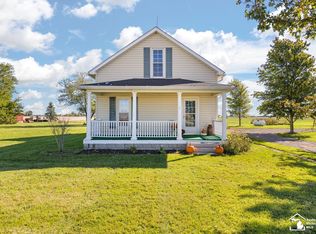
 - $225,0003 bd1 ba2.2k sqft12291 Thompson Hwy, Blissfield, MI 49228For Sale
 MLS ID #50223972, Caroline Flores, Serenity Realty LLC. MiRealSource
 - $259,9004 bd1 ba1.8k sqft5703 Carson Hwy, Adrian, MI 49221For SaleMLS ID #50221735, Sherry Ramon, Home Time Realty. MiRealSource
- $239,9003 bd2 ba1.7k sqft1330 W Westwood Dr, Adrian, MI 49221For SaleMLS ID #50220517, David Corder, Howard Hanna Real Estate Services-Tecumseh. MiRealSource
- $265,0003 bd2 ba2.3k sqft205 Canterbury Dr, Blissfield, MI 49228For SaleMLS ID #50225283, Kimberly R Zimmerman, The Danberry Company. MiRealSource
- $260,0004 bd2 ba1.9k sqft5910 Lyons Hwy, Adrian, MI 49221For SaleMLS ID #26017994, Amber Soss-Southward, Xsell Realty. MichRIC
- $299,9003 bd2 ba1.8k sqft2930 Spielman Rd, Adrian, MI 49221For SaleMLS ID #50224079, Jennifer Caruso, Howard Hanna Real Estate Services-Tecumseh. MiRealSource
- $249,9003 bd2 ba1.3k sqft118 Coman St, Clinton, MI 49236For SaleMLS ID #26055345, PENNY NOREIKA, RE/MAX Irish Hills Realty. MichRIC
- $205,0003 bd2 ba2.2k sqft611 State St, Adrian, MI 49221For SaleMLS ID #50223914, Carin Tapia, Howard Hanna Real Estate Services-Adrian. MiRealSource
- $160,0003 bd3 ba1.9k sqft4680 N Adrian Hwy, Adrian, MI 49221For SaleMLS ID #50221732, Corey Welch, Real Estate One Monroe. MiRealSource
- $279,5005 bd2 ba2k sqft402 Seneca St, Tecumseh, MI 49286For SaleMLS ID #26043331, Elizabeth Larsen, Xsell Realty. MichRIC
- $249,9003 bd2 ba1.9k sqft13872 Sheridan Rd, Manchester, MI 48158For Sale
 MLS ID #20261060533, Sana Brikho, St Jude Realty. Realcomp II
 - $245,0005 bd2 ba2.3k sqft349 S Main St, Adrian, MI 49221For SaleMLS ID #26028680, SanJuanita Navarro, Xsell Realty. MichRIC
- $249,9003 bd2 ba1.6k sqft8408 Memorial Hwy, Ottawa Lake, MI 49267For SaleMLS ID #50216246, Kimberly Zaracki, Key Realty One LLC - Summerfield. MiRealSource
- $269,9004 bd2 ba2.2k sqft176 S Scott St, Adrian, MI 49221For SaleMLS ID #50212921, Mark Goedert, Goedert Real Estate - Adr. MiRealSource
- $300,0004 bd2 ba1.9k sqft4079 Bennett Ct, Adrian, MI 49221For SaleMLS ID #26046335, Michael Knox, Xsell Realty. MichRIC
- $274,9003 bd2 ba1.6k sqft11484 Dennison Rd, Milan, MI 48160For SaleMLS ID #26040991, Danielle Grostick, Real Estate One Inc. MichRIC
